- Overview
- Description
- Property Details
- Location
- Facts & Features
- Getting Around
- Nearby Homes


Street View
Listed by: Emily Heyer | Hoffman Real Estate (802) 753-7771
$1,500,000
Monthly Est:$7,466
 4 Beds
 4 Baths
3 full baths + 1 half bath
 3,828sqft
400 Spring Brook Rd, Arlington, VT 05250
$1,500,000
$7,466/moEst:
Get Pre-Approved
Single Family Residence
Built in 1984
$-- HOA
125.8 acres lot
$392/sq.ft
Description
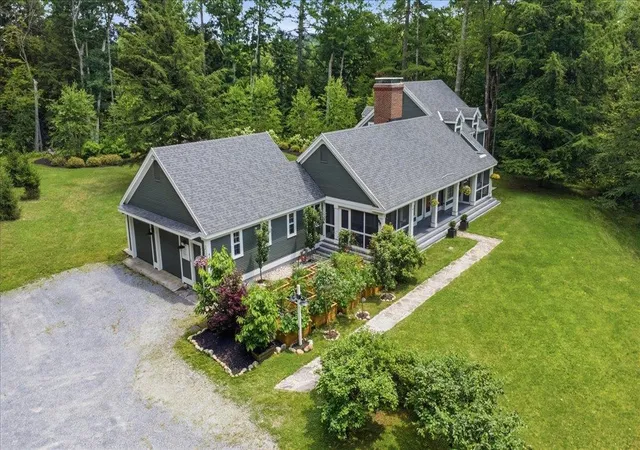
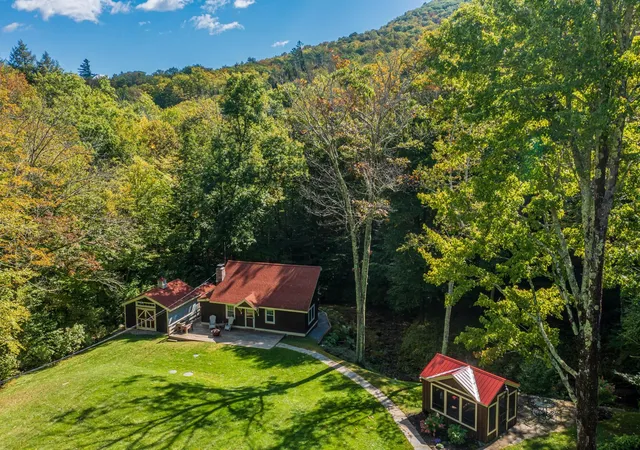
Tucked at the end of a private, town-maintained road at the base of Red Mountain, this exceptional property offers privacy and flexibility: two fully independent residences, beautiful grounds and a peaceful setting just minutes from the heart of Arlington and an easy drive to Manchester. Surrounded by gardens, orchards, terraces, and forest, this is a true Vermont retreat. The 2,676-square-foot main residence is warm, light-filled, and thoughtfully designed. River-reclaimed heart pine floors, new Andersen windows, a wood-burning fireplace, and screened porches add character throughout. The main level offers a living room, kitchen and dining area, laundry and walk-in pantry, powder room, library/office, and primary suite with French doors to the rear patio. Upstairs are two bedrooms plus a flexible fourth room ideal for an office or nursery. A walk-in attic offers additional potential. Just steps away, the 1,152-square-foot guest house is a substantial second residence with a dramatic great room, cast-iron wood stove, charming kitchen, bedroom, full bath, laundry, and loft. Ideal for extended family, guests, caretaker, home office, or potential rental income. Both have a dry basement for storage and attached two-car garages. Mechanical systems are impeccably maintained, including hot air heat, central air, and whole-house generators. Outside, approximately five cleared acres feature orchards, gardens, lush landscaping, a deck, stone terraces, and an architecturally designed fire pit. Beyond the homes, the property extends across approximately 125 acres with trails, a private stream, and Battenkill River frontage. 121 acres are enrolled in Vermont’s Current Use program, providing meaningful tax savings. A natural spring serving as one of the town’s water sources also provides water to the property at no cost. Private, versatile, and remarkably well cared for, this is a rare opportunity to own two complete residences in an extraordinary Southern Vermont setting.
- Houzeo last checked: 12 hours ago
- Listing updated: October 1, 2026 at 1:35 am
- Source: NEREN/Prime MLS-NH | MLS#: 5098420

Property Details
Status
Active
Type
Single Family Residence
No. of Stories
-
County
City
Neighborhood
--
Year Built
1984
HOA Fees
-
Finished Area
3,828 sqft
Lot Size
125.8 acres lot
Basement Area
- sqft
MLS Name
NEREN/Prime MLS
MLS Number
5098420
MLS Status
(10) Active - Active
Days on Market
119

Continue Your Journey in App
Find your dream home, receive real-time updates, and many more!
Continue Your Journey in App
Find your dream home, receive real-time updates, and many more!
Location
Facts & Features
Rooms
Bedrooms & bathrooms
Bedrooms: 4
Bathrooms: 4
Interior
Flooring
Hardwood, Tile
Sewer
1000 Gallon, Concrete, Private, Septic Tank
Heating
Oil, Hot Air, Wood Stove
Exterior Features
Garden, Guest House, Outbuilding, Patio, Porch, Covered Porch, Screened Porch, Shed, Window Screens
Interior Features
Cathedral Ceiling(s), Cedar Closet(s), Ceiling Fan(s), Dining Area, Wood Fireplace, 1 Fireplace, In Law/adu, Kitchen Island, Kitchen/dining, Laundry Hook Ups, Living/dining, Primary Br W/ Ba, Natural Light, Natural Woodwork, Skylight, Indoor Storage, Wood Stove Hook Up, Programmable Thermostat, 1st Floor Laundry, Walkup Attic
Appliances
Dishwasher, Disposal, Dryer, Freezer, Double Oven, Wall Oven, Refrigerator, Washer, Tank Water Heater, Induction Cooktop, Exhaust Fan, Water Heater
Cooling
Central Air
Construction
Year Built
Year Built: 1984
Home type
Single Family Residence
Foundation Details
Poured Concrete
Architectural Style
Cape
Property Condition
Existing
Roof
Architectural Shingle
Construction Materials
Wood Frame, Wood Siding
Utilities & Energy
Water Source
Public
Utilities
Cable, Multi Phone Lines, Phone Connected
Basement
Concrete, Concrete Floor
Parking Features
Driveway, Garage
Electric
200+ Amp Service, Circuit Breakers
Other Features
Lot Features
Country Setting, Landscaped, Orchard(s), Secluded, Timber, Trail/near Trail, Views, Walking Trails, Wooded, Abuts Conservation, Mountain, Near Paths, Private
Price History
| Date | Event | Price |
|---|---|---|
09/24/2026 Source: | Price Decreased | $1,500,000 -9.09% $392/sqft |
09/11/2026 Source: | Price Decreased | $1,650,000 -5.71% $431/sqft |
08/24/2026 Source: | Listed for Sale | $1,750,000 $457/sqft |

Nearby Homes
Find Homes by Property Features in Arlington, VT


Based on information from PrimeMLS Inc. through Nov 02, 2026, 02:16PM. This display of listings may or may not be the entire Compilation from the PrimeMLS database, and PrimeMLS does not guarantee the accuracy of such information. The listing broker's offer of compensation is made only to other real estate licensees who are participant members of PrimeMLS. This information is deemed reliable, but not guaranteed. The data relating to real estate displayed on this display comes in part from the IDX Program of PrimeMLS. The information being provided is for consumers' personal, non- commercial use and may not be used for any purpose other than to identify prospective properties consumers may be interested in purchasing. Data last updated Nov 02, 2026, 02:16PM. © 2026 PrimeMLS, Inc. All Rights Reserved.
 Advertising Broker: Derek Greene | The Greene Realty Group
