- Overview
- Description
- Property Details
- Location
- HOA Management
- Facts & Features
- Getting Around
- Nearby Homes

Street View
$505,000
Monthly Est:$2,514
 3 Beds
 2 Baths
2 full baths
 --sqft
400 Terra Plains Dr, Greer, SC 29651
$505,000
$2,514/moEst:
Get Pre-Approved
Single Family Residence
Built in 2023
$22.92/mo HOA
37,897.2 sqft lot
--/sqft
Description
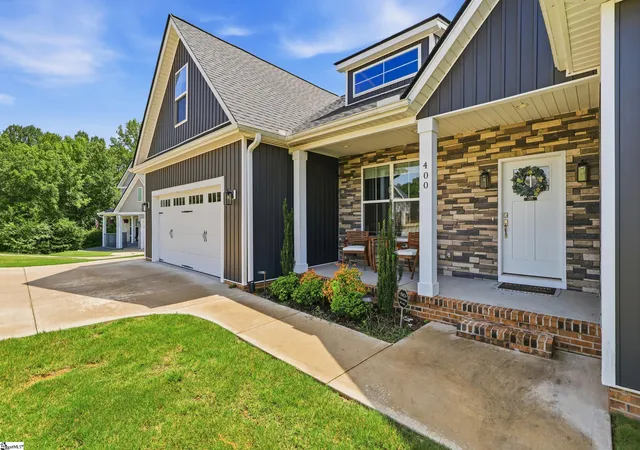
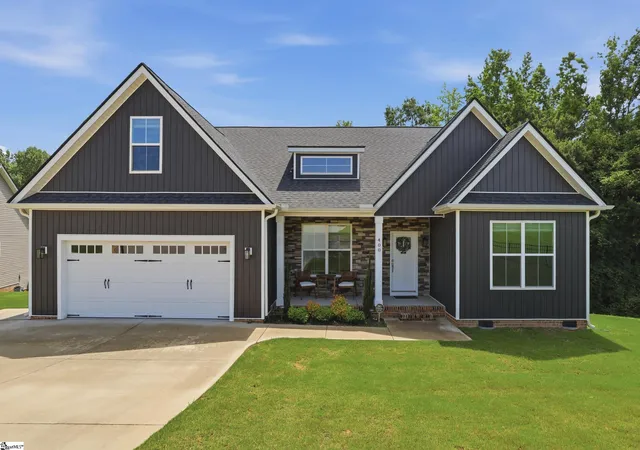
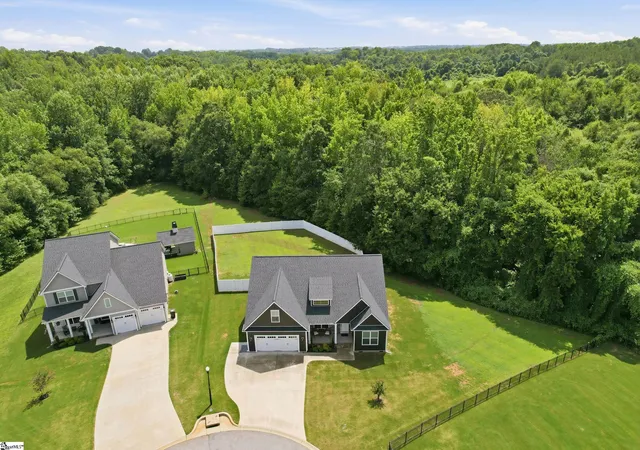
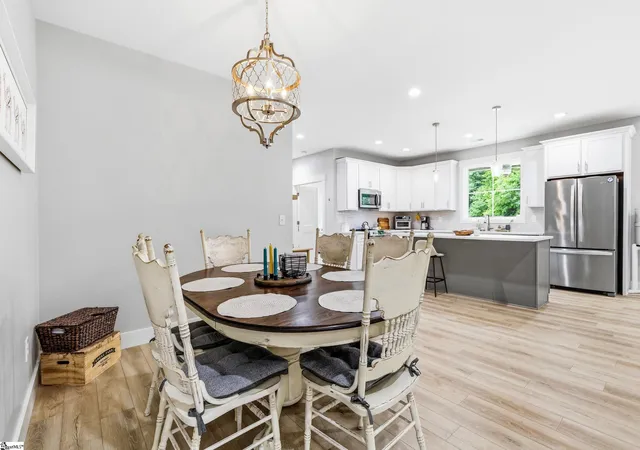
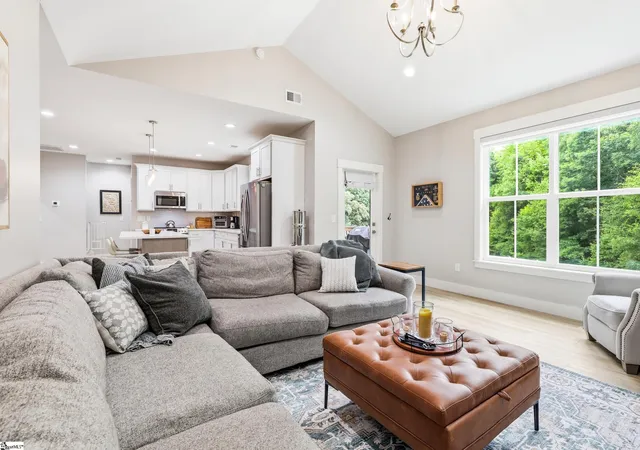
Welcome to 400 Terra Plains Drive in Greer, where the feel of new construction meets the comfort of a home that's been meticulously cared for. Built in 2023 on a quiet 0.87-acre cul-de-sac lot in the sought-after DeYoung Meadows community, this Craftsman-style home offers privacy, curb appeal, and move-in-ready condition. Inside, you'll find a bright, open layout with a desirable split bedroom floor plan. Two spacious secondary bedrooms, a full bathroom, and a dedicated office with oversized windows are tucked away on one side of the home, creating the perfect space for guests, family, or working from home. Upstairs, a large bonus room provides endless flexibility for a media room, playroom, home gym, or guest retreat. The heart of the home is designed for both everyday living and entertaining. The light-filled living room features a beautiful shiplap-accented gas fireplace, while expansive windows offer peaceful views of the private, tree-lined backyard. The kitchen offers a view of the backyard from the kitchen sink, large island, and the open floor plan brings everyone together. The spacious primary suite is a true retreat, complete with private access to the covered back porch. The ensuite bathroom features a relaxing soaking tub with plantation shutters, a large walk-in shower, dual vanities, and a generous walk-in closet. Even the laundry room was thoughtfully designed with a utility sink. Storage was not overlooked with this home, check out the under-porch storage, and spacious crawlspace. Step outside to enjoy one of this home's standout features. The elevated covered porch overlooks a fully fenced backyard that backs to mature woods, creating a peaceful setting that's difficult to find. With nearly an acre of land at the end of a quiet cul-de-sac, you'll enjoy privacy while still being just minutes from Five Forks, I-85, SC-101, shopping, dining, and everyday conveniences. If you've been searching for the look and feel of new construction without the wait, this home delivers.
- Houzeo last checked: 12 hours ago
- Listing updated: August 24, 2026 at 10:52 am
- Listing Provided by: Kristi Merritt (864) 704-2532 | EXP Realty LLC (888) 440-2798
- Source: Greater Greenville MLS-SC | MLS#: 1597878

Property Details
Status
Active
Type
Single Family Residence
No. of Stories
1
County
City
Neighborhood
--
Year Built
2023
HOA Fees
$22.92/mo
Finished Area
- sqft
Lot Size
37,897.2 sqft lot
Basement Area
- sqft
MLS Name
Greater Greenville MLS
MLS Number
1597878
MLS Status
Active
Days on Market
109

Continue Your Journey in App
Find your dream home, receive real-time updates, and many more!
Continue Your Journey in App
Find your dream home, receive real-time updates, and many more!
Location
HOA Management
N/A
HOA Fees
$275/ Annually
Amenities
 Amenities and services may be covered by one or multiple associations and service providers.
 Street Light
Restrictive Covenants
By-Laws
Disclaimer: Amenities are based on third-party information and may vary; buyers must independently verify all amenities, as information is deemed reliable but not guaranteed.
Facts & Features
Rooms
Bedrooms & bathrooms
Bedrooms: 3
Bathrooms: 2
Interior
Appliances
Cooktop, Dishwasher, Disposal, Dryer, Washer, Electric Oven, Microwave, Electric Water Heater
Flooring
Carpet, Luxury Vinyl
Cooling
Electric, Heat Pump
Interior Features
High Ceilings, Ceiling Fan(s), Vaulted Ceiling(s), Ceiling Smooth, Open Floorplan, Soaking Tub, Walk In Closet(s), Split Floor Plan, Countertops – Quartz
Sewer
Septic Tank
Heating
Electric, Heat Pump
Construction
Year Built
Year Built: 2023
Home type
Single Family Residence
Foundation Details
Crawl Space
Roof
Architectural
Architectural Style
Craftsman
Construction Materials
Stone, Vinyl Siding
Property Condition
1 5
Utilities & Energy
Water Source
Public
Fireplace Features
Gas Log
Laundry Features
Sink, 1st Floor, Walk In, Laundry Room
Basement
None
Parking Features
Attached, Concrete, Yard Door
Other Features
Lot Features
1/2 Acre, Cul De Sac, Few Trees
Subdivision Name
De Young Meadows
Patio And Porch Features
Deck, Front Porch, Rear Porch
Community Features
None
Disclosures
Seller Disclosure
Price History
| Date | Event | Price |
|---|---|---|
08/24/2026 Source: | Listed for Sale | $505,000 +4.12% $0/sqft |
04/03/2023 Source: | Sold | $485,000 $0/sqft |

Nearby Homes


Find Homes by Property Features in Greer, SC
Nearby New Homes For Sale

Based on information from the Multiple Listing Service of Greenville, South Carolina, Inc. through Nov 02, 2026, 02:15PM. IDX information is provided exclusively for consumers’ personal, non-commercial use, it may not be used for any purpose other than to identify prospective properties consumers may be interested in purchasing, and that the data is deemed reliable but is not guaranteed accurate by the MLS. The listing broker’s offer of compensation is made only to participants of the MLS where the listing is filed.
 Advertising Broker: Nicholas Huscroft | Chosen Realty
