- Overview
- Description
- Property Details
- Location
- Facts & Features
- Getting Around
- Nearby Homes
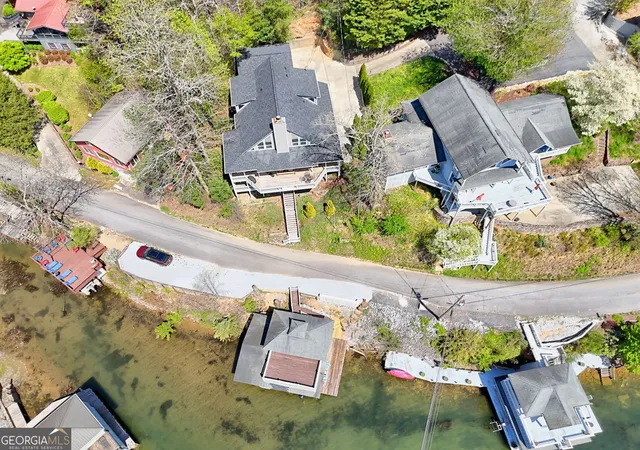

Street View
$3,199,000
Monthly Est:$15,923
 4 Beds
 4 Baths
3 full baths + 1 half bath
 3,456sqft
400 Timpson Cvs Rd, Clayton, GA 30525
$3,199,000
$15,923/moEst:
Get Pre-Approved
Single Family Residence
Built in 2003
$-- HOA
14,374.8 sqft lot
$926/sq.ft
Description
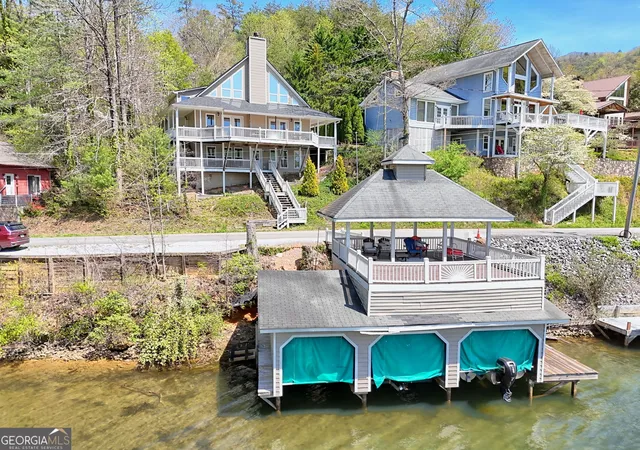
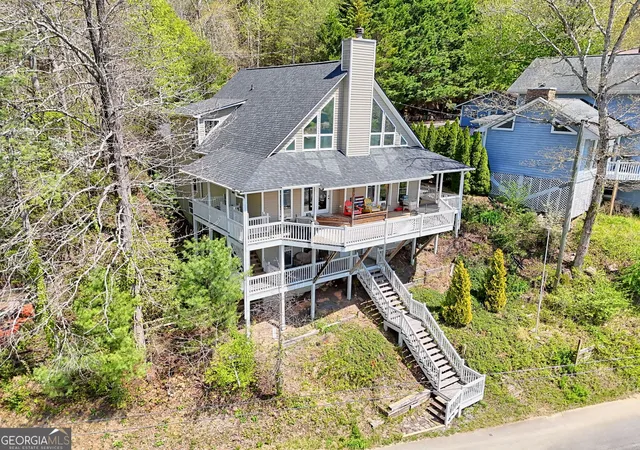
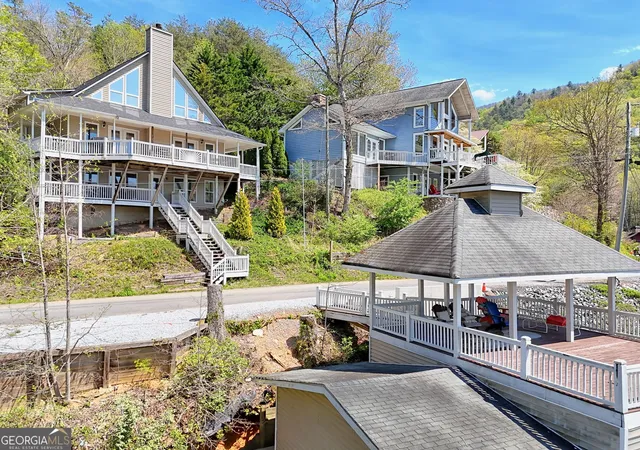
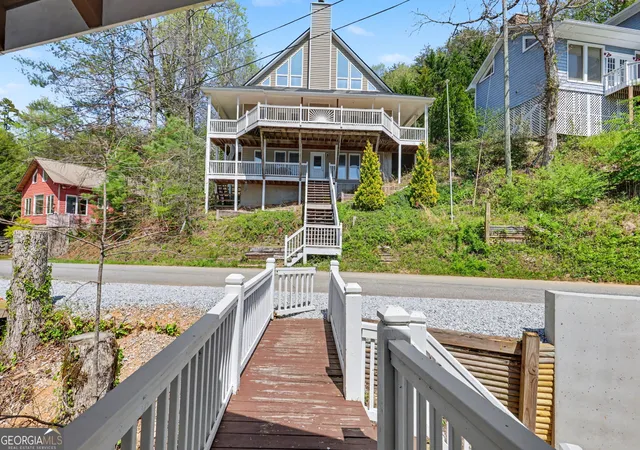
400 Timpson Cove Rd., Lake Burton offers the rare combination of a FEE SIMPLE property and a 3 Slip boathouse in a location convenient to just about everything. It's a (very) short walk to Anchorage Marina and its new restaurant, 1967. Also walking distance is the Farmhouse Market and the Lake Burton Cafe. The town of Clayton, with its wonderful complement of shopping, restaurants and other services is only about a 10-15 minute drive and the Waterfall Club is a 5 minute drive. The house is a true Lake House with two levels, a loft and natural light everywhere. Enter the main level from the covered porch just off the drive court and two car garage, into the massive great room with cathedral ceiling, natural wood finishes, stone fireplace and an open concept design incorporating the kitchen and dining area. Overlooking the lake is the relaxing deck to enjoy the views down Timpson Cove and towards Charlie Mountain. Together the great room and deck make a fabulous layout for entertaining. The master bedroom is also on this main level with his and hers walk-in closets. Its ensuite features two vanities, an oversized shower and a separate claw foot tub. From the great room take the open stairs up to the loft and you will find an area with lake views that could serve multiple purposes along with the second bedroom and a full bath. The finished lower level includes two additional bedrooms, a full bath, a generous storage area and a large rec room that could serve many uses. Its adjacent covered deck provides access to the lake front and boathouse. Yes, the boathouse has 3 boat slips, all with lifts. Additionally there is a personal watercraft lift installed on the side. The partially covered upper level features a large open sun deck. Also, parking is plentiful with room for several cars in the drive court and garage, as well as the gravel parking area along the lake front. High speed internet service is available from Truvista or Tmobile.
- Houzeo last checked: 6 minutes ago
- Listing updated: October 8, 2026 at 7:07 pm
- Listing Provided by: | Lake Homes Realty LLC (205) 985-2991
- Source: Georgia MLS-GA | MLS#: 10735184

Property Details
Status
Active
Type
Single Family Residence
No. of Stories
-
County
City
Neighborhood
--
Year Built
2003
HOA Fees
-
Finished Area
3,456 sqft
Lot Size
14,374.8 sqft lot
Basement Area
- sqft
MLS Name
Georgia MLS
MLS Number
10735184
MLS Status
Active
Days on Market
205
Cumulative Days on Market
174

Continue Your Journey in App
Find your dream home, receive real-time updates, and many more!
Continue Your Journey in App
Find your dream home, receive real-time updates, and many more!
Location
Facts & Features
Rooms
Bedrooms & bathrooms
Bedrooms: 4
Bathrooms: 4
Interior
Appliances
Dishwasher, Dryer, Electric Water Heater, Microwave, Range, Refrigerator, Washer
Sewer
Septic Tank
Window Features
Double Pane Windows, Window Treatments
Exterior Features
Balcony, Dock, Gas Grill
Cooling
Central Air
Flooring
Hardwood, Tile
Interior Features
Double Vanity, High Ceilings, Master On Main Level, Separate Shower, Soaking Tub, Tile Bath, Vaulted Ceiling(s), Walk In Closet(s)
Heating
Central
Construction
Year Built
Year Built: 2003
Home type
Single Family Residence
Roof
Composition
Construction Materials
Vinyl Siding
Architectural Style
A Frame
Property Condition
Resale
Utilities & Energy
Parking Features
Garage, Storage, Detached, Off Street, Parking Pad, Kitchen Level, Garage Door Opener
Utilities
Electricity Available, Phone Available
Water Source
Shared Well
Laundry Features
In Kitchen, Laundry Closet
Basement
Bath Finished, Daylight, Exterior Entry, Finished, Full, Interior Entry
Fireplace Features
Factory Built, Family Room, Living Room
Other Features
Subdivision Name
Lake Burton
Community Features
Lake, Marina, Park
Patio And Porch Features
Deck
Lot Features
Sloped
Price History
| Date | Event | Price |
|---|---|---|
06/29/2026 Source: | Price Decreased | $3,199,000 -8.60% $926/sqft |
04/17/2026 Source: | Listed for Sale | $3,500,000 $1,013/sqft |

Nearby Homes

Find Homes by Property Features in Clayton, GA
Nearby New Homes For Sale


Information Deemed Reliable But Not Guaranteed. © 2026 Georgia Multiple Listing Service. All Rights Reserved.
 Advertising Broker: Fred McGill | Simple Showing, Inc
