
- Overview
- Description
- Property Details
- Location
- HOA Management
- Facts & Features
- Getting Around
- Nearby Homes


Street View
$1,125,000
Monthly Est:$5,600
 2 Beds
 2 Baths
2 full baths
 40,512sqft
400 W 58th Street #3JK, New York City, NY 10019
$1,125,000
Get Pre-Approved
Apartment
Built in 1957
$2,935/mo HOA
10,042 sqft lot
$28/sq.ft
Description
This exceptional and rarely available combination Cooperative residence offers approximately 1,200 square feet of thoughtfully designed living space with windows showcasing all four exposures. The layout of apartment 3JK provides a pin-drop quiet enclave in the heard of Manhattan that offers remarkable flexibility to suit a variety of lifestyles.
Upon entering, you're welcomed by a gracious Foyer that opens into the central Living Area. To the right, the oversized Chef's Kitchen features three large windows, abundant cabinetry, extensive countertop space, a massive floating center island, and a wine refrigerator; all providing ample storage perfectly suited for both everyday living and entertaining.
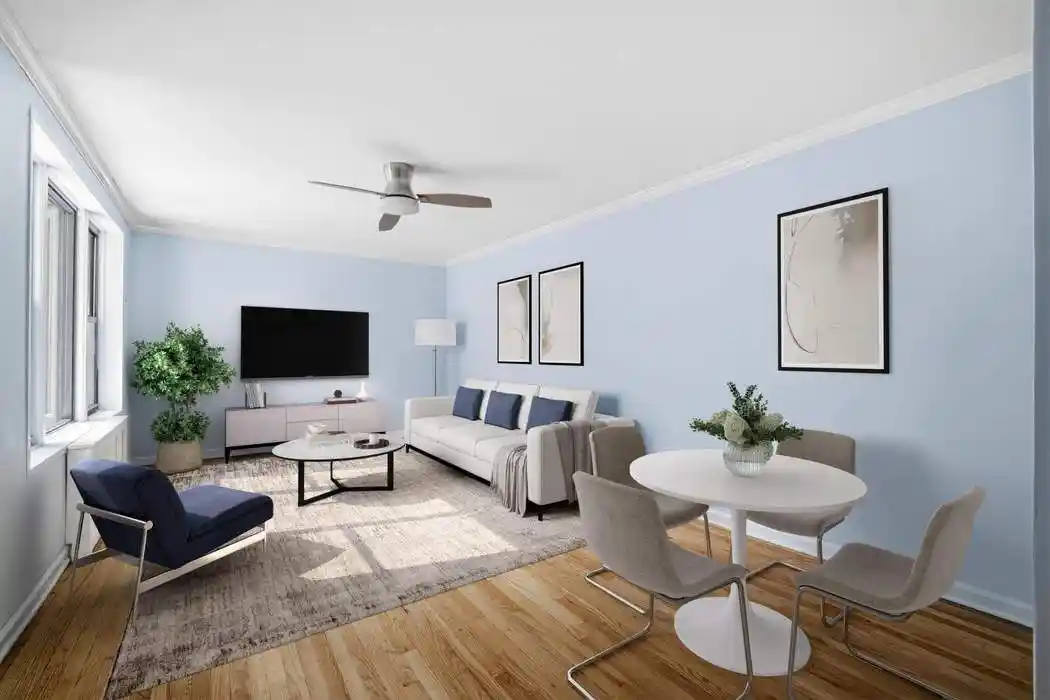
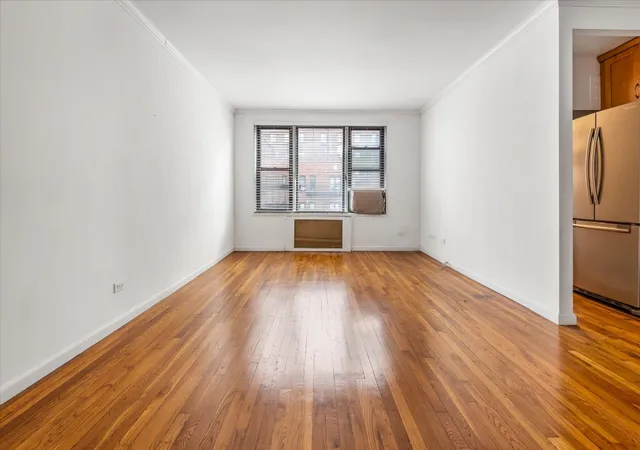
Opposite the Kitchen, the spacious Living Room easily accommodates a large sectional seating arrangement while still offering room for a dedicated Home Office or separate Dining Area.
A double-wide Hallway leads to the private Bedroom wing, where two generously sized corner Bedrooms each enjoy their own en-suite, windowed Bathrooms. The Primary Suite comfortably fits a king-size bed and features two large California designed closets and a beautifully renovated Bathroom with a windowed shower. The second Bedroom is equally gracious, with two closets and its own windowed Bathroom.
One of the home's most prized offerings is the dedicated and spacious Laundry Room, complete with oversize side-by-side washer and vented dryer, plus a bonus standing freezer for extra cold-storage. Other features of the home include beautiful hardwood floors throughout, custom lighting and stonework, and efficiently designed closet spaces.
Located in 400 West 58th Street, this well-managed cooperative offers a ButterflyMX virtual Doorman, Elevator, basement Storage for residents, Laundry Room.
Perfectly situated just one block from the 1, A, C, B, and D Subway lines and two blocks from the N, R, Q, and W trains, this location provides exceptional access to the entire city. Central Park is just moments away, while Whole Foods, Target, Lincoln Center, and the Theater District are all within a short distance.
Select photos are virtually staged
- Houzeo last checked: 4 hours ago
- Listing updated: October 25, 2026 at 6:31 pm
- Listing Provided by: Jeanne H Bucknam (212) 606-7660 , Ashton Monroe (917) 605-2191 | Sothebys International Realty (212) 606-7784
- Source: Rebny MLS-NY | MLS#: RLS20095915

This condo is in:
Property Details
Status
Active
Type
Condominium
No. of Stories
6
County
City
Neighborhood
--
Year Built
1957
HOA Fees
$2935/mo
Finished Area
40,512 sqft
Lot Size
10,042 sqft lot
Basement Area
- sqft
MLS Name
Rebny MLS
MLS Number
RLS20095915
Days on Market
152

Continue Your Journey in App
Find your dream home, receive real-time updates, and many more!
Continue Your Journey in App
Find your dream home, receive real-time updates, and many more!
Location
HOA Management
N/A
HOA Fees
$2,935/ Monthly
Disclaimer: Amenities are based on third-party information and may vary; buyers must independently verify all amenities, as information is deemed reliable but not guaranteed.
Facts & Features
Rooms
Bedrooms & bathrooms
Bedrooms: 2
Bathrooms: 2
Interior
Flooring
Hardwood
Appliances
Dryer, Dishwasher, Washer
Utilities & Energy
Laundry Features
Building Washer Dryer Install Allowed, Common On Floor, Common Area, In Unit
Parking Features
Garage
Other Features
Subdivision Name
Hell's Kitchen
Price History
| Date | Event | Price |
|---|---|---|
10/09/2026 Source: | Price Decreased | $1,125,000 -2.17% $28/sqft |
08/10/2026 Source: | Price Decreased | $1,150,000 -2.95% $28/sqft |
06/05/2026 Source: | Price Increased | $1,185,000 +5.33% $29/sqft |
06/05/2026 Source: | Listed for Sale | $1,125,000 $28/sqft |

Nearby Homes








Find Homes by Property Features in New York City, NY


The real estate listing data marked with this icon comes from the IDX program of the RLS at REBNY Listing Service (RLS). Listing information for certain New York City properties provided courtesy of the Real Estate Board of New York's Residential Listing Service (the "RLS") through Nov 04, 2026, 12:45PM. Information deemed reliable but not guaranteed. Information is provided exclusively for consumers' personal, non-commercial use, and may not be used for any purpose other than the identification of potential properties for purchase. The information contained in this listing has not been verified by the RLS and should be verified by the consumer. The listing information provided here is for the consumer's personal, non-commercial use. Retransmission, redistribution or copying of this listing information is strictly prohibited except in connection with a consumer's consideration of the purchase and/or sale of an individual property. This listing information is not verified for authenticity or accuracy and is not guaranteed and may not reflect all real estate activity in the market. Buyer to verify all information. © 2026 The Real Estate Board of New York, Inc. All rights reserved.
 Advertising Broker: Derek Greene | The Greene Realty Group
