- Overview
- Description
- Property Details
- Location
- HOA Management
- Facts & Features
- Getting Around
- Nearby Homes


Street View
$510,000
Monthly Est:$2,538
 2 Beds
 2 Baths
2 full baths
 1,255sqft
400 W North St #810, Raleigh, NC 27603
$510,000
$2,538/moEst:
Get Pre-Approved
Condominium
Built in 2008
$633.33/mo HOA
-- sqft lot
$406/sq.ft
Description
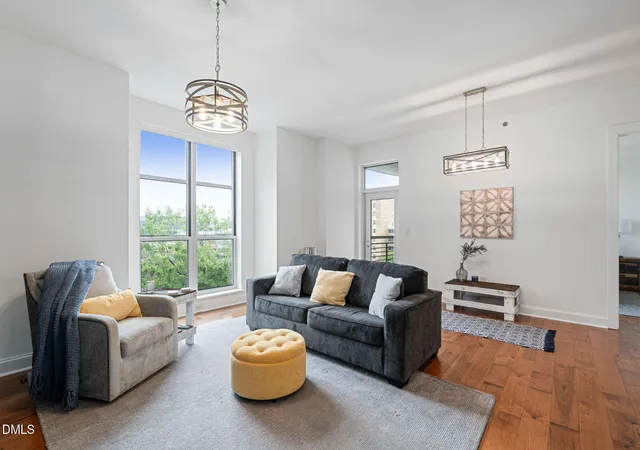
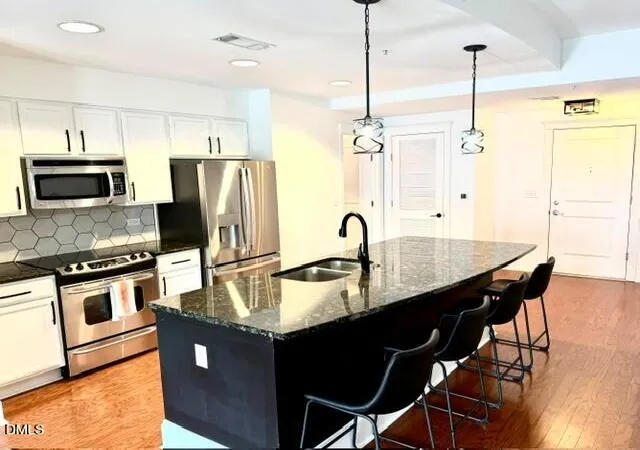
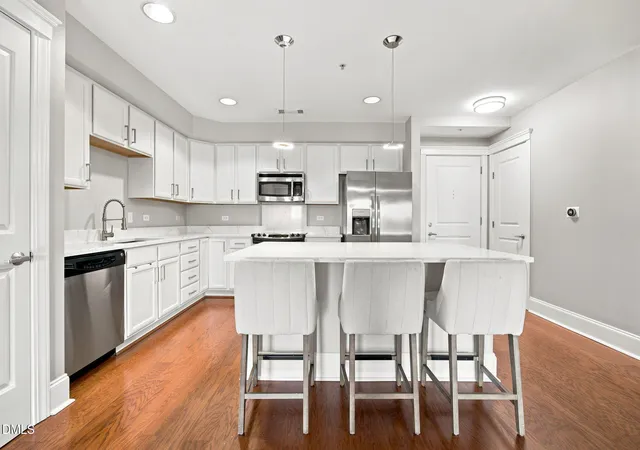
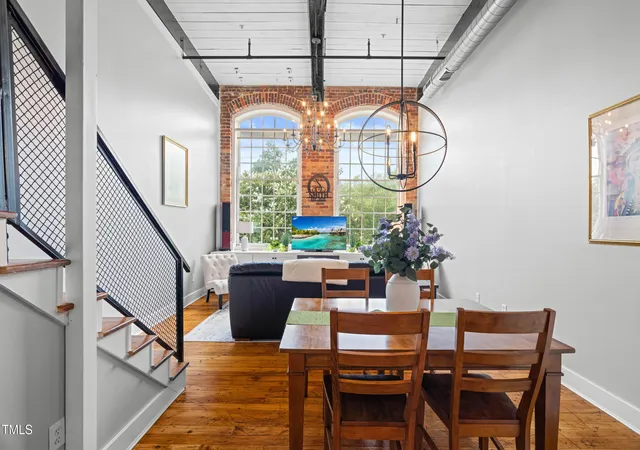
Experience elevated urban living in this stunning corner unit at the highly sought-after West Condominiums, offering 2 bedrooms, 2 baths, and 1255 square feet (property remeasured) of light-filled living space. This beautifully updated residence features brand-new luxury vinyl plank flooring throughout, high ceilings, and an open-concept layout designed for both comfortable everyday living and effortless entertaining.Expansive windows showcase breathtaking city views from nearly every room, flooding the home with natural light and creating an airy, elevated feel above the city. A defined foyer welcomes you with elegant sconce lighting, leading into a spacious living and dining area that flows seamlessly into a well-appointed kitchen with granite countertops and ample room to gather. The primary suite offers a relaxing retreat with a spa-like ensuite bath featuring a soaking tub and separate shower. Step out onto your private balcony -- the perfect perch for morning coffee or an evening glass of wine above the city lights.Additional highlights include a laundry closet with stacked washer and dryer plus added storage, two covered garage deck parking spaces, and a private 5x4 basement storage unit -- offering the extra space urban living rarely affords. Building security features controlled-access garage and lobby entry with smartphone-based Bluetooth access, bringing modern convenience to every arrival and departure.
Residents enjoy an exceptional suite of amenities including a rooftop patio with gas grills and a pool, and a fully equipped fitness center -- everything you need to live, relax, and recharge without leaving the building.
Ideally located within walking distance to grocery, dining, entertainment, shopping, and a local dog park, and just steps from the vibrant Smoky Hollow district -- known for its dynamic mix of retail, restaurants, and urban energy. With quick access to Peace Street, Raleigh Union Station, the Village District, Red Hat Amphitheater, and major highways I-40 and I-440, this residence truly offers urban living at its finest.The HOA is known for being responsive and covers water, trash removal, pest control, and security, adding to the ease of ownership.
- Houzeo last checked: 12 minutes ago
- Listing updated: August 18, 2026 at 10:15 pm
- Listing Provided by: Sharon Farmer (919) 671-3318 DRE #175956 | Premier Agents Network
- Source: Hive MLS-NC | MLS#: 100561322

Part of

Property Details
Status
Active
Type
Condominium
No. of Stories
17
County
City
Neighborhood
Year Built
2008
HOA Fees
$633.33/mo
Finished Area
1,255 sqft
Lot Size
-- sqft lot
Basement Area
- sqft
MLS Name
Hive MLS
MLS Number
100561322
MLS Status
Active
Days on Market
203

Continue Your Journey in App
Find your dream home, receive real-time updates, and many more!
Download App
Continue Your Journey in App
Find your dream home, receive real-time updates, and many more!
Location
HOA Management
York Properties Inc
HOA Fees
$7,599.72/ Annually
Amenities
 Amenities and services may be covered by one or multiple associations and service providers.
 Elevator
 Water
Water
 Gym
Gym
 Maintenance
 Pest Control
 Sewer
Sewer
 Club House
 Common Area
 Pool
Pool
 Insurance
 Roof Maintenance
Management
Disclaimer: Amenities are based on third-party information and may vary; buyers must independently verify all amenities, as information is deemed reliable but not guaranteed.
Facts & Features
Rooms
Bedrooms & bathrooms
Bedrooms: 2
Bathrooms: 2
Master Bedroom
Level: Main
Area: Square Feet
Dimensions: 234.94
Bedroom 2
Level: Main
Area: Square Feet
Dimensions: 229.09
Dining Room
Level: Main
Area: Square Feet
Dimensions: 122.93
Laundry
Level: Main
Area: Square Feet
Dimensions: 15.66
Living Room
Level: Main
Area: Square Feet
Dimensions: 298.32
Kitchen
Level: Main
Area: Square Feet
Dimensions: 135.94
Interior
Flooring
Lvt/lvp, Tile
Heating
Electric, Heat Pump
Appliances
Vented Exhaust Fan, Built In Microwave, Washer, Refrigerator, Dryer, Disposal, Dishwasher, Electric Range
Cooling
Central Air
Exterior Features
Gas Grill
Interior Features
Walk In Closet(s), Elevator, Blinds/shades, Walk In Closet(s)
Construction
Year Built
Year Built: 2008
Home type
Condominium
Construction Materials
Concrete, Steel Frame
Foundation Details
Concrete Perimeter
Roof
Flat
Utilities & Energy
Water Source
Public
Basement
None
Parking Features
Covered, See Remarks, Off Street, Garage
Association Amenities
Roof Maintenance, Community Pool, Elevator(s), Fitness Center, Maintenance Common Areas, Maintenance Grounds, Maintenance Structure, Management, Master Insure, Party Room, Pest Control, Sewer, Water
Laundry Features
Laundry Closet
Utilities
Cable Available, Sewer Connected, Water Connected
Other Features
Patio And Porch Features
Balcony
Subdivision Name
West Condominiums
Price History
| Date | Event | Price |
|---|---|---|
03/19/2026 Source: | Listed for Sale | $525,000 -0.94% $418/sqft |
03/19/2026 Source: | Price Increased | $530,000 +0.95% $422/sqft |
03/19/2026 Source: | Price Increased | $525,000 +2.94% $418/sqft |
03/19/2026 Source: | Price Increased | $510,000 +43.66% $406/sqft |
12/02/2016 Source: | Sold | $355,000 $283/sqft |


Nearby Homes




Find Homes by Property Features in Raleigh, NC

Based on information from the Hive MLS, through Oct 08, 2026, 10:00PM. This website may not include listings or property addresses of sellers who have directed their listing brokers to withhold their listing or their property address from display on the Internet. The data relating to real estate on this web site comes in part from the Internet Data Exchange program of Hive MLS, and is updated as of Oct 08, 2026, 10:00PM. All information is deemed reliable but not guaranteed and should be independently verified. All properties are subject to prior sale, change, or withdrawal. Neither listing broker(s) nor Chosen Realty LLC nor Houzeo shall be responsible for any typographical errors, misinformation, or misprints, and shall be held totally harmless from any damages arising from reliance upon these data. IDX information is provided exclusively for personal, non-commercial use, and may not be used for any purpose other than to identify prospective properties consumers may be interested in purchasing. © 2026 Hive MLS. All Rights Reserved.
 Advertising Broker: Nicholas Huscroft | Chosen Realty