- Overview
- Description
- Property Details
- Location
- Facts & Features
- Getting Around
- Nearby Homes

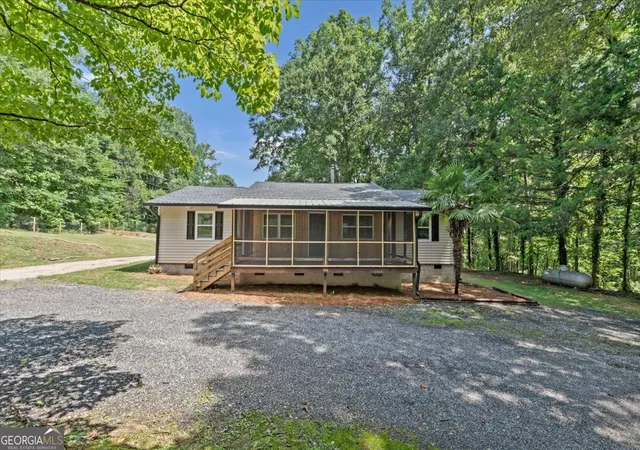
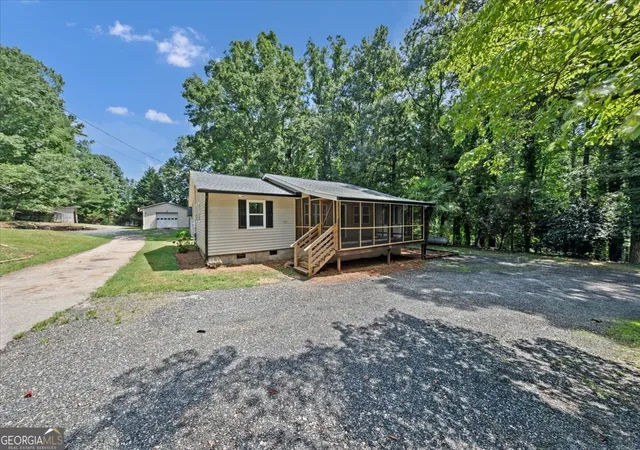
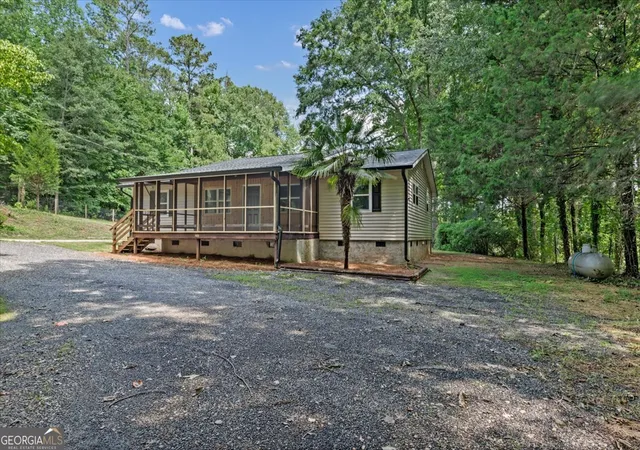
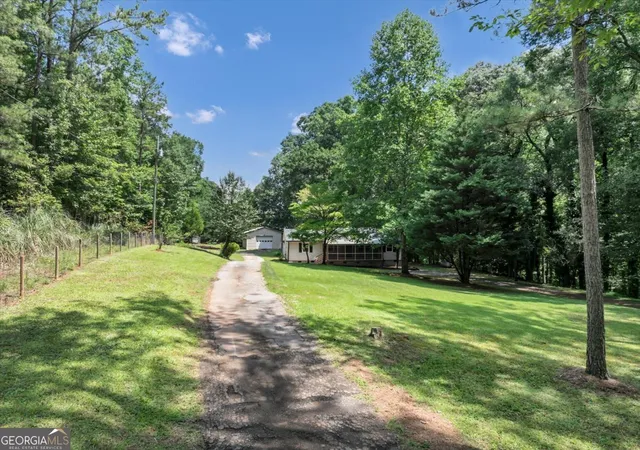


$299,000
Monthly Est:$1,488
 3 Beds
 2 Baths
2 full baths
 1,788sqft
400 Wyldewoode Dr, Mcdonough, GA 30253
$299,000
$1,488/moEst:
Get Pre-Approved
Single Family Residence
Built in 1980
$-- HOA
3.4 acres lot
$167/sq.ft
Description
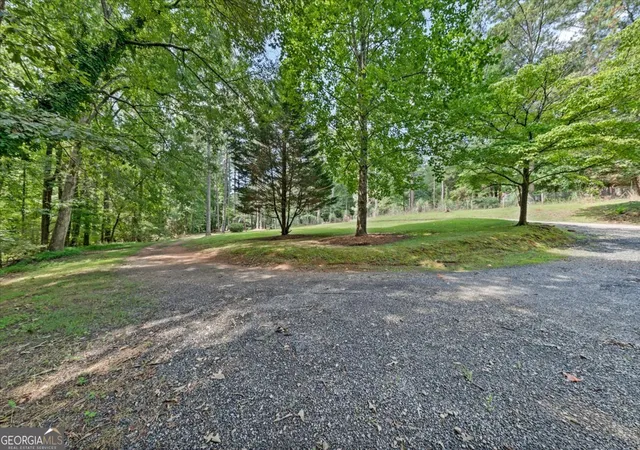
Welcome to your own private retreat! Where modern upgrades meet country charm. Nestled on 3.4 picturesque acres, this beautifully fully renovated property offers endless possibilities for homeowners, hobbyists, multigenerational living, or those seeking extra income potential. The main residence features 3 spacious bedrooms and 2 beautifully updated bathrooms, showcasing a fresh, modern design with quality finishes throughout. Every detail has been thoughtfully renovated, creating a move-in-ready home that's both stylish and inviting. A standout feature of this property is the detached 1-bedroom, 1-bath guest house, perfect for extended family, visiting guests, a private home office, or potential rental income. Need space for projects, equipment, or your business? You'll love the impressive 24' x 40' workshop, offering ample room for woodworking, automotive projects, storage, or your favorite hobbies. Outdoor enthusiasts will appreciate the property's chicken coop, small storage shed, and expansive open acreage-ideal for gardening, animals, recreation, or simply enjoying the peace and privacy of country living while remaining just minutes from shopping, dining, schools, and convenient access to I-75. Whether you're dreaming of a family homestead, a multi-generational property, or a home with room to live, work, and play, this exceptional property truly has it all. Don't miss this rare opportunity to own a beautifully updated estate with unmatched versatility in the heart of McDonough!
- Houzeo last checked: 12 hours ago
- Listing updated: October 27, 2026 at 8:18 pm
- Listing Provided by: | Realty ONE Group Terminus (404) 635-6420
- Source: Georgia MLS-GA | MLS#: 10808613

Property Details
Status
Pending
Type
Single Family Residence
No. of Stories
-
County
City
Neighborhood
--
Year Built
1980
HOA Fees
-
Finished Area
1,788 sqft
Lot Size
3.4 acres lot
Basement Area
- sqft
MLS Name
Georgia MLS
MLS Number
10808613
MLS Status
Under Contract
Days on Market
108
Cumulative Days on Market
101

Continue Your Journey in App
Find your dream home, receive real-time updates, and many more!
Continue Your Journey in App
Find your dream home, receive real-time updates, and many more!
Location
Facts & Features
Rooms
Bedrooms & bathrooms
Bedrooms: 3
Bathrooms: 2
Interior
Heating
Central
Sewer
Septic Tank
Flooring
Vinyl
Interior Features
Master On Main Level, Roommate Plan, Separate Shower
Appliances
Dishwasher, Electric Water Heater, Range, Refrigerator, Stainless Steel Appliance(s)
Cooling
Central Air
Construction
Year Built
Year Built: 1980
Home type
Single Family Residence
Architectural Style
Rustic
Property Condition
Updated/remodeled
Roof
Composition, Metal
Construction Materials
Vinyl Siding
Utilities & Energy
Laundry Features
In Kitchen
Utilities
Electricity Available, High Speed Internet, Natural Gas Available, Sewer Available, Water Available
Basement
None
Water Source
Public
Electric
220 Volts
Fireplace Features
Wood Burning Stove
Parking Features
Parking Pad, Rv Access/parking, Boat
Other Features
Subdivision Name
None
Lot Features
Level, Private
Community Features
None
Price History
| Date | Event | Price |
|---|---|---|
10/27/2026 Source: | Contingent (Active Under Contract) | $299,000 $167/sqft |
10/27/2026 Source: | Pending | $299,000 $167/sqft |
09/18/2026 Source: | Price Decreased | $299,000 -7.72% $167/sqft |
09/09/2026 Source: | Price Decreased | $324,000 -7.16% $181/sqft |
08/24/2026 Source: | Price Decreased | $349,000 -5.42% $195/sqft |


Show more
Nearby Homes
Find Homes by Property Features in Mcdonough, GA
Nearby New Homes For Sale


Information Deemed Reliable But Not Guaranteed. © 2026 Georgia Multiple Listing Service. All Rights Reserved.
 Advertising Broker: Fred McGill | Simple Showing, Inc
