- Overview
- Description
- Property Details
- Location
- Facts & Features
- Getting Around
- Nearby Homes

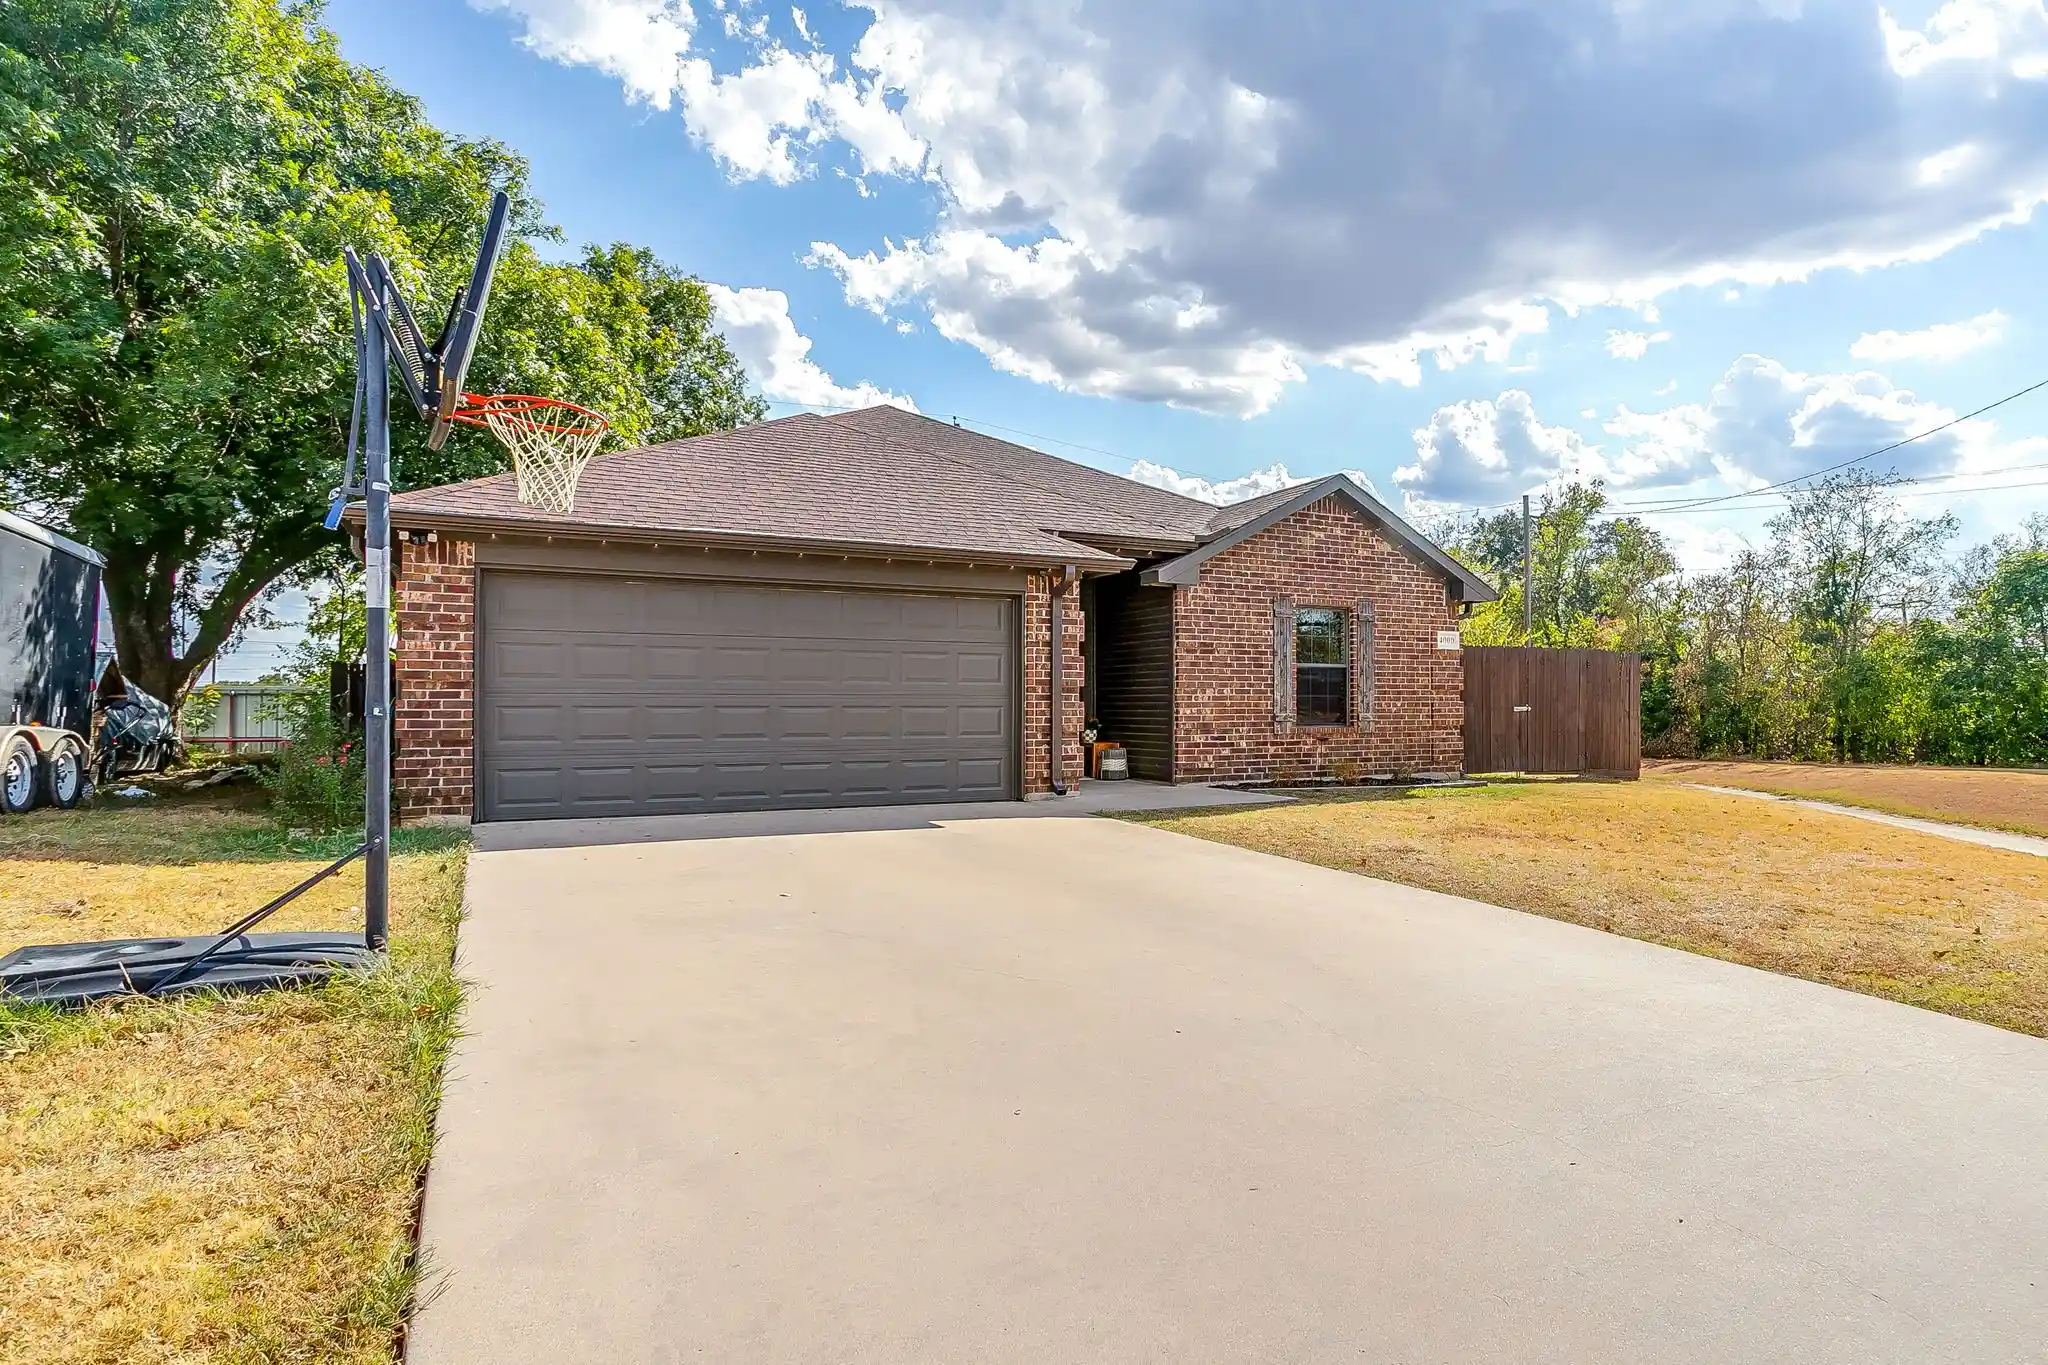


$289,000
Monthly Est:$1,438
 3 Beds
 2 Baths
2 full baths
 1,604sqft
4000 NE 4th Street, Mineral Wells, TX 76067
$289,000
$1,438/moEst:
Get Pre-Approved
Single Family Residence
Built in 2011
$-- HOA
0.26 acre lot
$180/sq.ft
Description
PPRIVATE BACKYARD RETREAT, VERSATILE BONUS SPACES & UPDATES THAT OFFER PEACE OF MIND!
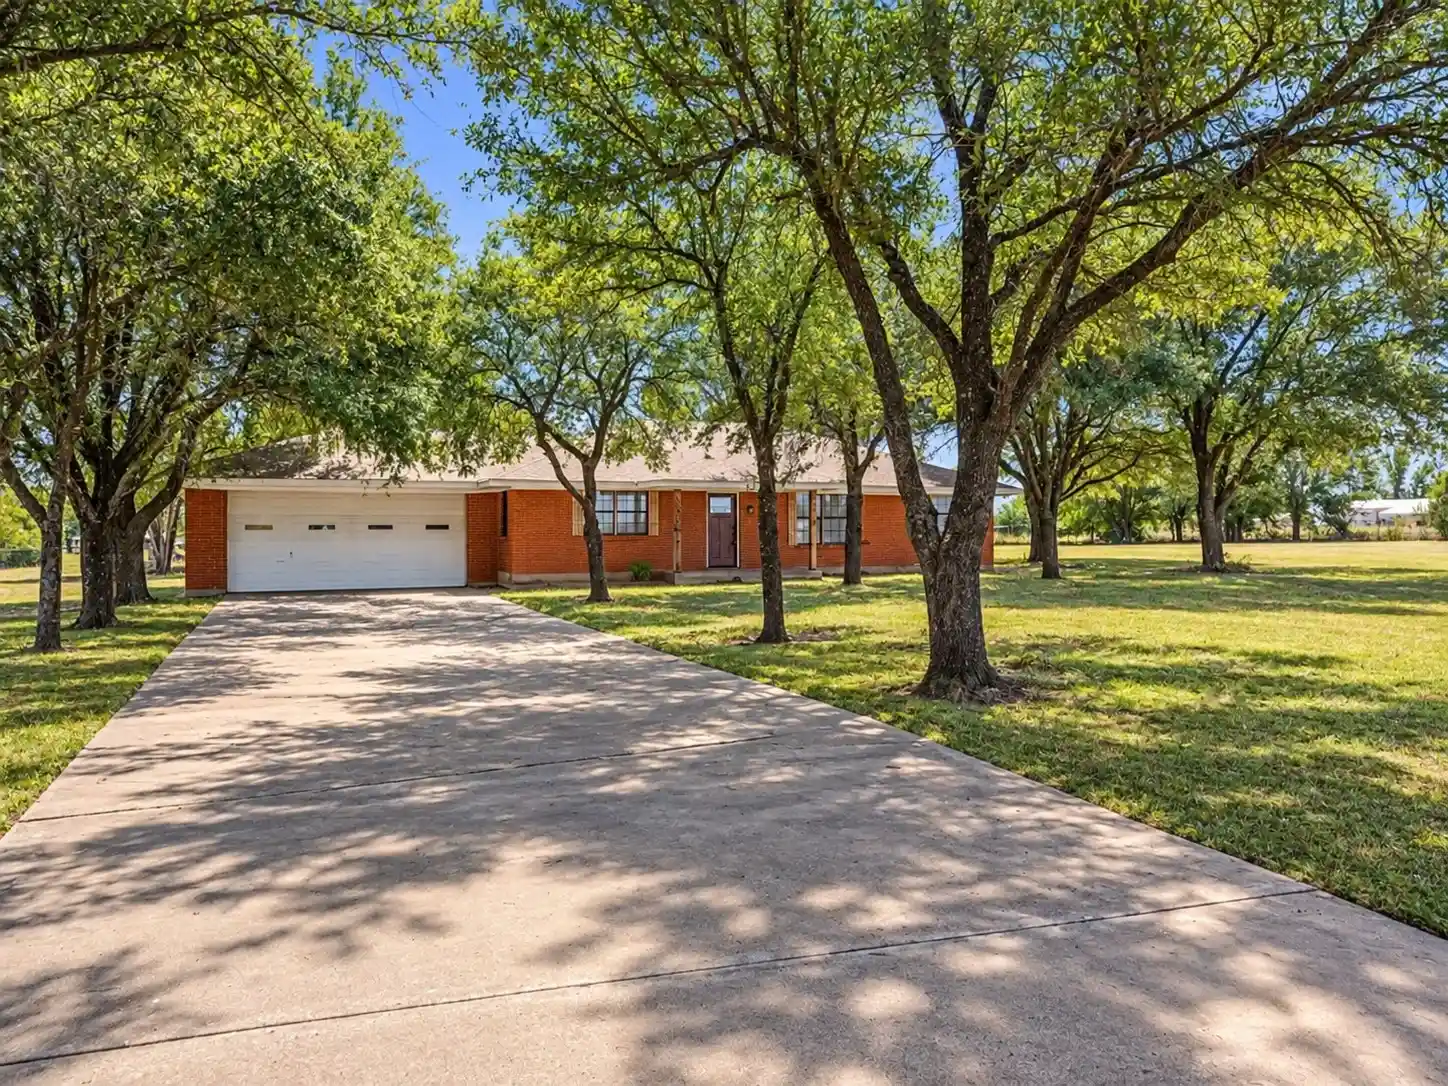
Welcome to this meticulously maintained 3 bedroom, 2 bathroom home, where thoughtful upgrades, versatile spaces, and a serene backyard setting make this property stand out! Situated on a spacious interior lot just off Highway 180, this home offers convenient access to Holiday Hills golf course, the historic Crazy Water Hotel, shopping, dining, and schools.
YOUR OWN PRIVATE BACKYARD RETREAT!
One of this home's most inviting features is its spacious, serene backyard! Whether you're enjoying morning coffee, hosting weekend gatherings, or unwinding after a long day, the newly expanded covered patio offers a peaceful setting. With room to entertain, play, or simply enjoy the privacy, this backyard is a retreat you'll appreciate year-round.
NEARLY 300 SQ. FT. OF DETACHED, FINISHED FLEX SPACE!
Need a dedicated home office, creative studio, hobby room, or personal retreat? The impressive 24' x 12' detached accessory building is completely finished with its own HVAC and electricity. Separate from the main residence, this flexible space is ready to fit your lifestyle.
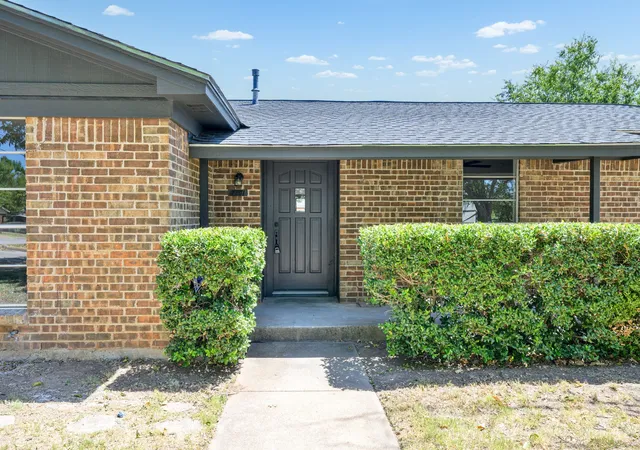
Inside, you'll find fresh paint, updated flooring, and a desirable split bedroom floor plan. The spacious, open living area is perfect for everyday living and entertaining. Recent improvements include a newly replaced roof, updated exterior paint, gutters, and a transferable foundation warranty for added peace of mind.
A FINISHED GARAGE WITH ENDLESS POSSIBILITIES!
Complete with epoxy flooring, the finished garage currently serves as a fantastic home gym but could easily become the ultimate man cave, hobby area, or organized storage space. From its meticulously kept interior and recent updates to the private backyard retreat and TWO versatile bonus spaces, this home offers comfort, functionality, and room to make it your own! Get the big convenience of separate spaces for work, hobbies, fitness, and outdoor gatherings.
- Houzeo last checked: 1 minute ago
- Listing updated: October 18, 2026 at 8:04 pm
- Listing Provided by: Kristin Bagwell | Cates & Company (817) 946-7775
- Source: NTREIS MLS-TX | MLS#: 21385098

Property Details
Status
Active
Type
Single Family Residence
No. of Stories
1
County
City
Neighborhood
--
Year Built
2011
HOA Fees
-
Finished Area
1,604 sqft
Lot Size
0.26 acre lot
Basement Area
- sqft
MLS Name
NTREIS MLS
MLS Number
21385098
MLS Status
Active
Cumulative Days on Market
36

Continue Your Journey in App
Find your dream home, receive real-time updates, and many more!
Continue Your Journey in App
Find your dream home, receive real-time updates, and many more!
Location
Facts & Features
Rooms
Bedrooms & bathrooms
Bedrooms: 3
Bathrooms: 2
LivingRoom
Level: First
Area: 345.00 Square Feet
Dimensions: 23 x 15
Bedroom
Level: First
Area: 110.00 Square Feet
Dimensions: 10 x 11
Bedroom
Level: First
Area: 130.00 Square Feet
Dimensions: 13 x 10
PrimaryBedroom
Level: First
Area: 196.00 Square Feet
Dimensions: 14 x 14
Interior
Sewer
Public Sewer
Cooling
Central Air, Ceiling Fans, Electric
Appliances
Electric Cooktop, Electric Oven, Electric Water Heater, Microwave
Exterior Features
Awnings, Rain Gutters
Heating
Central, Electric
Interior Features
Granite Counters, High Speed Internet, Kitchen Island, Walk In Closets
Construction
Year Built
Year Built: 2011
Home type
Single Family Residence
Roof
Composition
Architectural Style
Detached
Utilities & Energy
Utilities
Cable Available, Sewer Available, Separate Meters, Water Available
Laundry Features
Electric Dryer Hookup, Laundry In Utility Room
Water Source
Public
Pool Features
None
Parking Features
Driveway, Epoxy Flooring, Garage Faces Front, Garage, Garage Door Opener, Kitchen Level
Other Features
Subdivision Name
Holiday East Add
Patio And Porch Features
Awnings, Covered
Price History
| Date | Event | Price |
|---|---|---|
09/12/2026 Source: | Price Decreased | $289,000 -1.03% $180/sqft |
09/12/2026 Source: | Listed for Sale | $292,000 $182/sqft |

Nearby Homes
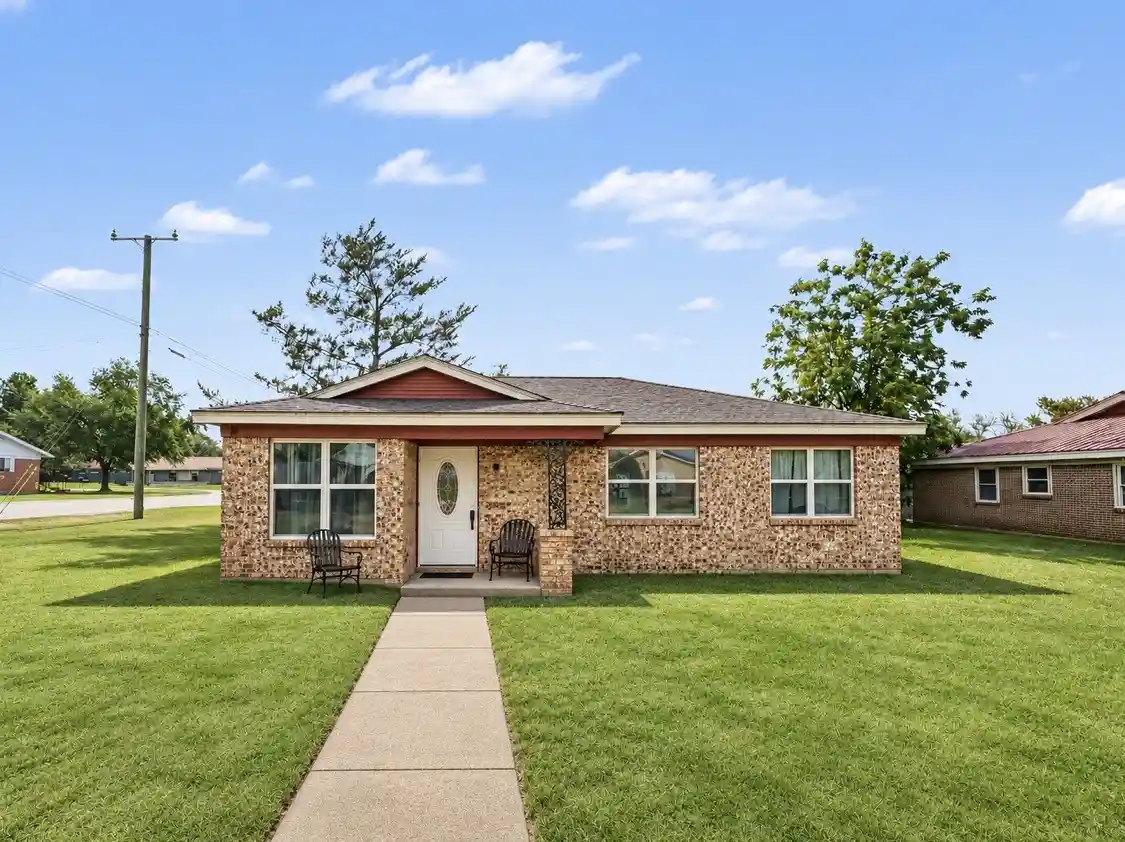
Find Homes by Property Features in Mineral Wells, TX
Nearby New Homes For Sale

Based on information from the North Texas Real Estate Information Systems, Inc., through Nov 04, 2026, 10:45AM. Information is provided exclusively for consumers’ personal, non-commercial use. It may not be used for any purpose other than to identify prospective properties consumers may be interested in purchasing. Data is deemed reliable but is not guaranteed accurate. This website may not include listings or property addresses of sellers who have directed their listing brokers to withhold their listing or their property address from display on the Internet. ©2026 North Texas Real Estate Information Systems, Inc. All Rights Reserved.
 Advertising Broker: Michelle Brecker | Pathway To Home Realty
