- Overview
- Description
- Property Details
- Location
- Facts & Features
- Getting Around
- Nearby Homes

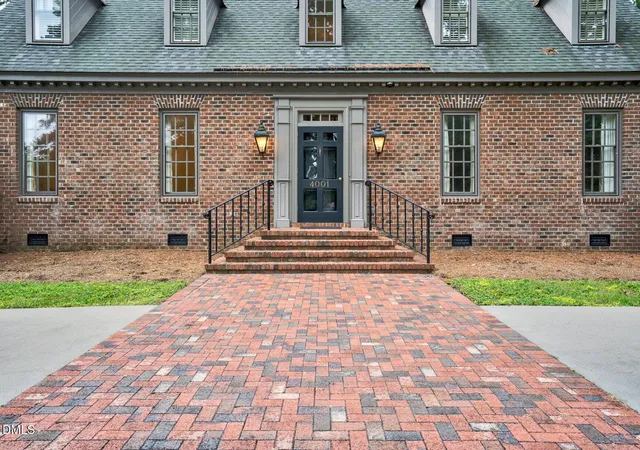


$499,000
Monthly Est:$2,484
 4 Beds
 3 Baths
3 full baths
 4,064sqft
4001 Lochinvar Ln, Rocky Mount, NC 27804
$499,000
$2,484/moEst:
Get Pre-Approved
Single Family Residence
Built in 1972
$-- HOA
0.71 acre lot
$123/sq.ft
Description
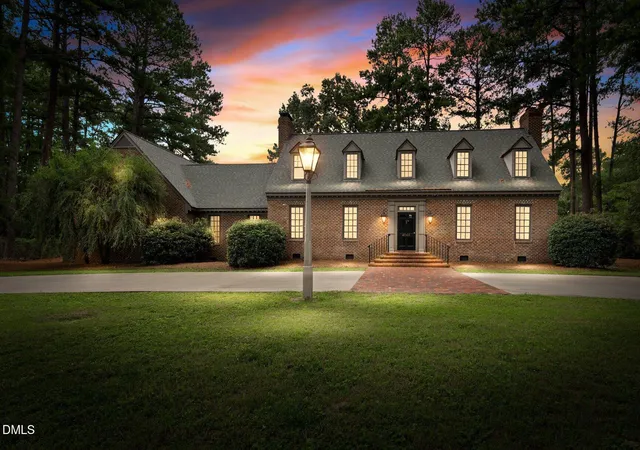
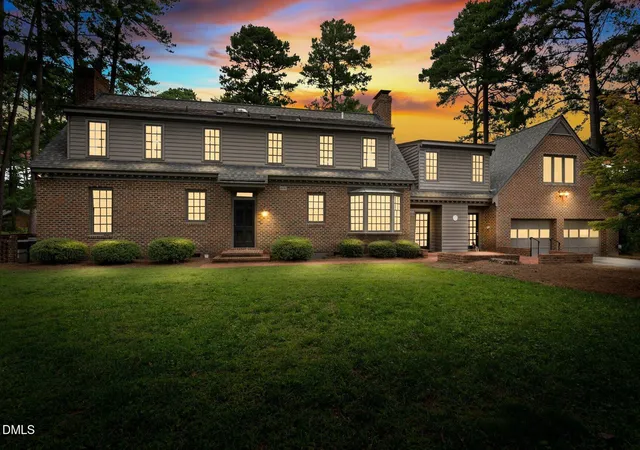
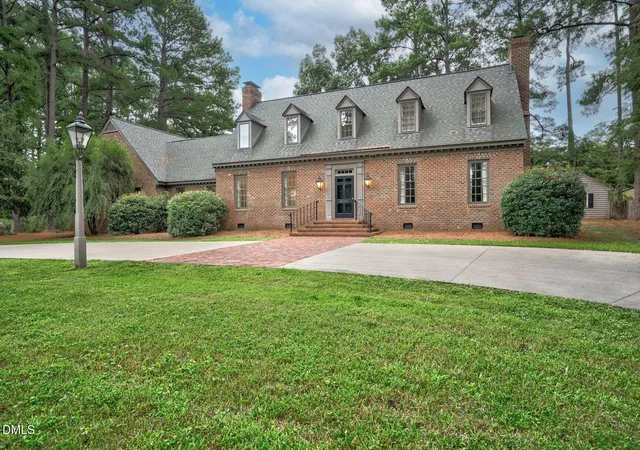
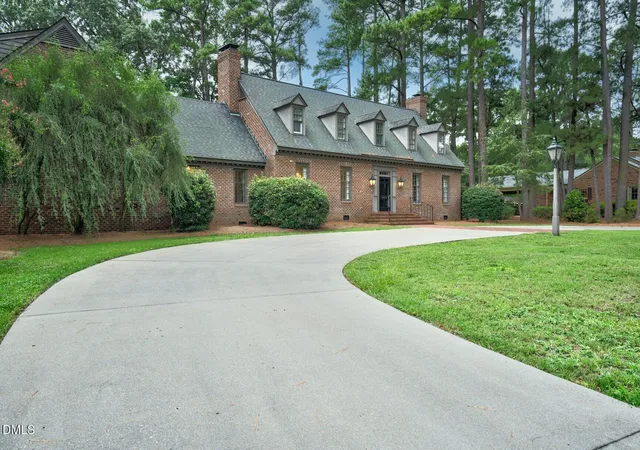
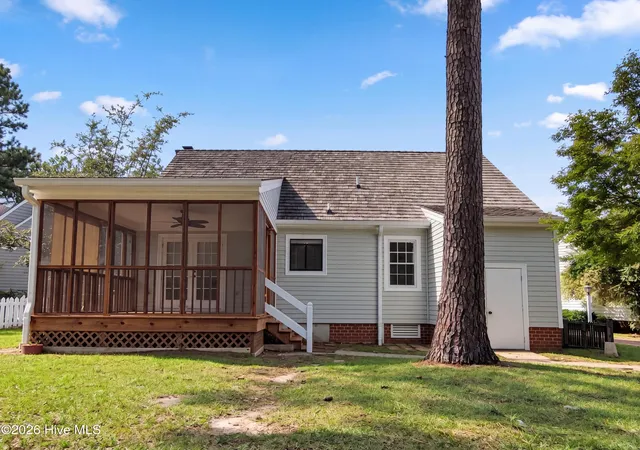
Welcome to this exceptional custom-built brick home in desirable Kandemor, beautifully situated on a prominent corner lot in a wonderful walking neighborhood convenient to shopping, dining, and everyday amenities. Designed with timeless craftsmanship, tremendous natural light, and exceptional spaces for both everyday living and entertaining, this home is truly special. A large welcoming foyer introduces beautiful hardwood floors, large windows, and detailed woodwork including crown molding, chair railing, picture-frame molding, and classic architectural details throughout. Formal and informal gathering spaces make entertaining easy, with a spacious dining room, living room with gas-log fireplace, and inviting den featuring a second gas-log fireplace, custom built-ins, and doors opening to the brick patio and private backyard surrounded by mature landscaping. The bright white kitchen offers an excellent layout with abundant cabinetry and storage, double ovens, built-in microwave, electric cooktop, charming wood beams, hardwood floors, and a spacious eat-in area with bay window and built-in window seat. Upstairs, the generous primary suite features a huge walk-in closet with built-ins, walk-in shower, separate vanity areas, plantation shutters, and excellent storage. Two additional spacious bedrooms with hardwood floors share a full bath, while a main-level guest bedroom provides added flexibility. The huge upstairs bonus room is a standout, filled with tremendous natural light and featuring extensive built-ins, storage, recessed lighting, and a charming window seat. Ideal for family movie nights, homeschooling, a home office, craft room, playroom, or recreation space--the possibilities are endless. An elevator provides convenient access between levels and makes this home especially well suited for aging in place. Additional features include a true laundry room with utility sink, two-car attached garage with storage and painted paneling, circular driveway with brick accents, brick patio, wired workshop, jack-arch brick detailing over the windows, dentil molding, mature landscaping, and a wonderful private backyard. A beautifully designed home offering space, flexibility, character, and an exceptional layout for entertaining and everyday living. **$14,100 PAINTING ALLOWANCE WITH ACCEPTABLE OFFER
- Houzeo last checked: 6 minutes ago
- Listing updated: October 19, 2026 at 6:50 am
- Listing Provided by: Sterling Grimes (252) 813-8216 | Foote Real Estate Group (252) 314-8206
- Source: Doorify MLS-NC | MLS#: 10185483

Property Details
Status
Active
Type
Single Family Residence
No. of Stories
2
County
City
Neighborhood
--
Year Built
1972
HOA Fees
-
Finished Area
4,064 sqft
Lot Size
0.71 acre lot
Basement Area
- sqft
MLS Name
Doorify MLS
MLS Number
10185483
MLS Status
Active

Continue Your Journey in App
Find your dream home, receive real-time updates, and many more!
Download App
Continue Your Journey in App
Find your dream home, receive real-time updates, and many more!
Location
Facts & Features
Rooms
Bedrooms & bathrooms
Bedrooms: 4
Bathrooms: 3
Interior
Flooring
Carpet, Hardwood, Tile
Sewer
Public Sewer
Heating
Fireplace(s), Heat Pump, None
Interior Features
Bathtub/shower Combination, Beamed Ceilings, Bookcases, Built In Features, Ceiling Fan(s), Chandelier, Crown Molding, Dual Closets, Eat In Kitchen, Elevator, Entrance Foyer, Pantry, Recessed Lighting, Room Over Garage, Walk In Closet(s), Walk In Shower
Window Features
Bay Window(s), Blinds, Drapes
Appliances
Dishwasher, Double Oven, Electric Range, Microwave, Wall Oven, Water Heater
Cooling
Ceiling Fan(s), Central Air, Electric
Construction
Year Built
Year Built: 1972
Home type
Single Family Residence
Construction Materials
Brick
Architectural Style
Traditional
Foundation Details
Brick/mortar
Roof
Architectural Shingle
Utilities & Energy
Fireplace Features
Den, Gas Log, Living Room
Parking Features
Attached, Circular Driveway, Driveway, Garage, Garage Faces Rear, Off Street, Paved
Security Features
Security System
Utilities
Electricity Connected, Sewer Connected, Water Connected
Water Source
Public
Laundry Features
Inside, Laundry Room, Main Level, Sink
Other Features
Disclosures
Lead Based Paint, Seller Disclosure
Lot Features
Corner Lot, Landscaped
Subdivision Name
Kandemor
Patio And Porch Features
Patio
Price History
| Date | Event | Price |
|---|---|---|
08/10/2026 Source: | Price Decreased | $499,000 -3.11% $123/sqft |
09/12/2025 Source: | Off Market | $515,000 $127/sqft |
09/12/2025 Source: | Listed for Sale | $515,000 $127/sqft |
08/13/2025 Source: | Price Decreased | $515,000 -1.90% $127/sqft |
05/12/2025 Source: #100507045 | Listed for Sale | $525,000 $129/sqft |

Nearby Homes


Find Homes by Property Features in Rocky Mount, NC
Nearby New Homes For Sale


Based on information from the Doorify MLS (Triangle MLS, Inc.) through Oct 26, 2026, 05:00PM. All information provided is deemed reliable but is not guaranteed and should be independently verified. Some IDX listings have been excluded from this IDX display. Brokers make an effort to deliver accurate information, but buyers should independently verify any information on which they will rely in a transaction. The listing broker shall not be responsible for any typographical errors, misinformation, or misprints, and they shall be held totally harmless from any damages arising from reliance upon this data. This data is provided exclusively for consumers’ personal, non-commercial use. Listings marked with an icon are provided courtesy of the Doorify MLS, Inc. of North Carolina, Internet Data Exchange Database. Closed (sold) listings may have been listed and/or sold by a real estate firm other than the firm(s) featured on this website. Closed data is not available until the sale of the property is recorded in the MLS. Home sale data is not an appraisal, CMA, competitive or comparative market analysis, or home valuation of any property. © 2026 Doorify MLS, Inc. of North Carolina. All rights reserved. Non-MLS properties are not included. Properties sold were listed/sold by various MLS participating offices. © 2026 Doorify MLS, Inc. of North Carolina. All Rights Reserved.
 Advertising Broker: Nicholas Huscroft | Chosen Realty
