- Overview
- Description
- Property Details
- Location
- HOA Management
- Facts & Features
- Getting Around
- Nearby Homes



$535,000
Monthly Est:$2,663
 4 Beds
 3 Baths
3 full baths
 2,913sqft
4001 Rosin St, Aubrey, TX 76227
$535,000
$2,663/moEst:
Get Pre-Approved
Single Family Residence
Built in 2019
$89/mo HOA
0.24 acre lot
$184/sq.ft
Description
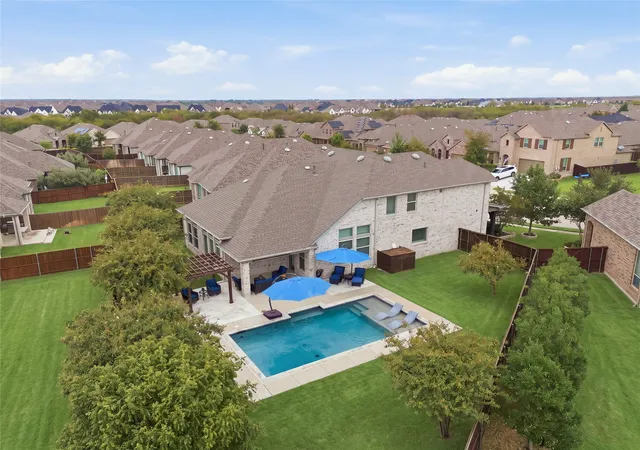
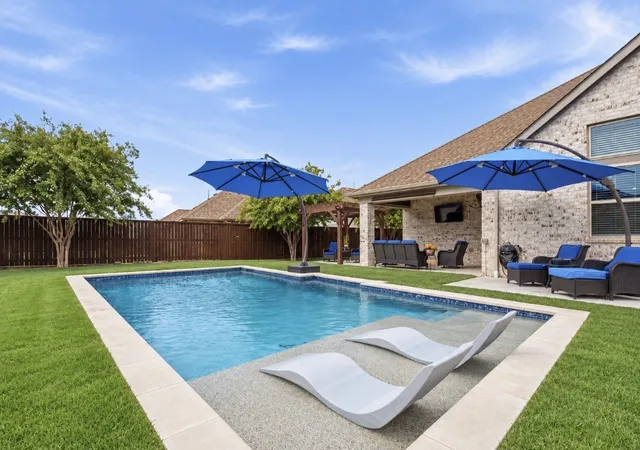
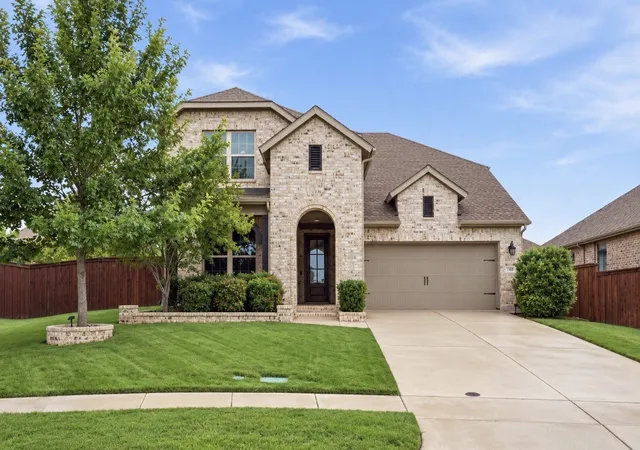
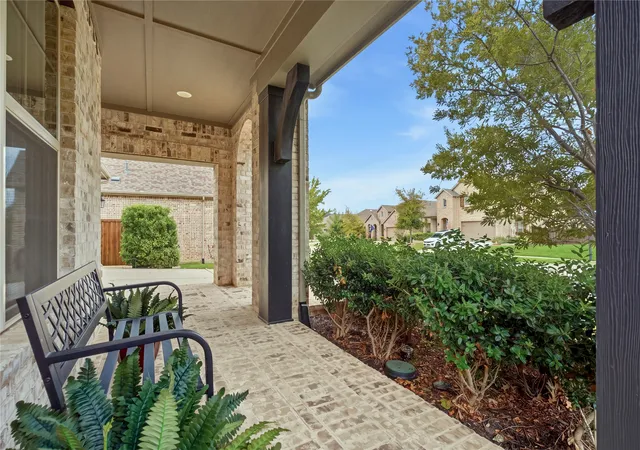
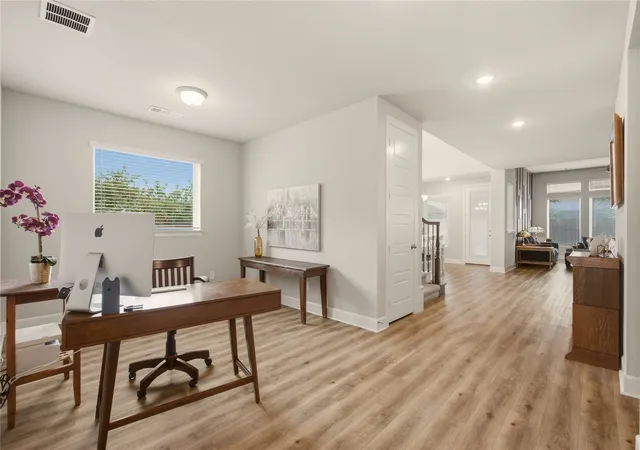
Exceptional David Weekley built 2 story on oversized lot w Gold Medal built saltwater gunite play pool, expanded patio, pergola & gas grill connection. Impressive front elevation including sizable welcoming brick porch & lavish landscaping. Inside offers flexibility w both primary plus a secondary bedroom on the main level & an open flex area for office or dining. Upstairs is a generous game room w shuffleboard table, two bedrooms, a bath & walk-in attic. The kitchen offers a long island w bar seating for 4, gas cooktop, granite counters, corner pantry & the French door fridge remains. You’ll love the artsy primary bedroom suite w chair rail, colorful accent wall & oversize walk in shower. The storage in this home is amazing-walk in closets, deep under stair storage & suspended garage storage. This home has C5 wiring & built to meet ENERGY STAR requirements, including energy-efficient appliances, Low E windows w argon gas & 16 SEER HVAC sys, drip foundation watering & in wall pest defense sys. Sandbrock Ranch, a master planned community nestled on 800 acres of scenic Texas landscape is exceptional. Inspired by an equestrian heritage, you'll sense something special here as you drive through the open green space entry w white crossbuck fencing. Enjoy the exceptional amenities (resort style pool, 2 club houses, fitness ctr, 2 lakes, fire pits, lakeside patio, event lawn, recreation field, hopscotch path, tree house, splash pad, dog park etc.) Sandbrock offers a lifestyle rooted in authentic connections with many engaging community events throughout the year. As an example of the quality of the neighborhood, no rentals are allowed in the entire community. Highly rated Sandbrock elementary in the neighborhood, Pat Cheek Middle & Braswell High nearby. Close to Dallas N & Sam Rayburn-121 Tollways, New HEB, shopping & dining. The relocating owners will miss this neighborhood. New homes in this community are 500K to +1M. USDA loan programs are also available for this area.
- Houzeo last checked: 12 hours ago
- Listing updated: October 3, 2026 at 8:04 pm
- Listing Provided by: Tonya Riggs | Ebby Halliday Realtors (972) 562-3969
- Source: NTREIS MLS-TX | MLS#: 21387395

Property Details
Status
Active
Type
Single Family Residence
No. of Stories
2
County
City
Neighborhood
--
Year Built
2019
HOA Fees
$89/mo
Finished Area
2,913 sqft
Lot Size
0.24 acre lot
Basement Area
- sqft
MLS Name
NTREIS MLS
MLS Number
21387395
MLS Status
Active
Cumulative Days on Market
4

Continue Your Journey in App
Find your dream home, receive real-time updates, and many more!
Download App
Continue Your Journey in App
Find your dream home, receive real-time updates, and many more!
Location
HOA Management
Sandbrock Ranch Community Assoc.
HOA Fees
$267/ Quarterly
Amenities
 Amenities and services may be covered by one or multiple associations and service providers.
 Maintenance
 AssociationManagement
AllFacilities
Disclaimer: Amenities are based on third-party information and may vary; buyers must independently verify all amenities, as information is deemed reliable but not guaranteed.
Facts & Features
Rooms
Bedrooms & bathrooms
Bedrooms: 4
Bathrooms: 3
UtilityRoom
Level: First
Area: 64.00 Square Feet
Dimensions: 8 x 8
GameRoom
Level: Second
Area: 364.00 Square Feet
Dimensions: 28 x 13
LivingRoom
Level: First
Area: 240.00 Square Feet
Dimensions: 16 x 15
Office
Level: First
Area: 100.00 Square Feet
Dimensions: 10 x 10
DiningRoom
Level: First
Area: 153.00 Square Feet
Dimensions: 17 x 9
Kitchen
Level: First
Area: 165.00 Square Feet
Dimensions: 15 x 11
Bedroom
Level: Second
Area: 182.00 Square Feet
Dimensions: 14 x 13
Bedroom
Level: Second
Area: 130.00 Square Feet
Dimensions: 13 x 10
Bedroom
Level: First
Area: 144.00 Square Feet
Dimensions: 12 x 12
PrimaryBedroom
Level: First
Area: 234.00 Square Feet
Dimensions: 18 x 13
Interior
Heating
Central, Natural Gas
Flooring
Carpet, Ceramic Tile, Luxury Vinyl Plank
Window Features
Window Coverings
Cooling
Central Air, Ceiling Fans, Electric
Exterior Features
Awnings, Lighting, Private Yard, Rain Gutters
Appliances
Dishwasher, Electric Oven, Gas Cooktop, Disposal, Microwave, Refrigerator, Vented Exhaust Fan
Interior Features
Decorative Designer Lighting Fixtures, Double Vanity, Granite Counters, High Speed Internet, Kitchen Island, Open Floorplan, Pantry, Smart Home, Vaulted Ceilings, Wired For Data, Walk In Closets, Wired For Sound
Construction
Year Built
Year Built: 2019
Home type
Single Family Residence
Foundation Details
Slab
Property Condition
Resale
Roof
Composition
Construction Materials
Brick
Architectural Style
Traditional, Detached
Utilities & Energy
Utilities
Electricity Connected, Natural Gas Available, Municipal Utilities, Sewer Available, Separate Meters, Water Available
Security Features
Prewired, Security System, Smoke Detectors
Pool Features
Fenced, Gunite, In Ground, Outdoor Pool, Pool, Private, Pool Sweep, Sport, Community
Parking Features
Door Multi, Garage Faces Front, Garage, Garage Door Opener, Inside Entrance, Kitchen Level
Laundry Features
Washer Hookup, Dryer Hookup, Electric Dryer Hookup, Laundry In Utility Room
Other Features
Lot Features
Back Yard, Cul De Sac, Interior Lot, Irregular Lot, Lawn, Landscaped, Level, Native Plants, Subdivision, Sprinkler System
Subdivision Name
Sandbrock Ranch Phas
Patio And Porch Features
Front Porch, Patio, Covered
Community Features
Clubhouse, Fitness Center, Fishing, Fenced Yard, Lake, Playground, Park, Pickleball, Pool, Trails Paths, Curbs, Sidewalks
Disclosures
Municipal Utility District Disclosure
Price History
| Date | Event | Price |
|---|---|---|
09/29/2026 Source: | Listed for Sale | $535,000 $184/sqft |

Nearby Homes


Find Homes by Property Features in Aubrey, TX
Nearby New Homes For Sale

Based on information from the North Texas Real Estate Information Systems, Inc., through Oct 09, 2026, 02:30PM. Information is provided exclusively for consumers’ personal, non-commercial use. It may not be used for any purpose other than to identify prospective properties consumers may be interested in purchasing. Data is deemed reliable but is not guaranteed accurate. This website may not include listings or property addresses of sellers who have directed their listing brokers to withhold their listing or their property address from display on the Internet. ©2026 North Texas Real Estate Information Systems, Inc. All Rights Reserved.
 Advertising Broker: Michelle Brecker | Pathway To Home Realty