- Overview
- Description
- Property Details
- Location
- Facts & Features
- Getting Around
- Nearby Homes
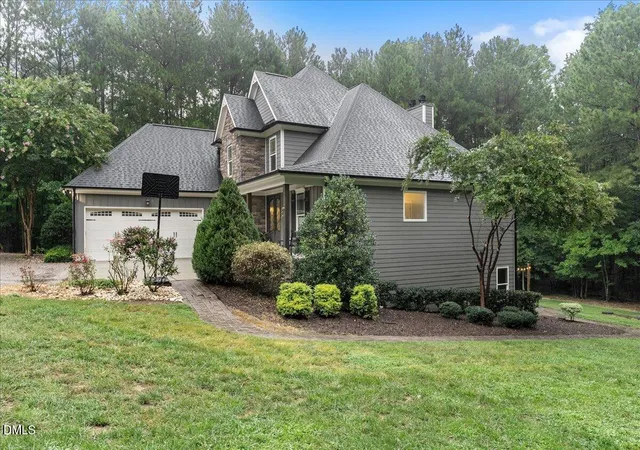

Street View
$885,000
Monthly Est:$4,405
 4 Beds
 3 Baths
2 full baths + 1 half bath
 2,943sqft
4002 Stoneway Ct, Wake Forest, NC 27587
$885,000
$4,405/moEst:
Get Pre-Approved
Single Family Residence
Built in 2013
$-- HOA
3.9 acres lot
$301/sq.ft
Description
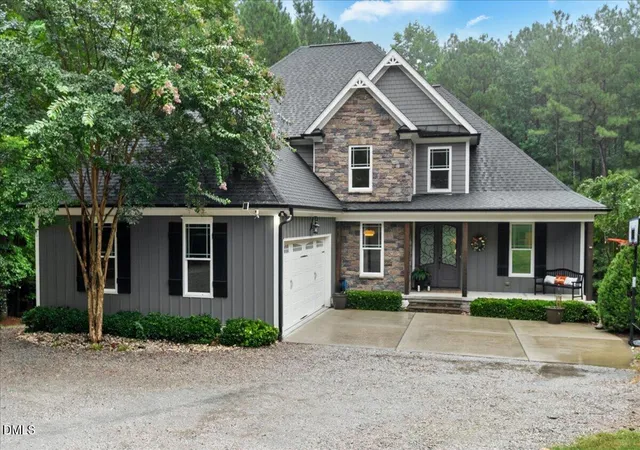
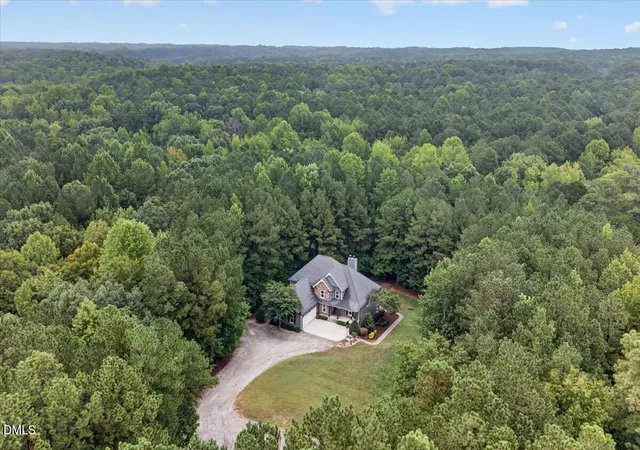
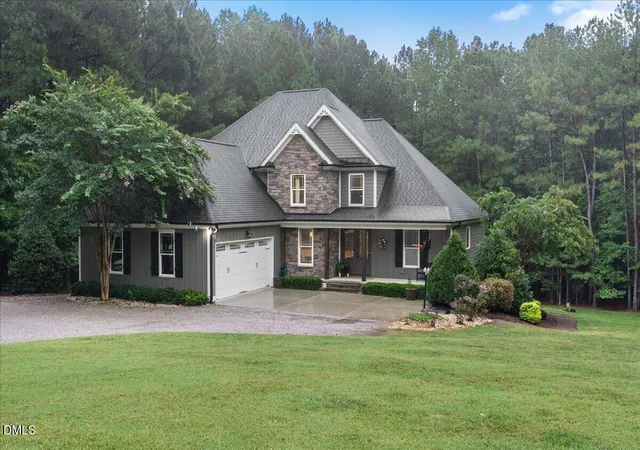
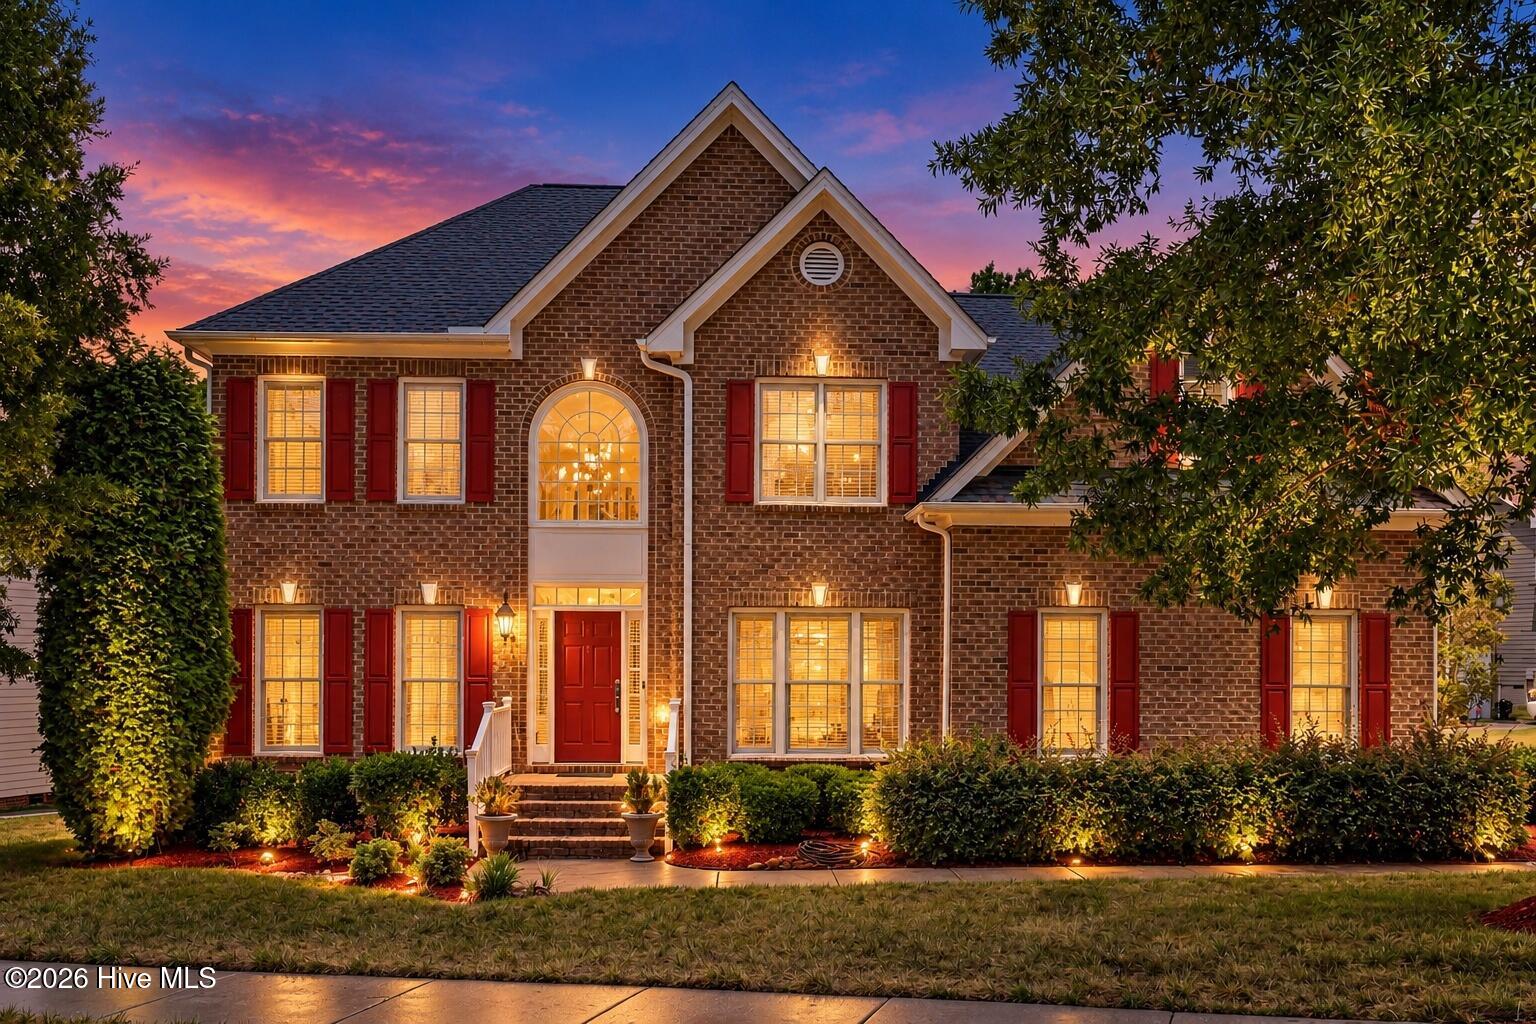
Privacy, space and possibilities abound at this rare Wake Forest retreat! Tucked at the end of a cul-de-sac and approached by a long, winding driveway, this nearly 4-acre property offers an exceptional sense of seclusion while remaining convenient to Wake Forest. From the expansive front and back yards, neighboring homes are tucked from view by a natural wooded privacy buffer. Inside, the thoughtfully designed main level features a spacious primary suite, dedicated office, formal dining room and an open living area with vaulted ceilings, site-finished hardwood floors and an inviting fireplace. The kitchen features a commercial-style gas cooktop and flows into the breakfast area and living spaces. Step outside to the screened porch overlooking the private backyard—the perfect place to enjoy the peaceful setting. Upstairs are three additional bedrooms, a Jack-and-Jill bath and abundant storage. The possibilities continue downstairs with nearly 1,875 square feet of unfinished daylight basement space. Already framed and plumbed for future expansion, the basement features numerous windows, three exterior entrances and space designed for a future kitchen, bath, living and dining areas, plus additional flexible space and storage. Finish it to suit your needs—recreation, entertaining, extended-family space, home office, gym, workshop or simply exceptional storage. A dedicated safe room provides additional secure storage. Outdoor living is equally impressive with an expansive patio offering both covered and uncovered areas, a screened porch and a trail winding around the nearly 4-acre property. A rustic cabin offers additional space for play, storage or simply relaxing among the trees. The long driveway and generous parking area easily accommodate multiple vehicles and gatherings. If you have been searching for acreage, privacy, flexible space and convenience without sacrificing proximity to Wake Forest, this is it. Properties offering this combination of setting, space and possibilities are increasingly difficult to find! Total Living Area is 2943 square feet which includes 237.4 square feet of unpermitted finished space per floor plan.
- Houzeo last checked: 12 hours ago
- Listing updated: September 14, 2026 at 1:37 am
- Listing Provided by: Jennifer Lavrack (919) 427-8574 | Lavrack Properties, Inc. (919) 341-4745
- Source: Doorify MLS-NC | MLS#: 10188440

Property Details
Status
Pending
Type
Single Family Residence
No. of Stories
3
County
City
Neighborhood
--
Year Built
2013
HOA Fees
-
Finished Area
2,943 sqft
Lot Size
3.9 acres lot
Basement Area
- sqft
MLS Name
Doorify MLS
MLS Number
10188440
MLS Status
Pending

Continue Your Journey in App
Find your dream home, receive real-time updates, and many more!
Download App
Continue Your Journey in App
Find your dream home, receive real-time updates, and many more!
Location
Facts & Features
Rooms
Bedrooms & bathrooms
Bedrooms: 4
Bathrooms: 3
Interior
Heating
Central, Fireplace Insert, Forced Air, Natural Gas
Interior Features
Bathtub/shower Combination, Breakfast Bar, Cathedral Ceiling(s), Ceiling Fan(s), Dining L, Eat In Kitchen, Entrance Foyer, Granite Counters, High Ceilings, High Speed Internet, Open Floorplan, Pantry, Primary Downstairs, Recessed Lighting, Separate Shower, Smooth Ceilings, Soaking Tub, Storage, Tray Ceiling(s), Vaulted Ceiling(s), Walk In Closet(s), Water Closet, See Remarks
Flooring
Carpet, Hardwood, Tile
Appliances
Dishwasher, Electric Oven, Electric Water Heater, Exhaust Fan, Gas Cooktop, Microwave, Range Hood, Vented Exhaust Fan, Water Softener, Water Softener Owned
Window Features
Double Pane Windows, Insulated Windows
Exterior Features
Lighting, Private Entrance, Private Yard
Cooling
Central Air, Dual, Electric
Sewer
Septic Tank
Construction
Year Built
Year Built: 2013
Home type
Single Family Residence
Roof
Shingle
Construction Materials
Attic/crawl Hatchway(s) Insulated, Board & Batten Siding, Shake Siding, Spray Foam Insulation, Stone Veneer, See Remarks
Foundation Details
See Remarks
Architectural Style
Traditional
Utilities & Energy
Utilities
Electricity Connected, Natural Gas Connected, Septic Connected
Parking Features
Additional Parking, Driveway, Garage Door Opener, Garage Faces Side, Gravel, Inside Entrance, Oversized
Fireplace Features
Blower Fan, Gas, Living Room, Other, See Remarks
Laundry Features
Electric Dryer Hookup, Inside, Laundry Room, Main Level
Basement
Bath/stubbed, Concrete, Daylight, Exterior Entry, Full, Interior Entry, Storage Space, Unfinished, Walk Out Access
Water Source
Well
Other Features
Vegetation
Grassed, Partially Wooded
Disclosures
Seller Disclosure
Subdivision Name
Fieldstone West
Lot Features
Back Yard, Cul De Sac, Front Yard, Hardwood Trees, Open Lot, Partially Cleared, Pie Shaped Lot, Private, Secluded, Views, Wooded, See Remarks
Patio And Porch Features
Covered, Deck, Front Porch, Patio, Rear Porch, Screened
Price History
| Date | Event | Price |
|---|---|---|
09/14/2026 Source: | Pending | $885,000 $301/sqft |
08/28/2026 Source: | Listed for Sale | $885,000 $301/sqft |
08/25/2026 Source: | Coming Soon | $885,000 $301/sqft |

Nearby Homes


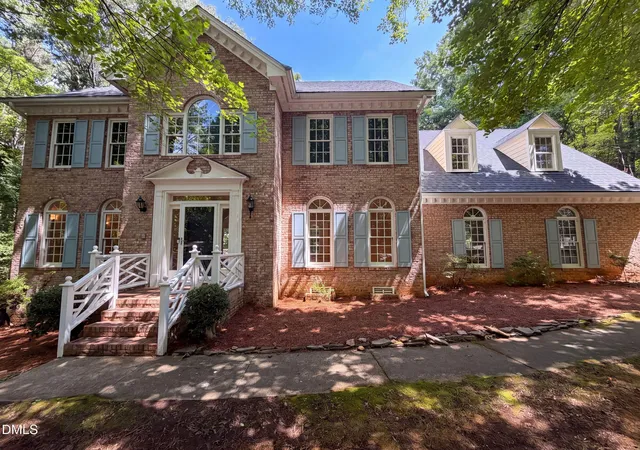
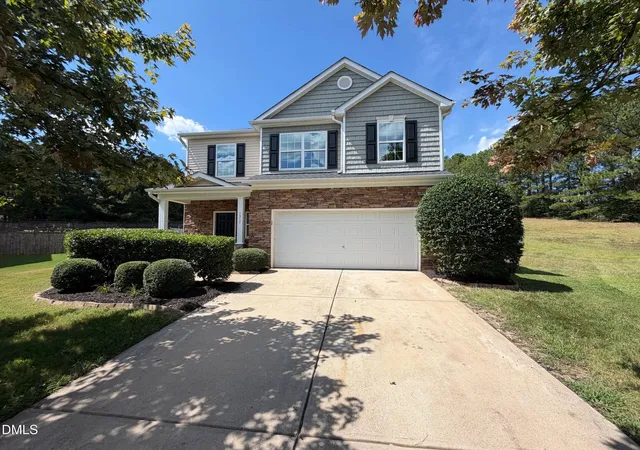
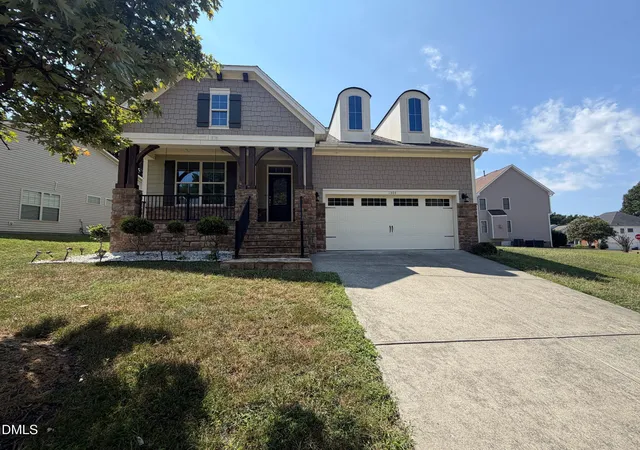




Find Homes by Property Features in Wake Forest, NC
Nearby New Homes For Sale


Based on information from the Doorify MLS (Triangle MLS, Inc.) through Oct 07, 2026, 06:00AM. All information provided is deemed reliable but is not guaranteed and should be independently verified. Some IDX listings have been excluded from this IDX display. Brokers make an effort to deliver accurate information, but buyers should independently verify any information on which they will rely in a transaction. The listing broker shall not be responsible for any typographical errors, misinformation, or misprints, and they shall be held totally harmless from any damages arising from reliance upon this data. This data is provided exclusively for consumers’ personal, non-commercial use. Listings marked with an icon are provided courtesy of the Doorify MLS, Inc. of North Carolina, Internet Data Exchange Database. Closed (sold) listings may have been listed and/or sold by a real estate firm other than the firm(s) featured on this website. Closed data is not available until the sale of the property is recorded in the MLS. Home sale data is not an appraisal, CMA, competitive or comparative market analysis, or home valuation of any property. © 2026 Doorify MLS, Inc. of North Carolina. All rights reserved. Non-MLS properties are not included. Properties sold were listed/sold by various MLS participating offices. © 2026 Doorify MLS, Inc. of North Carolina. All Rights Reserved.
 Advertising Broker: Nicholas Huscroft | Chosen Realty