- Overview
- Description
- Property Details
- Location
- Facts & Features
- Getting Around
- Nearby Homes


$849,000
Monthly Est:$4,226
 3 Beds
 3 Baths
3 full baths
 2,084sqft
4003 Bayside Ct, Bradenton, FL 34210
$849,000
$4,226/moEst:
Get Pre-Approved
Single Family Residence
Built in 1988
$-- HOA
13,286 sqft lot
$407/sq.ft
Description
**Resort-Style Pool Home Near IMG Golf Course & Sarasota Bay**
Experience the perfect blend of investment potential and Florida living in this beautifully maintained 3-bedroom, 3-bath pool home in the highly sought-after community. Currently operating as a successful short-term rental, this property is ideal as a primary residence, vacation getaway, or income-producing investment.
Tucked away at the end of a peaceful cul-de-sac, this split-level home welcomes you with a spacious foyer offering abundant storage before opening to an expansive main living area. Vaulted ceilings throughout create an airy, light-filled atmosphere, while the stunning wood-burning flagstone fireplace serves as the centerpiece of the living room. Recent updates, including luxury vinyl plank flooring, fresh interior paint, and an updated primary bathroom, provide a stylish, move-in-ready feel.
Designed with entertaining in mind, the oversized kitchen features granite countertops, stainless steel appliances, a center island, breakfast bar, and generous cabinetry. The adjoining dining area easily accommodates family dinners or larger gatherings. Two guest bedrooms and two full bathrooms are conveniently located on the main level, while the private upstairs primary suite offers soaring ceilings, its own balcony, and a beautifully updated ensuite bath.
Outdoor living is where this home truly shines. Enjoy morning coffee or evening cocktails from the elevated deck overlooking the sparkling pool and spa. Built-in seating, a covered entertaining area, and mature tropical landscaping create a private backyard oasis perfect for relaxing or hosting guests. An air-conditioned bonus room on the ground floor offers endless flexibility as a game room, fitness space, home office, or additional guest retreat. Plus, enjoy peace of mind with a NEW ROOF (2021), NEW AC (2024), and NEW POOL CAGE (2024).
Located just minutes from the world-famous beaches of Anna Maria Island and Longboat Key, downtown Sarasota, IMG Academy, shopping, dining, and Sarasota-Bradenton International Airport, this exceptional property offers the ideal combination of location, lifestyle, and income potential. Whether you're expanding your investment portfolio or searching for your own slice of paradise, this is an opportunity you won't want to miss.
- Houzeo last checked: 1 minute ago
- Listing updated: October 27, 2026 at 3:36 pm
- Listing Provided by: Hanie Nguyen (941) 718-8217 | KELLER WILLIAMS SOUTH SHORE (813) 641-8300
- Source: Stellar MLS-FL as distributed by MLS GRID | MLS#: TB8533148

Property Details
Status
Active
Type
Single Family Residence
No. of Stories
-
County
City
Neighborhood
--
Year Built
1988
HOA Fees
-
Finished Area
2,084 sqft
Lot Size
13,286 sqft lot
Basement Area
- sqft
MLS Name
Stellar MLS
MLS Number
TB8533148
MLS Status
Active
Days on Market
96
Cumulative Days on Market
89

Continue Your Journey in App
Find your dream home, receive real-time updates, and many more!
Continue Your Journey in App
Find your dream home, receive real-time updates, and many more!
Location
Facts & Features
Rooms
Bedrooms & bathrooms
Bedrooms: 3
Bathrooms: 3
Interior
Appliances
Dishwasher, Electric Water Heater, Microwave, Range, Refrigerator
Exterior Features
Balcony, Lighting
Window Features
Blinds
Interior Features
Cathedral Ceiling(s), Ceiling Fans(s), Eat In Kitchen, High Ceilings, Stone Counters, Vaulted Ceiling(s)
Flooring
Carpet, Ceramic Tile, Vinyl
Cooling
Central Air
Heating
Central
Sewer
Public Sewer
Construction
Year Built
Year Built: 1988
Home type
Single Family Residence
Architectural Style
Contemporary
Construction Materials
Frame
Roof
Shingle
Foundation Details
Slab
Utilities & Energy
Fireplace Features
Family Room
Utilities
Cable Connected, Electricity Connected, Public
Pool Features
Heated, Pool Sweep, Screen Enclosure
Parking Features
Garage Door Opener, Golf Cart Parking
Laundry Features
Inside
Water Source
Public
Other Features
Subdivision Name
Conquistador Bayside
Patio And Porch Features
Deck, Patio, Porch, Screened
Lot Features
Cul De Sac, Flood Zone, Level
Vegetation
Mature Landscaping
Price History
| Date | Event | Price |
|---|---|---|
10/15/2026 Source: | Price Decreased | $849,000 -5.56% $407/sqft |
07/30/2026 Source: | Price Increased | $899,000 +4.05% $431/sqft |
07/30/2026 Source: | Price Increased | $864,000 +9718.18% $415/sqft |
07/19/2024 Source: | Listed for Sale | $8,800 -98.58% $4/sqft |
05/14/2024 Source: | Sold | $619,900 +2.46% $297/sqft |

Show more
Nearby Homes
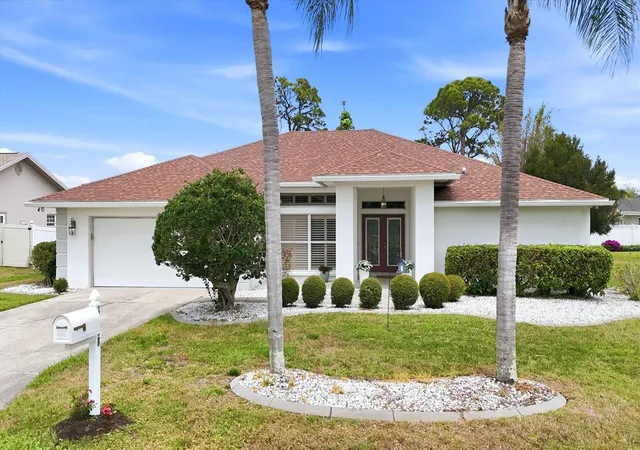
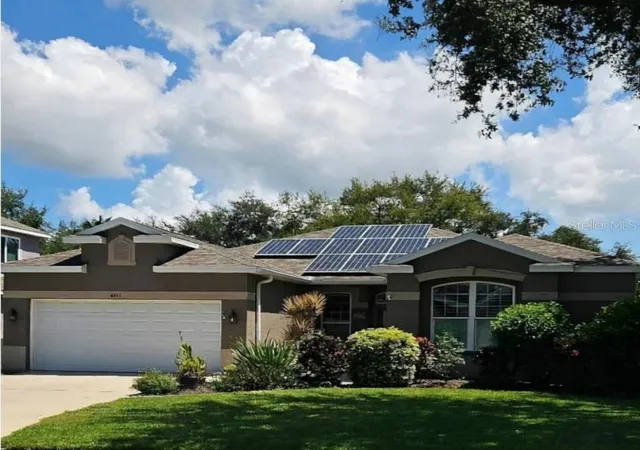
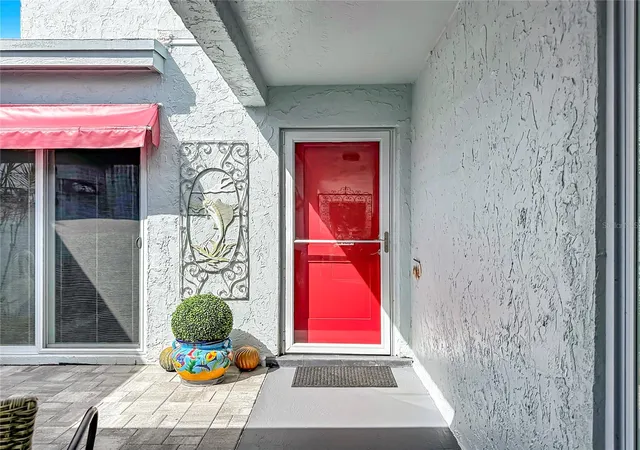
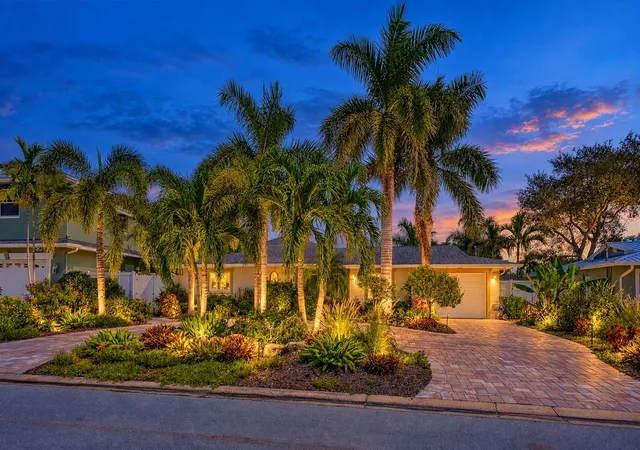
Find Homes by Property Features in Bradenton, FL
Nearby New Homes For Sale

Based on information from Stellar MLS® through Nov 04, 2026, 07:00AM as submitted to and distributed by MLS GRID. All data is obtained from various sources and may not have been verified by the broker or MLS GRID. Supplied Open House Information is subject to change without notice. All information should be independently reviewed and verified for accuracy. Properties may or may not be listed by the office/agent presenting the information. IDX information is provided exclusively for consumers’ personal non-commercial use. It may not be used for any purpose other than to identify prospective properties consumers may be interested in purchasing. The data is deemed reliable but is not guaranteed by MLS GRID. The use of the MLS GRID Data may be subject to an end-user license agreement prescribed by the Member Participant’s applicable MLS, if any, and as amended from time to time. © 2026 Stellar MLS. All Rights Reserved.
 Advertising Broker: Fred McGill | Simple Showing, Inc
