- Overview
- Description
- Property Details
- Location
- HOA Management
- Facts & Features
- Getting Around
- Nearby Homes

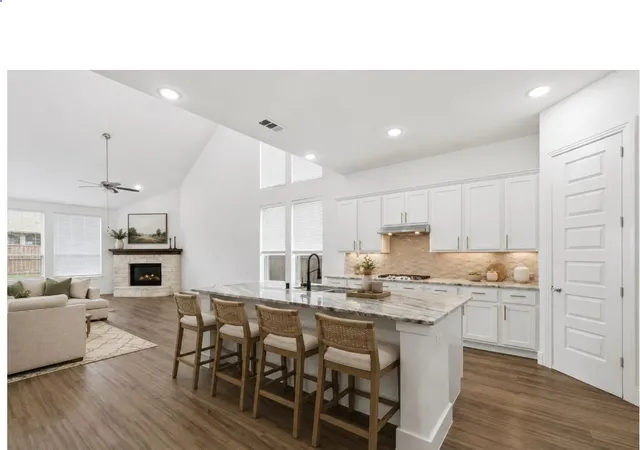


$419,900
Monthly Est:$2,090
 5 Beds
 4 Baths
4 full baths
 2,578sqft
4005 Big Prairie Dr, Aubrey, TX 76227
$419,900
$2,090/moEst:
Get Pre-Approved
Single Family Residence
Built in 2018
$90.33/mo HOA
0.14 acre lot
$163/sq.ft
Description
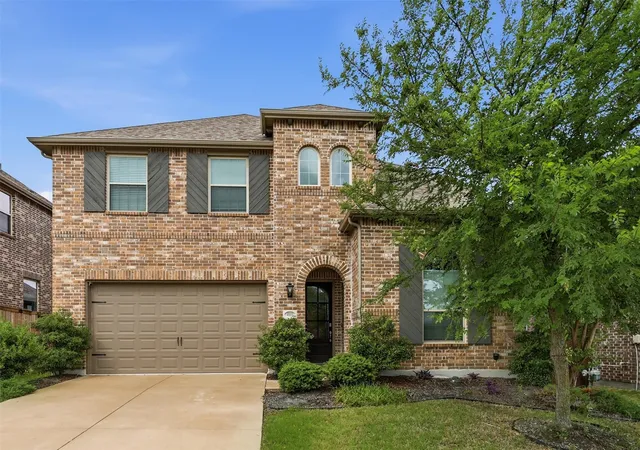
Beautifully designed and incredibly spacious, this stunning home offers an unbelievable amount of living space at an exceptional value! With 5 oversized bedrooms, 4 full bathrooms, and multiple gathering areas, there is room for everyone to spread out, relax, and enjoy. Whether you have a large family, love to entertain, or simply appreciate extra space, this home checks all the boxes.
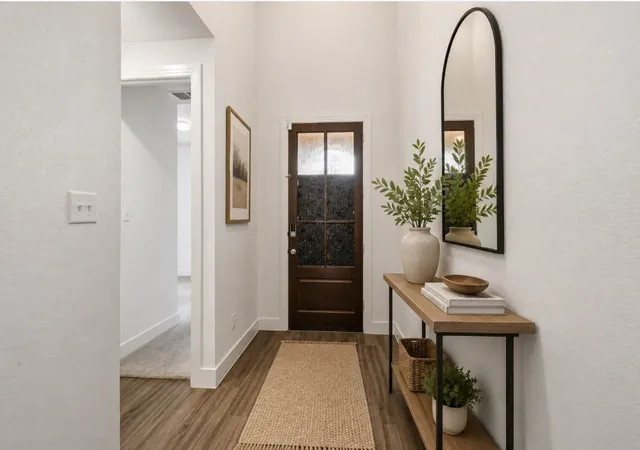
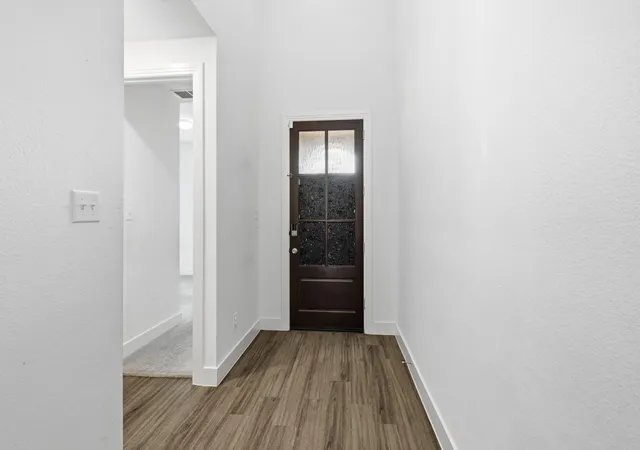
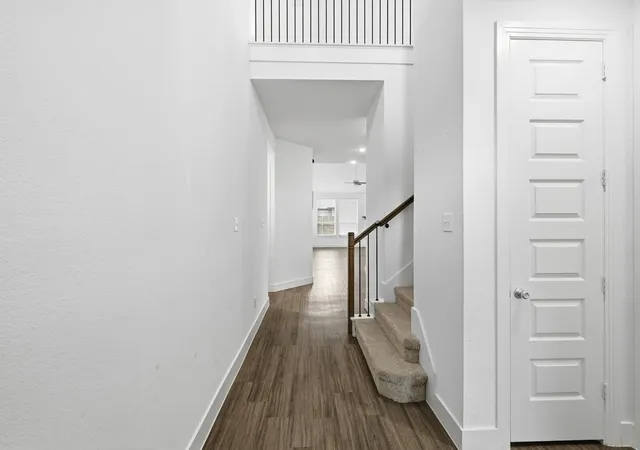
From the moment you walk in, you’ll love the open concept layout filled with natural light, luxury plank flooring, and stylish oil rubbed bronze fixtures. The chef-inspired kitchen features a gas cooktop, stainless steel appliances, abundant cabinetry, oversized island with seating, and plenty of prep space for cooking, hosting, or everyday living. The kitchen flows seamlessly into the spacious living room anchored by a beautiful stone fireplace.
The private primary suite offers a relaxing retreat, while generously sized secondary bedrooms provide flexibility for guests, a home office, game room, or multigenerational living. With four full bathrooms, busy schedules become effortless.
Step outside to enjoy the covered back patio and oversized backyard with plenty of room for entertaining, grilling, kids, pets, or relaxing outdoors.
Located in a desirable amenity rich community, residents enjoy a pool, clubhouse, fitness center, private lake, playground, dog park, scenic hiking trails, and more creating the perfect blend of comfort, convenience, and lifestyle.
If you’ve been searching for space, functionality, and value all wrapped into one beautiful home, this is one you do not want to miss! Solar panel lease in place provides energy savings. Total solar lease plus electric is only $166 a month!
The home could benefit from some fresh touch up paint throughout, but with a little TLC and your personal style, it has the potential to truly shine. The space is already here the possibilities are yours!
- Houzeo last checked: 4 hours ago
- Listing updated: September 24, 2026 at 12:46 pm
- Listing Provided by: Tanya Lang (817) 528-1912 | Real Broker, LLC (855) 450-0442
- Source: NTREIS MLS-TX | MLS#: 21274905

Property Details
Status
Active
Type
Single Family Residence
No. of Stories
2
County
City
Neighborhood
--
Year Built
2018
HOA Fees
$90.33/mo
Finished Area
2,578 sqft
Lot Size
0.14 acre lot
Basement Area
- sqft
MLS Name
NTREIS MLS
MLS Number
21274905
MLS Status
Active
Cumulative Days on Market
121

Continue Your Journey in App
Find your dream home, receive real-time updates, and many more!
Continue Your Journey in App
Find your dream home, receive real-time updates, and many more!
Location
HOA Management
CCMC
HOA Fees
$271/ Quarterly
Amenities
 Amenities and services may be covered by one or multiple associations and service providers.
 Maintenance
 AllFacilities
Disclaimer: Amenities are based on third-party information and may vary; buyers must independently verify all amenities, as information is deemed reliable but not guaranteed.
Facts & Features
Rooms
Bedrooms & bathrooms
Bedrooms: 5
Bathrooms: 4
Kitchen
Level: First
Area: 336.00 Square Feet
Dimensions: 21 x 16
DiningRoom
Level: First
Area: 280.00 Square Feet
Dimensions: 20 x 14
LivingRoom
Level: First
Area: 180.00 Square Feet
Dimensions: 15 x 12
BonusRoom
Level: Second
Area: 84.00 Square Feet
Dimensions: 7 x 12
Bedroom
Level: Second
Area: 120.00 Square Feet
Dimensions: 10 x 12
Bedroom
Level: First
Area: 156.00 Square Feet
Dimensions: 12 x 13
Bedroom
Level: Second
Area: 160.00 Square Feet
Dimensions: 10 x 16
Bedroom
Level: Second
Area: 120.00 Square Feet
Dimensions: 10 x 12
PrimaryBathroom
Level: First
Area: 130.00 Square Feet
Dimensions: 10 x 13
PrimaryBedroom
Level: First
Area: 288.00 Square Feet
Dimensions: 18 x 16
Interior
Interior Features
Built In Features, Granite Counters, Kitchen Island, Open Floorplan, Pantry
Sewer
Public Sewer
Appliances
Convection Oven, Dryer, Dishwasher, Disposal, Gas Oven, Microwave, Refrigerator
Flooring
Carpet, Luxury Vinyl Plank, Tile
Construction
Year Built
Year Built: 2018
Home type
Single Family Residence
Property Condition
Resale
Roof
Composition
Construction Materials
Brick
Foundation Details
Slab
Architectural Style
Traditional, Detached
Utilities & Energy
Water Source
Public
Parking Features
Garage
Utilities
Sewer Available, Water Available
Fireplace Features
Decorative, Gas Log, Masonry
Pool Features
None, Community
Laundry Features
Electric Dryer Hookup, Laundry In Utility Room
Security Features
Security System
Other Features
Community Features
Clubhouse, Fitness Center, Playground, Pool, Trails Paths
Lot Features
Landscaped
Subdivision Name
Sandbrock Ranch Phas
Patio And Porch Features
Rear Porch, Covered
Price History
| Date | Event | Price |
|---|---|---|
05/26/2026 Source: | Listed for Sale | $419,900 -8.70% $163/sqft |
05/26/2026 Source: | Price Increased | $459,900 +9.53% $178/sqft |
05/26/2026 Source: | Price Decreased | $419,900 -16.02% $163/sqft |
10/06/2025 Source: #89847148 | Listed for Sale | $500,000 $194/sqft |
10/06/2025 Source: #89847148 | Off Market | $500,000 +11.11% $194/sqft |

Show more
Nearby Homes
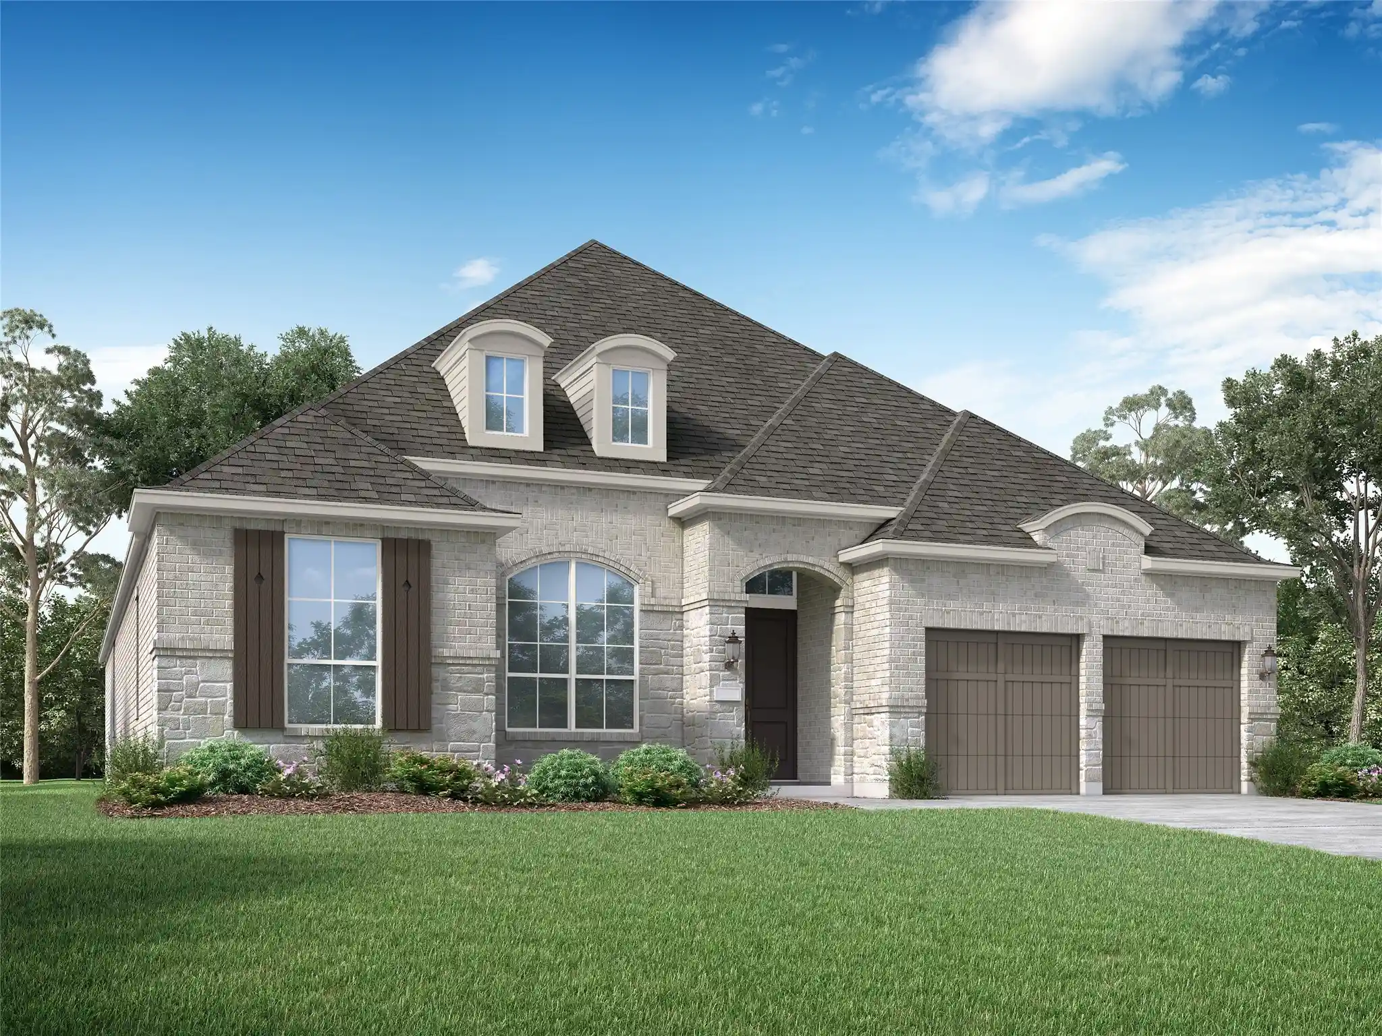
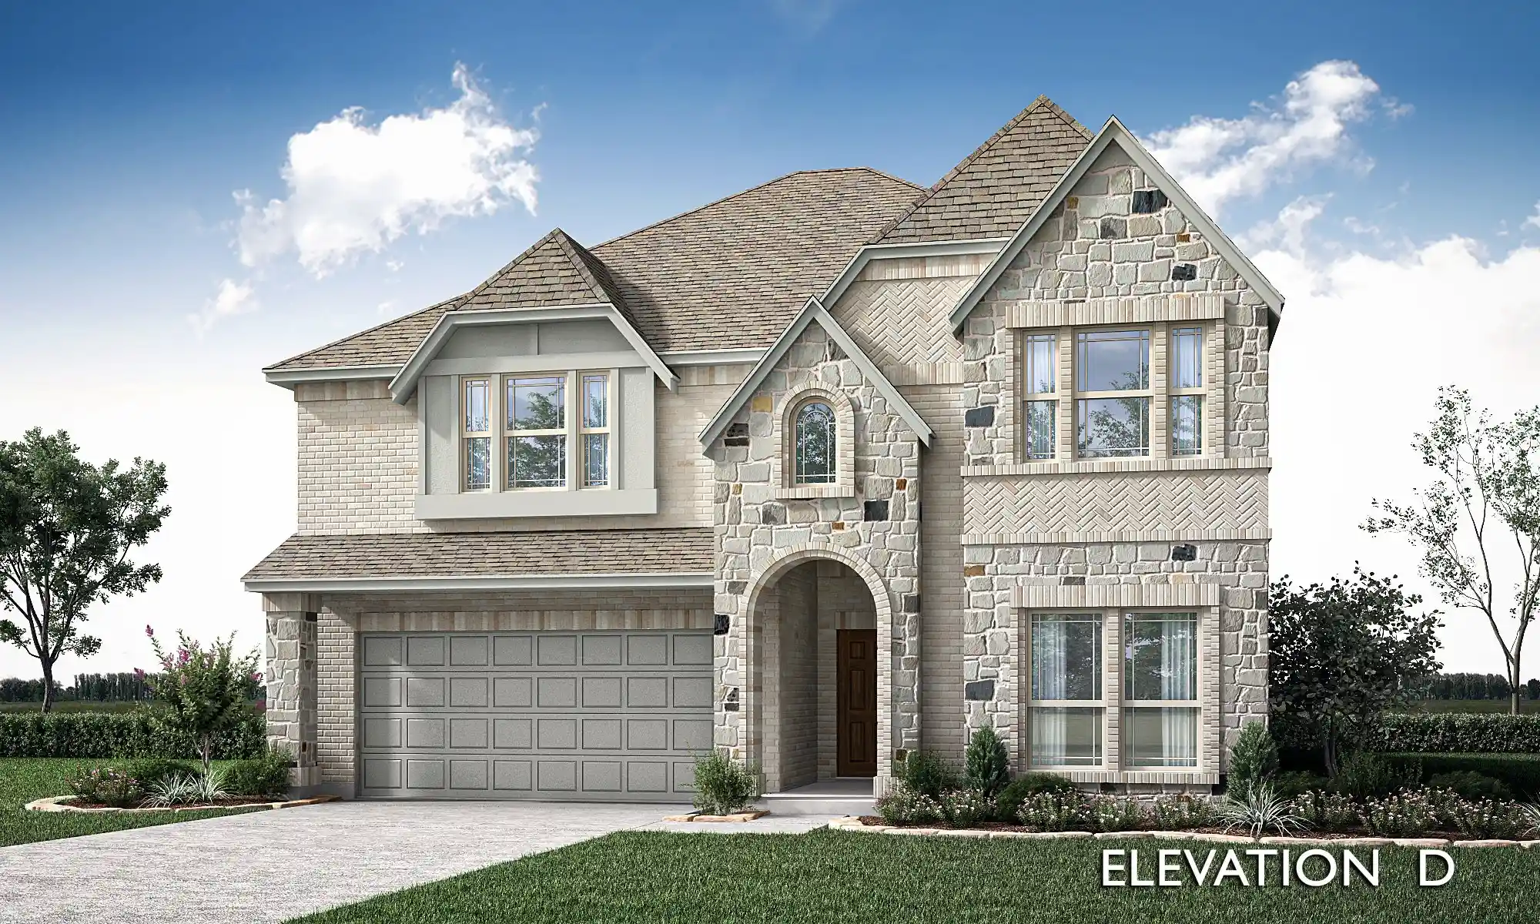
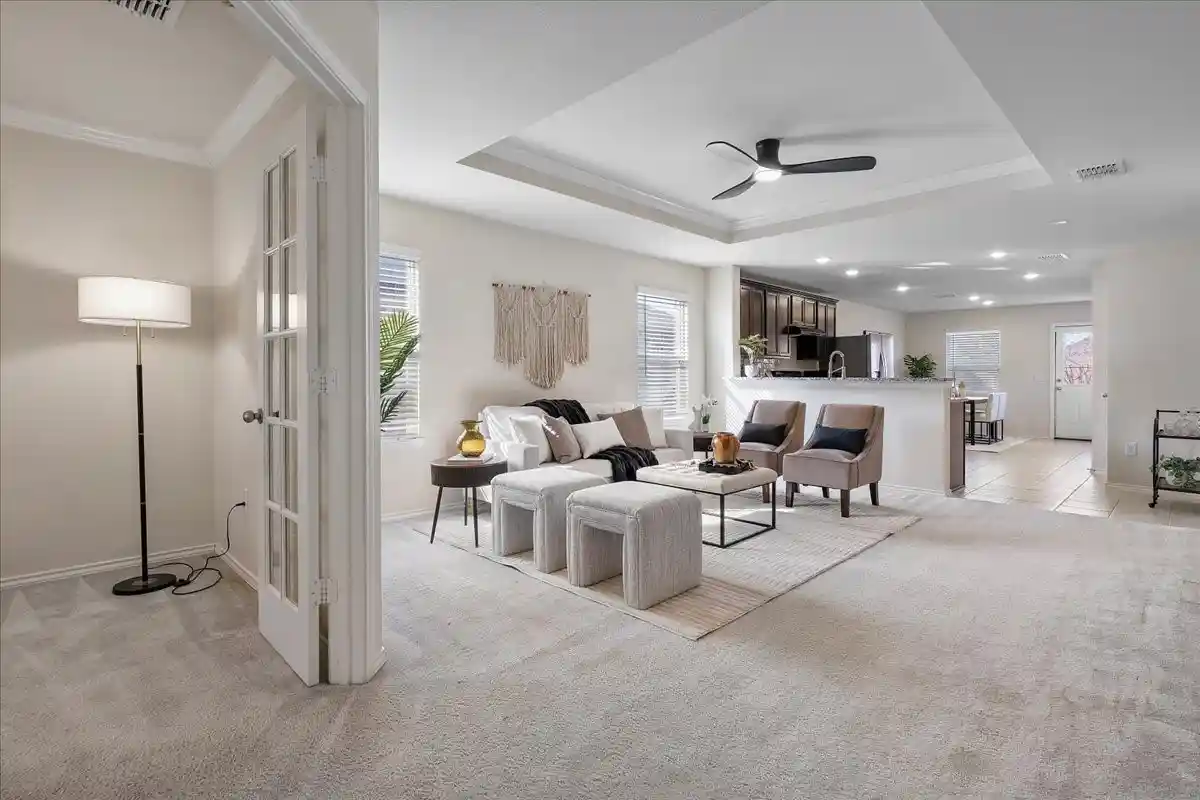
Find Homes by Property Features in Aubrey, TX
Nearby New Homes For Sale

Based on information from the North Texas Real Estate Information Systems, Inc., through Nov 05, 2026, 12:45PM. Information is provided exclusively for consumers’ personal, non-commercial use. It may not be used for any purpose other than to identify prospective properties consumers may be interested in purchasing. Data is deemed reliable but is not guaranteed accurate. This website may not include listings or property addresses of sellers who have directed their listing brokers to withhold their listing or their property address from display on the Internet. ©2026 North Texas Real Estate Information Systems, Inc. All Rights Reserved.
 Advertising Broker: Michelle Brecker | Pathway To Home Realty
