- Overview
- Description
- Property Details
- Location
- HOA Management
- Facts & Features
- Getting Around
- Nearby Homes

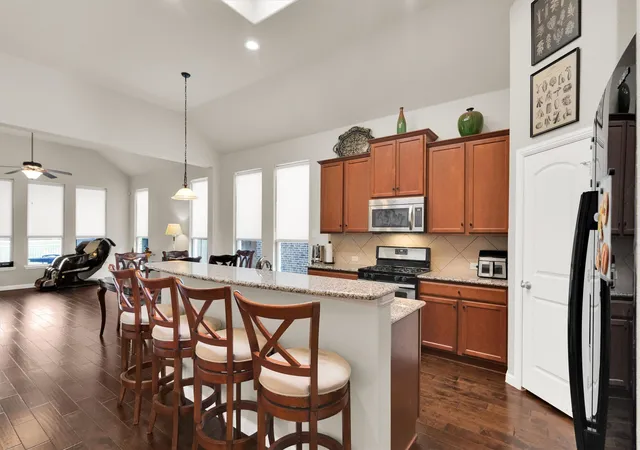


$445,000
Monthly Est:$2,215
 3 Beds
 2 Baths
2 full baths
 2,187sqft
4005 Hawthorne Dr, Sachse, TX 75048
$445,000
$2,215/moEst:
Get Pre-Approved
Single Family Residence
Built in 2014
$220/mo HOA
0.14 acre lot
$203/sq.ft
Description
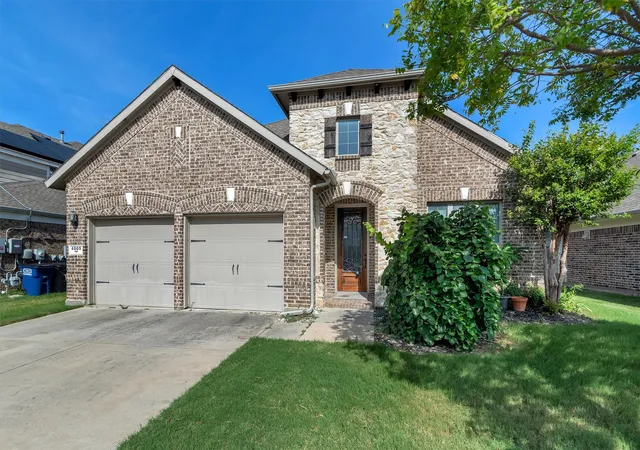
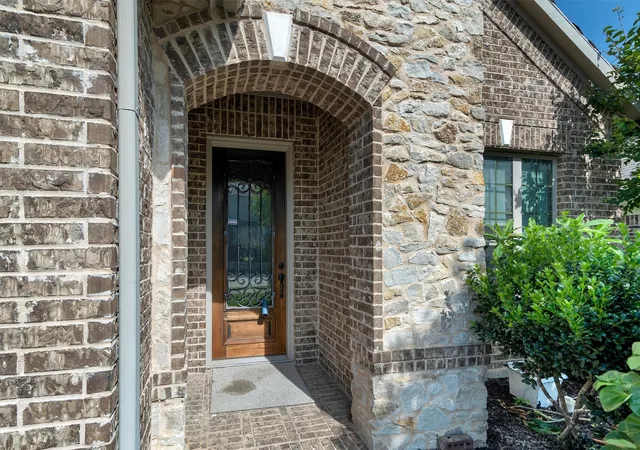
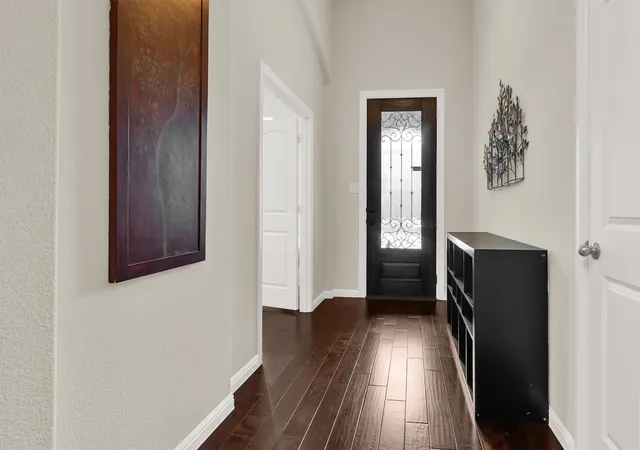
Welcome home to a place where comfort, style, and everyday living come together beautifully. From the moment you step through the front door, you're greeted by warm engineered hardwood floors, natural light pouring through oversized windows, and an inviting floor plan that instantly feels like home.
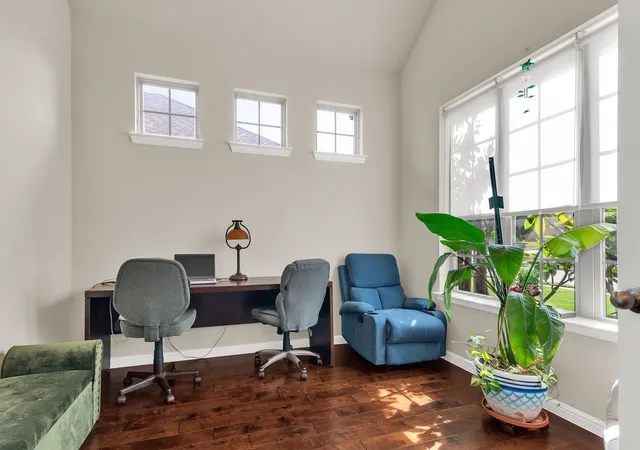
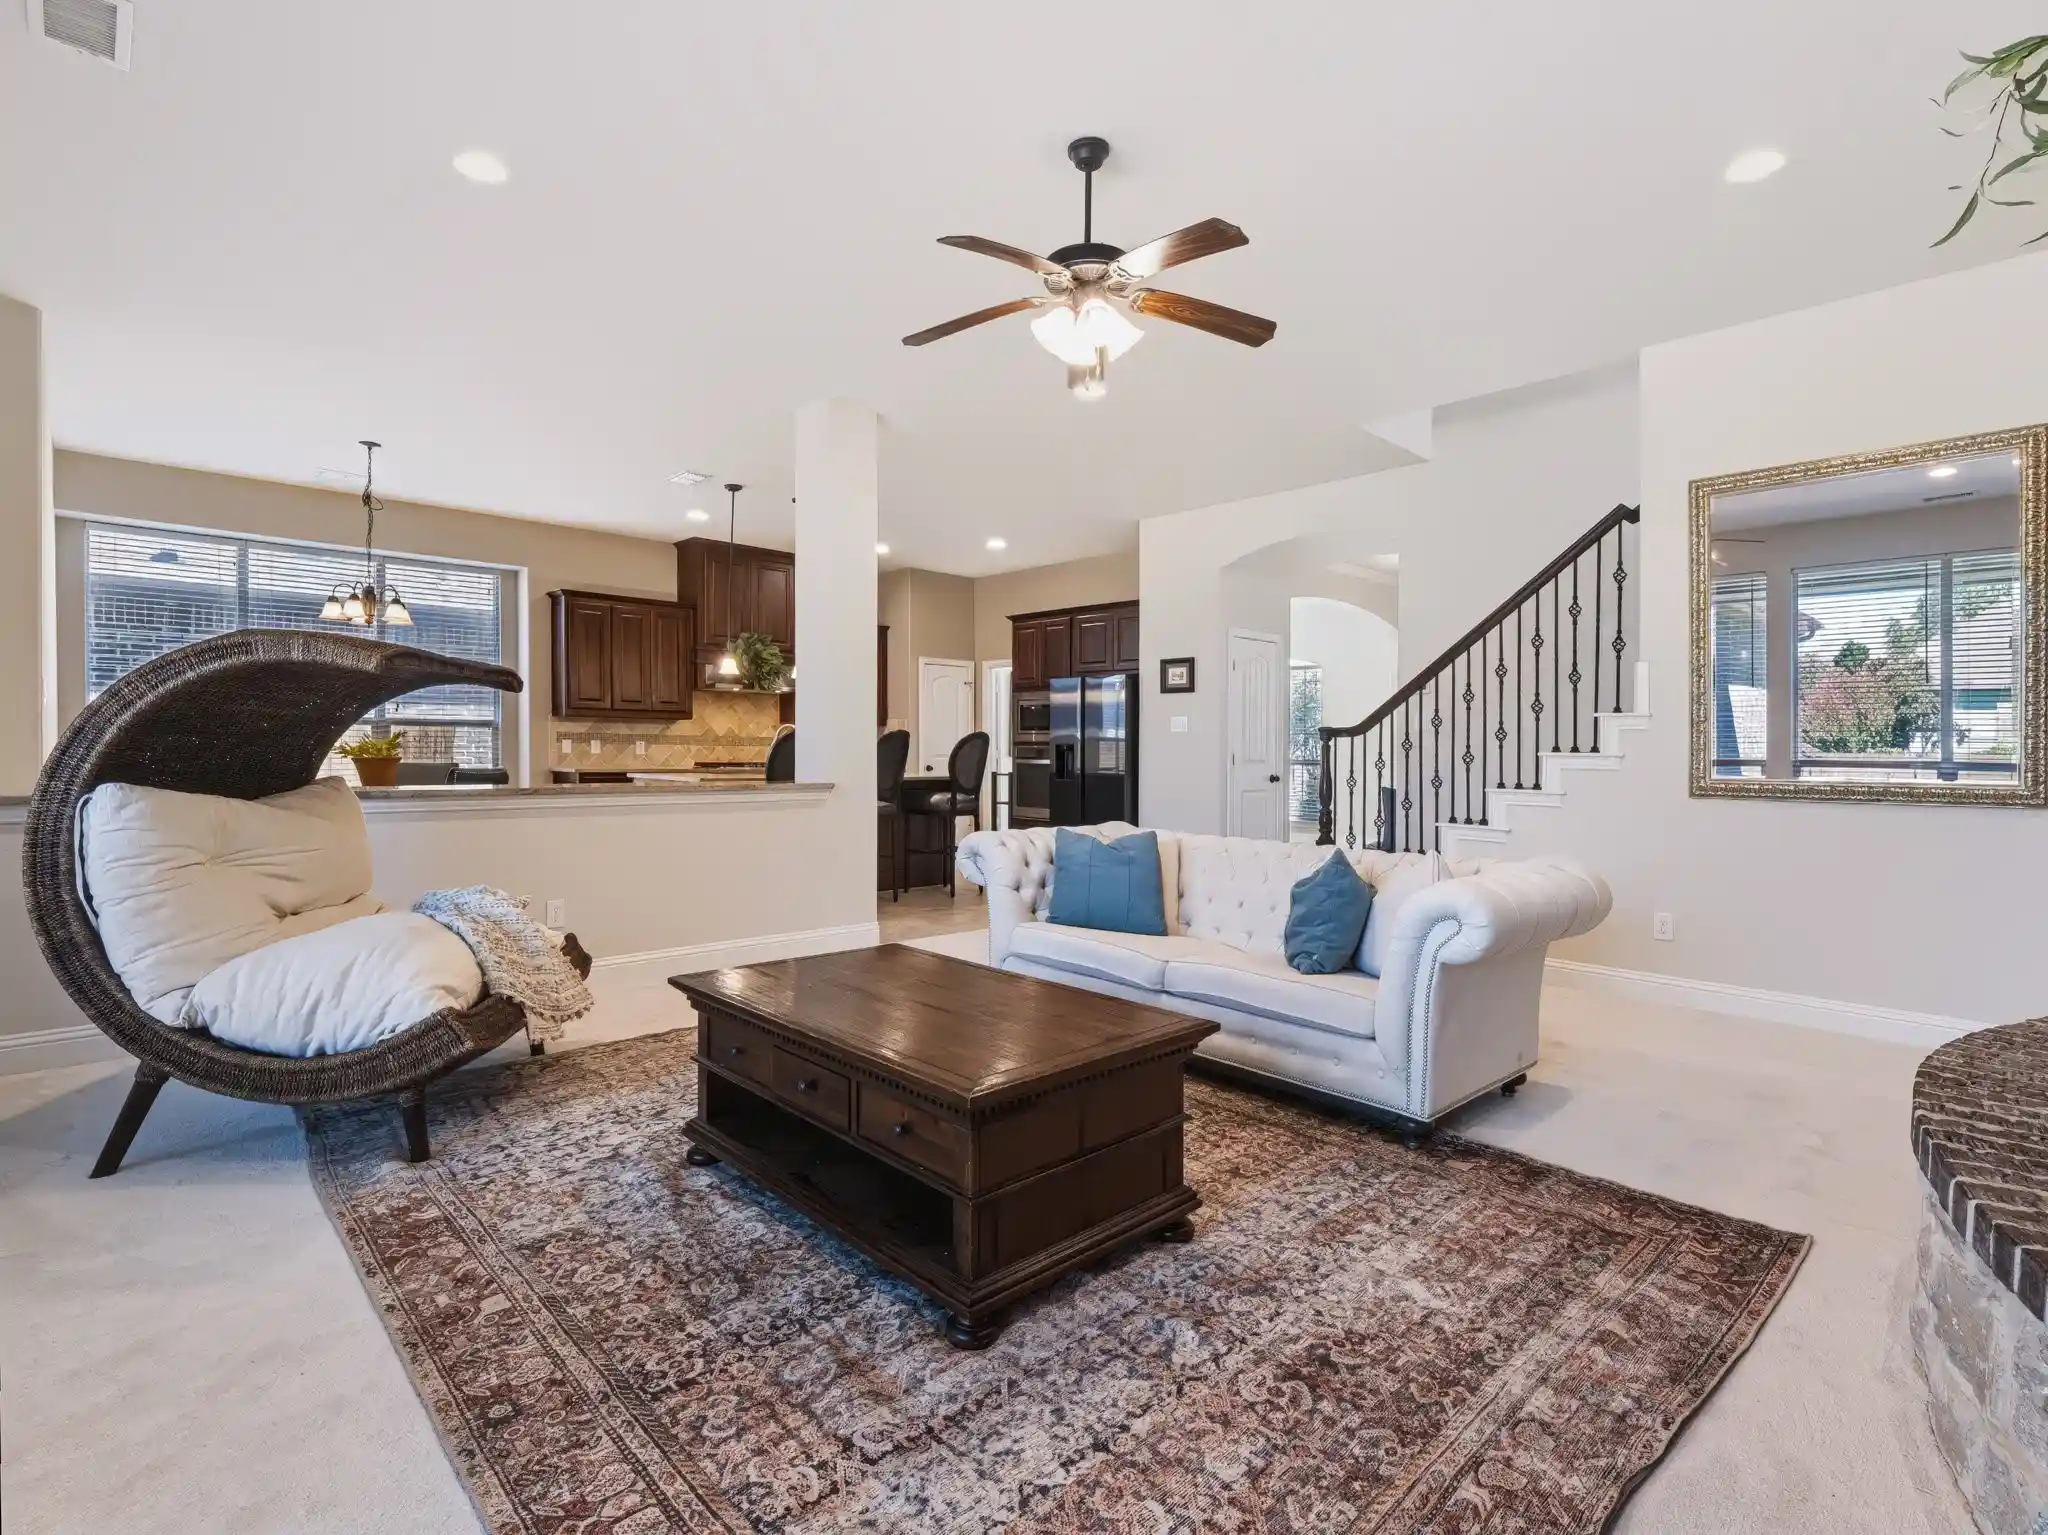
The heart of the home is the spacious living area that flows effortlessly into the kitchen, making it the perfect place to gather with family, catch up over dinner, or entertain friends. Granite countertops, abundant cabinet space, and an open layout make this kitchen as functional as it is beautiful. Just off the living area, the private office with French doors offers the flexibility to work from home, create a playroom, or enjoy a quiet reading space.
When the day comes to an end, escape to the peaceful primary suite featuring beautiful bay windows, dual vanities, a soaking tub, and a separate shower—your own private retreat after a long day. Two additional bedrooms provide comfortable space for family, guests, or whatever your lifestyle needs.
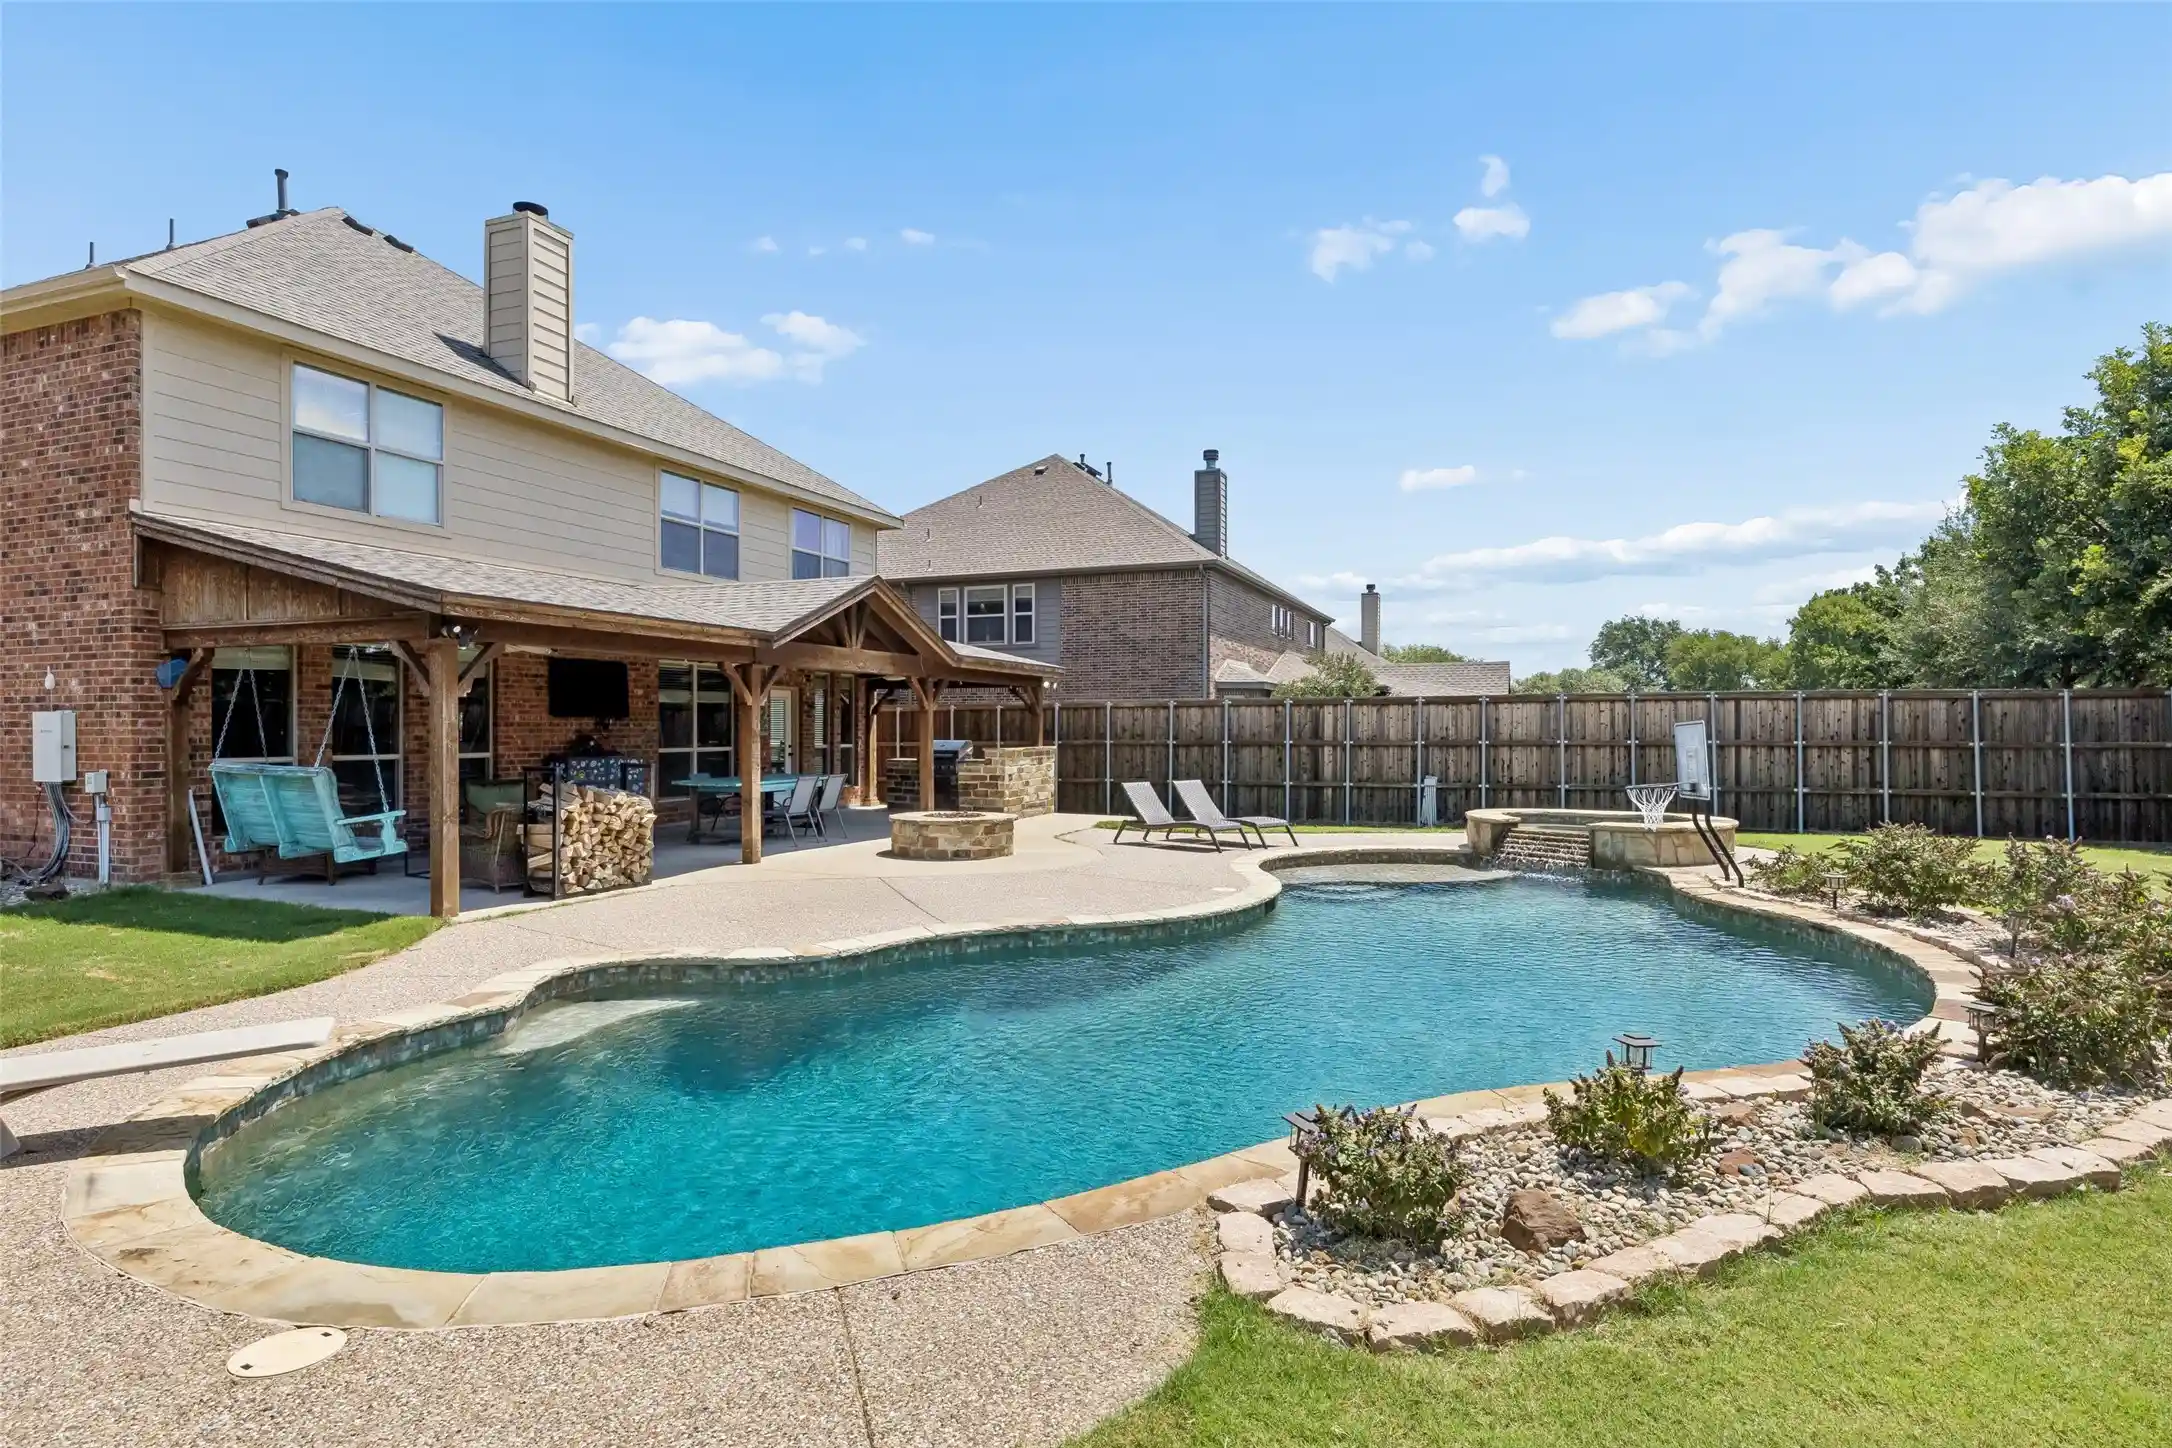
Step outside to the covered patio and picture slow mornings with a cup of coffee, weekend barbecues, or simply relaxing while enjoying the backyard. It's a space that invites you to slow down and enjoy being home.
Conveniently located just minutes from shopping, dining, and Garland ISD's Choice of School program, this home offers the perfect balance of peaceful living and everyday convenience.
More than just another address, this is a place where memories are waiting to be made. Come see what makes 4005 Hawthorne Drive feel like home.
- Houzeo last checked: 9 minutes ago
- Listing updated: September 21, 2026 at 6:19 pm
- Listing Provided by: Blake Scroggins | Trophy Homes Realty (214) 418-3972
- Source: NTREIS MLS-TX | MLS#: 21342861

Property Details
Status
Active
Type
Single Family Residence
No. of Stories
1
County
City
Neighborhood
--
Year Built
2014
HOA Fees
$220/mo
Finished Area
2,187 sqft
Lot Size
0.14 acre lot
Basement Area
- sqft
MLS Name
NTREIS MLS
MLS Number
21342861
MLS Status
Active
Cumulative Days on Market
57

Continue Your Journey in App
Find your dream home, receive real-time updates, and many more!
Continue Your Journey in App
Find your dream home, receive real-time updates, and many more!
Location
HOA Management
Hills Meadows Emerald Forest HOA
HOA Fees
$220/ SemiAnnually
Amenities
 Amenities and services may be covered by one or multiple associations and service providers.
 AssociationManagement
Disclaimer: Amenities are based on third-party information and may vary; buyers must independently verify all amenities, as information is deemed reliable but not guaranteed.
Facts & Features
Rooms
Bedrooms & bathrooms
Bedrooms: 3
Bathrooms: 2
Bedroom
Level: First
Area: 132.00 Square Feet
Dimensions: 11 x 12
Bedroom
Level: First
Area: 121.00 Square Feet
Dimensions: 11 x 11
PrimaryBedroom
Level: First
Area: 255.00 Square Feet
Dimensions: 15 x 17
Interior
Sewer
Public Sewer
Interior Features
Open Floorplan
Appliances
Dishwasher, Disposal
Construction
Year Built
Year Built: 2014
Home type
Single Family Residence
Architectural Style
Detached
Utilities & Energy
Pool Features
None
Parking Features
Door Multi, Garage Faces Front, Garage
Utilities
Sewer Available, Water Available
Water Source
Public
Fireplace Features
Kitchen
Other Features
Subdivision Name
Jackson Hills Ph 3a 1
Price History
| Date | Event | Price |
|---|---|---|
07/28/2026 Source: | Price Increased | $460,000 +3.37% $210/sqft |
07/28/2026 Source: | Price Decreased | $445,000 -6.32% $203/sqft |
12/19/2025 Source: | Off Market | $475,000 $217/sqft |
12/19/2025 Source: | Listed for Sale | $475,000 $217/sqft |
11/17/2025 Source: | Price Decreased | $475,000 -4.04% $217/sqft |

Show more
Nearby Homes
Find Homes by Property Features in Sachse, TX

Based on information from the North Texas Real Estate Information Systems, Inc., through Nov 01, 2026, 03:30PM. Information is provided exclusively for consumers’ personal, non-commercial use. It may not be used for any purpose other than to identify prospective properties consumers may be interested in purchasing. Data is deemed reliable but is not guaranteed accurate. This website may not include listings or property addresses of sellers who have directed their listing brokers to withhold their listing or their property address from display on the Internet. ©2026 North Texas Real Estate Information Systems, Inc. All Rights Reserved.
 Advertising Broker: Michelle Brecker | Pathway To Home Realty
