- Overview
- Description
- Property Details
- Location
- Facts & Features
- Getting Around
- Nearby Homes
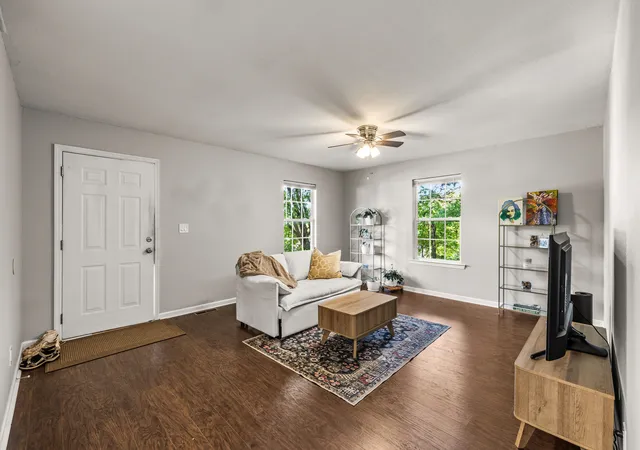

Street View
$245,000
Monthly Est:$1,219
 3 Beds
 2 Baths
2 full baths
 1,280sqft
4006 13th Avenue, Chattanooga, TN 37407
$245,000
$1,219/moEst:
Get Pre-Approved
Single Family Residence
Built in 2009
$-- HOA
0.15 acre lot
$191/sq.ft
Description
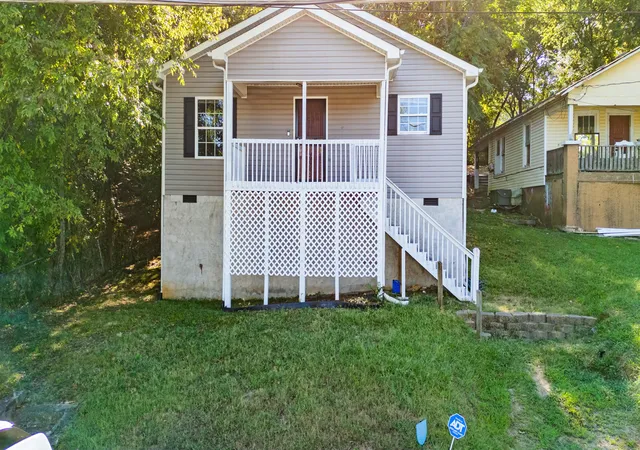
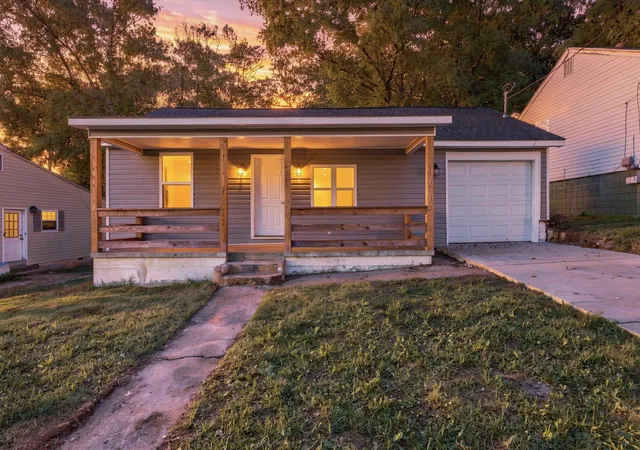
Welcome to 4006 13th Ave, a recently renovated 3-bedroom, 2-bath home offering modern updates, a functional layout, and an affordable opportunity to own in Chattanooga. With much of the work already done, this home is ready for its next owner to move right in and make it their own.
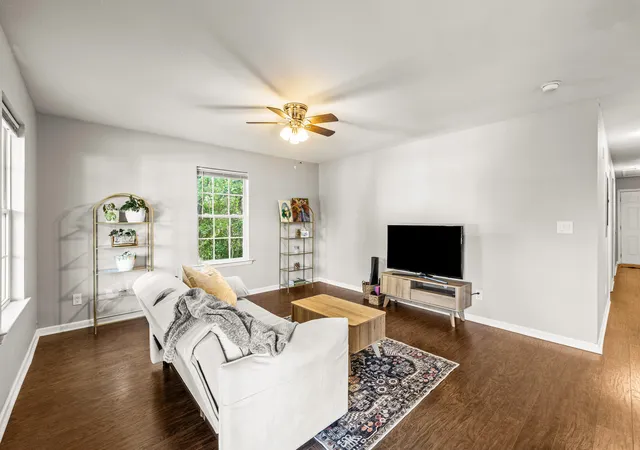
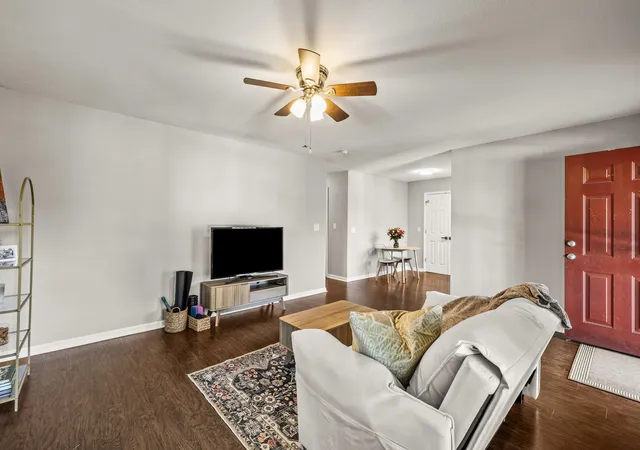
Inside, you'll find an inviting main living area that flows into the updated kitchen, featuring white cabinetry, quartz countertops, and stainless steel appliances. The bedrooms and bathrooms are tucked toward the back of the home, creating a practical layout with separation between the main gathering spaces and private areas.
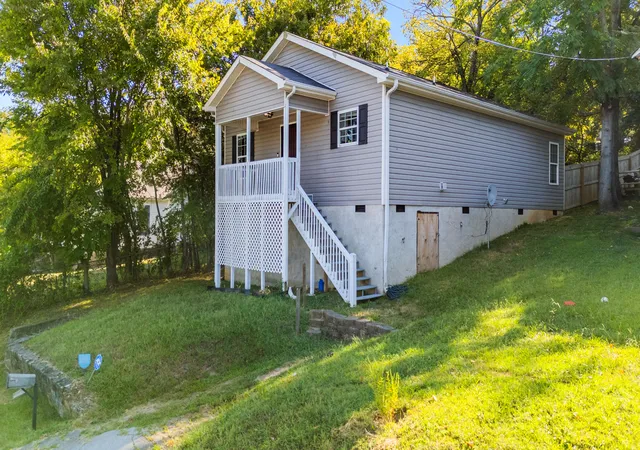
Outside, a covered front porch adds character, while the spacious backyard provides plenty of room to enjoy, entertain, and make your own. Whether you're a first-time buyer, an investor searching for a rental property, or simply looking for a great move-in-ready home, 4006 13th Ave is the home for you.
- Houzeo last checked: 14 minutes ago
- Listing updated: October 26, 2026 at 6:35 am
- Listing Provided by: Jake Kellerhals (706) 217-8133 DRE #325426, Sean Moran (423) 716-2236 DRE #356025 | Keller Williams Realty (423) 664-1900
- Source: Greater Chattanooga AOR MLS-AL | MLS#: 1542596

Property Details
Status
Active
Type
Single Family Residence
No. of Stories
1
County
City
Neighborhood
Year Built
2009
HOA Fees
-
Finished Area
1,280 sqft
Lot Size
0.15 acre lot
Basement Area
- sqft
MLS Name
Greater Chattanooga AOR MLS
MLS Number
1542596
MLS Status
Active
Days on Market
49

Continue Your Journey in App
Find your dream home, receive real-time updates, and many more!
Continue Your Journey in App
Find your dream home, receive real-time updates, and many more!
Location
Facts & Features
Rooms
Bedrooms & bathrooms
Bedrooms: 3
Bathrooms: 2
Interior
Appliances
Water Heater, Refrigerator, Electric Range
Flooring
Vinyl
Exterior Features
None
Window Features
Vinyl Frames
Heating
Central, Electric
Interior Features
Ceiling Fan(s), En Suite, Open Floorplan, Tub/shower Combo
Cooling
Central Air, Electric
Sewer
Public Sewer
Construction
Year Built
Year Built: 2009
Home type
Single Family Residence
Property Condition
Updated/remodeled
Roof
Shingle
Foundation Details
Block
Construction Materials
Vinyl Siding, Other
Architectural Style
A Frame
Utilities & Energy
Water Source
Public
Laundry Features
Common Area, Electric Dryer Hookup, In Kitchen, Laundry Closet, Washer Hookup
Utilities
Cable Available, Electricity Available, Phone Connected, Sewer Connected
Parking Features
Off Street
Other Features
Subdivision Name
Desabla Home
Patio And Porch Features
Porch Covered, Rear Porch
Price History
| Date | Event | Price |
|---|---|---|
09/25/2026 Source: | Price Decreased | $245,000 -2.00% $191/sqft |
09/11/2026 Source: | Listed for Sale | $250,000 $195/sqft |
09/11/2026 Source: | Price Increased | $250,000 +21.95% $195/sqft |
12/14/2025 Source: | Sold | $205,000 -4.65% $160/sqft |
12/14/2025 Source: | Price Increased | $215,000 +4.88% $168/sqft |


Show more
Nearby Homes
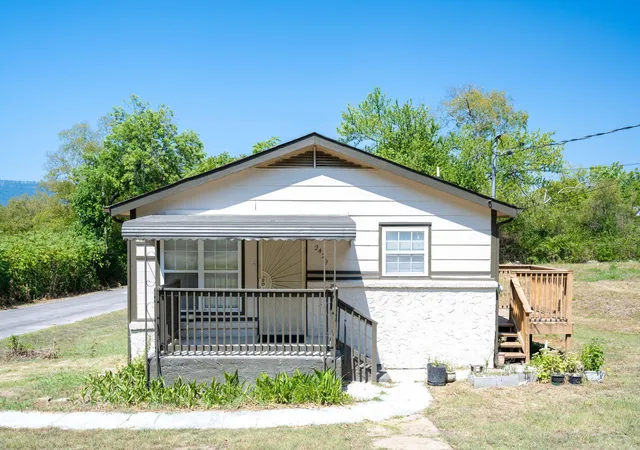
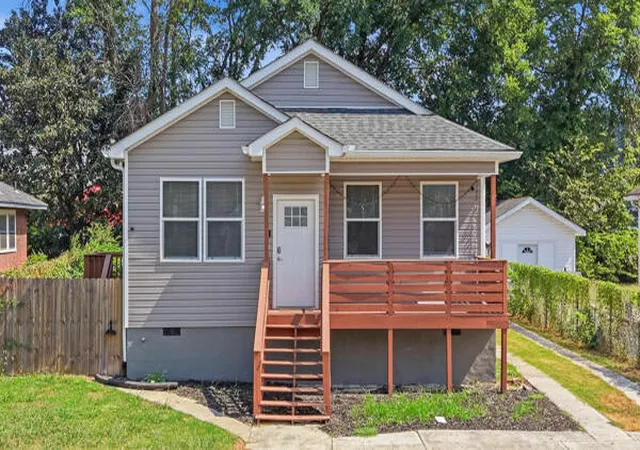
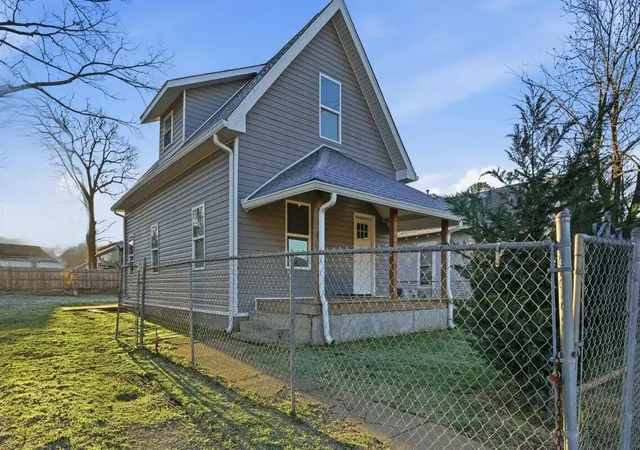

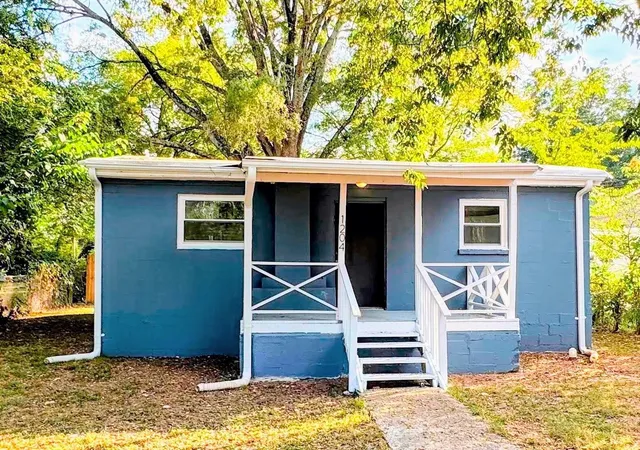
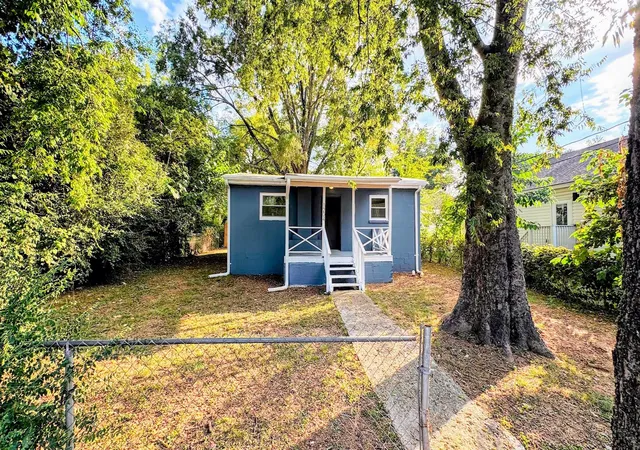
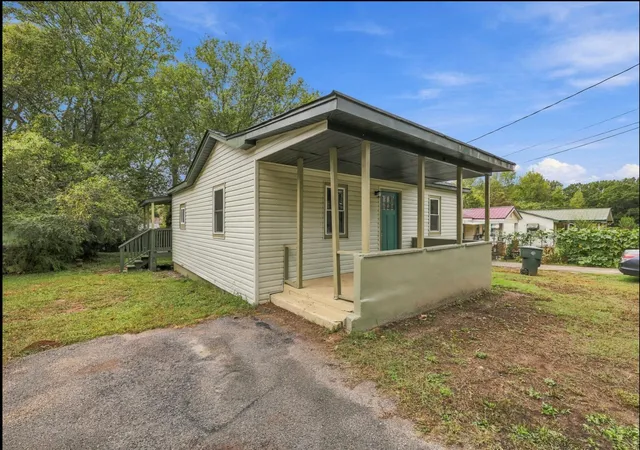
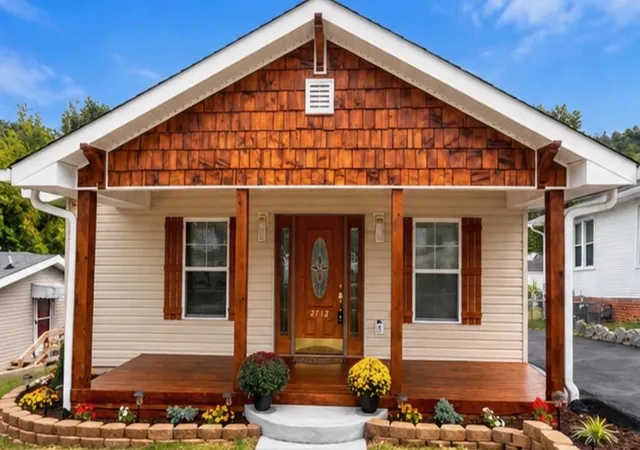
Find Homes by Property Features in Chattanooga, TN
Nearby New Homes For Sale


Based on information from the Greater Chattanooga REALTORS® (or, alternatively, from the MLS of Chattanooga, Inc.) through Oct 30, 2026, 09:00PM. IDX information is provided exclusively for consumers' personal, non-commercial use; it may not be used for any purpose other than to identify prospective properties consumers may be interested in purchasing, and the data is deemed reliable but is not guaranteed accurate by the MLS. © 2026 the Greater Chattanooga REALTORS®. All Rights Reserved. Angela Fowler | Angela Fowler Real Estate, LLC. | (423) 320-4620 | afowler@catt.com Mailing Address: 452 Kailors Cove Cir Ringgold, GA 30736
 Advertising Broker: Angela Fowler | Angela Fowler Real Estate, LLC.
