- Overview
- Description
- Property Details
- Location
- Facts & Features
- Getting Around
- Nearby Homes


$309,000
Monthly Est:$1,538
 3 Beds
 3 Baths
2 full baths + 1 half bath
 1,726sqft
4006 NW 36th Terrace, Gainesville, FL 32605
$309,000
$1,538/moEst:
Get Pre-Approved
Single Family Residence
Built in 1969
$-- HOA
10,890 sqft lot
$179/sq.ft
Description
One or more photo(s) has been virtually staged. Price Reduced – Now Offered Well Below Recent Appraised Value! This 3-bedroom, 2.5-bath pool home presents an outstanding opportunity to own a spacious home on a large corner lot in one of Northwest Gainesville's established neighborhoods. With no HOA, a private pool, and an unbeatable location near the University of Florida, UF Health Shands Hospital, shopping, restaurants, parks, and top-rated schools, this property offers exceptional value for buyers looking to personalize a home while building instant equity.
If you've been searching for a pool home in Gainesville, a home near UF and Shands, a corner lot with no HOA, or a property with room to make your own, this home deserves a closer look. The generous floor plan provides comfortable living spaces for everyday life, entertaining, or hosting family and friends.
Step outside to your private backyard retreat where the sparkling pool is ready for relaxing afternoons, weekend cookouts, and memorable gatherings. The oversized corner lot offers added privacy, space for pets or outdoor activities, and plenty of room for guests.
While the home could benefit from cosmetic updates, it has already received several major improvements, including a new roof (2025), HVAC system (2020), and owned solar panels to help reduce utility costs. Additional features include public water, two septic tanks (pumped in 2025), and high-speed fiber optic internet. The carpet has been removed from the living room and first bedroom, revealing original terrazzo flooring underneath and providing an excellent starting point for your renovation vision.
Whether you're a first-time buyer, growing family, investor, or someone looking for a home with great bones in a prime Gainesville location, this property offers endless possibilities. With its combination of location, lot size, private pool, major system updates, and price well below recent appraised value, this is a rare opportunity to create your dream home while adding value in one of Gainesville's most desirable areas.
Reasonable offers are being strongly considered. The staged pool photo does not show a blue platform covering the septic access for photography purposes.
- Houzeo last checked: 2 minutes ago
- Listing updated: October 3, 2026 at 6:05 pm
- Listing Provided by: Mark Kjeseth (352) 949-6677 | CORNERSTONE REALTY & MANAGEMENT SERVICES LLC (352) 262-4914
- Source: Stellar MLS-FL as distributed by MLS GRID | MLS#: GC539198

Property Details
Status
Active
Type
Single Family Residence
No. of Stories
-
County
City
Neighborhood
Year Built
1969
HOA Fees
-
Finished Area
1,726 sqft
Lot Size
10,890 sqft lot
Basement Area
- sqft
MLS Name
Stellar MLS
MLS Number
GC539198
MLS Status
Active
Days on Market
215
Cumulative Days on Market
180

Continue Your Journey in App
Find your dream home, receive real-time updates, and many more!
Continue Your Journey in App
Find your dream home, receive real-time updates, and many more!
Location
Facts & Features
Rooms
Bedrooms & bathrooms
Bedrooms: 3
Bathrooms: 3
Kitchen
Level: First
Living Room
Level: First
Primary Bedroom
Level: First
Interior
Exterior Features
Private Yard, Rain Gutters
Sewer
Septic Tank
Appliances
Dishwasher, Freezer, Gas Water Heater, Microwave, Range, Refrigerator
Flooring
Carpet, Laminate, Luxury Vinyl, Tile
Interior Features
Ceiling Fans(s), Thermostat
Cooling
Central Air
Heating
Central, Natural Gas
Construction
Year Built
Year Built: 1969
Home type
Single Family Residence
Roof
Shingle
Construction Materials
Block
Foundation Details
Slab
Utilities & Energy
Utilities
Cable Available, Electricity Available, Electricity Connected, Fiber Optics, Natural Gas Available, Natural Gas Connected, Public, Sewer Connected, Water Available, Water Connected
Laundry Features
Electric Dryer Hookup, Inside, Washer Hookup
Parking Features
Driveway, Garage Door Opener, On Street
Water Source
Public
Security Features
Security System, Smoke Detector(s)
Pool Features
Deck, In Ground, Screen Enclosure
Other Features
Community Features
Street Lights
Subdivision Name
Wimberlyy Estate Myricks Add Rep
Vegetation
Trees/landscaped
Lot Features
Corner Lot, Cul De Sac, City Limits, Level, Street Dead End, Paved
Patio And Porch Features
Covered, Deck, Patio
Price History
| Date | Event | Price |
|---|---|---|
09/01/2026 Source: | Price Decreased | $309,000 -4.92% $179/sqft |
08/04/2026 Source: | Price Decreased | $325,000 -1.52% $188/sqft |
05/21/2026 Source: | Price Decreased | $330,000 -8.08% $191/sqft |
04/06/2026 Source: | Listed for Sale | $359,000 +2.87% $208/sqft |
04/06/2026 Source: | Price Increased | $349,000 +105.41% $202/sqft |

Show more
Nearby Homes
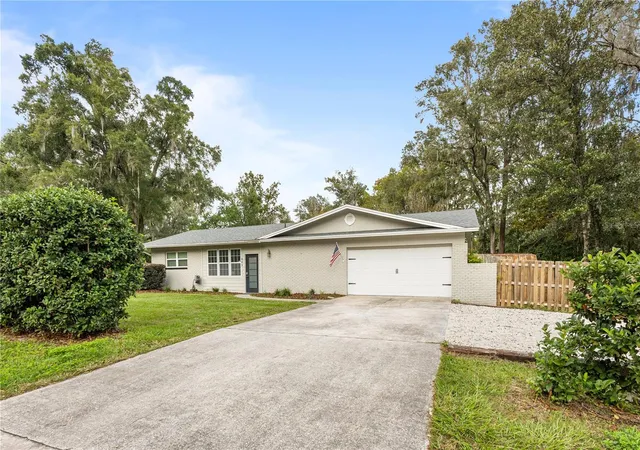
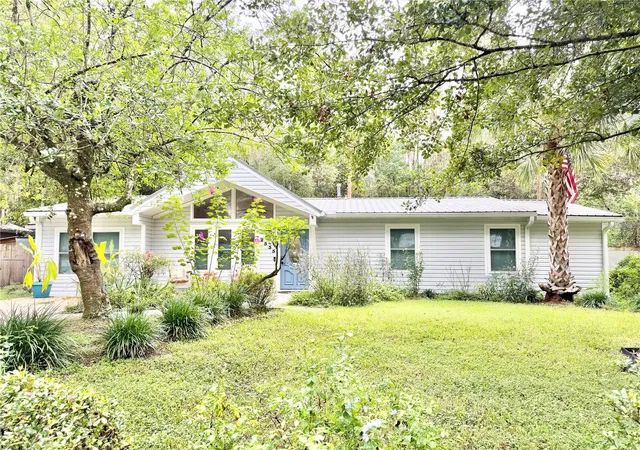
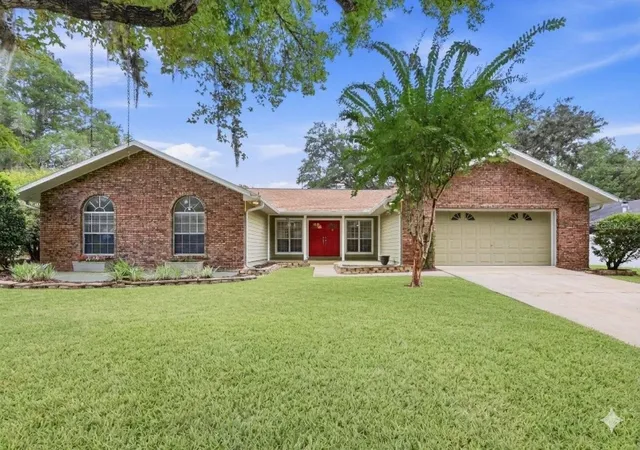
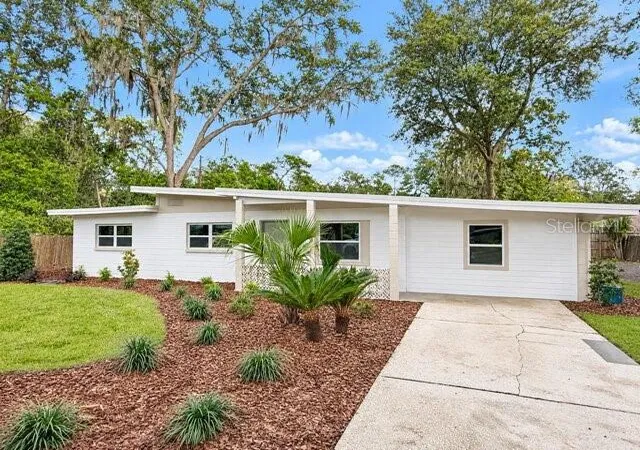

Find Homes by Property Features in Gainesville, FL
Nearby New Homes For Sale

Based on information from Stellar MLS® through Nov 08, 2026, 07:15AM as submitted to and distributed by MLS GRID. All data is obtained from various sources and may not have been verified by the broker or MLS GRID. Supplied Open House Information is subject to change without notice. All information should be independently reviewed and verified for accuracy. Properties may or may not be listed by the office/agent presenting the information. IDX information is provided exclusively for consumers’ personal non-commercial use. It may not be used for any purpose other than to identify prospective properties consumers may be interested in purchasing. The data is deemed reliable but is not guaranteed by MLS GRID. The use of the MLS GRID Data may be subject to an end-user license agreement prescribed by the Member Participant’s applicable MLS, if any, and as amended from time to time. © 2026 Stellar MLS. All Rights Reserved.
 Advertising Broker: Fred McGill | Simple Showing, Inc
