- Overview
- Description
- Property Details
- Location
- HOA Management
- Facts & Features
- Getting Around
- Nearby Homes

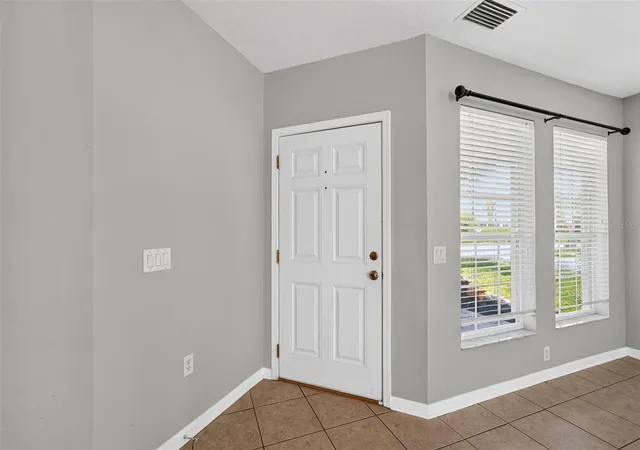


$499,000
Monthly Est:$2,484
 4 Beds
 3 Baths
2 full baths + 1 half bath
 2,154sqft
4007 34th Street E, Bradenton, FL 34208
$499,000
$2,484/moEst:
Get Pre-Approved
Single Family Residence
Built in 2005
$51.33/mo HOA
8,721 sqft lot
$232/sq.ft
Description
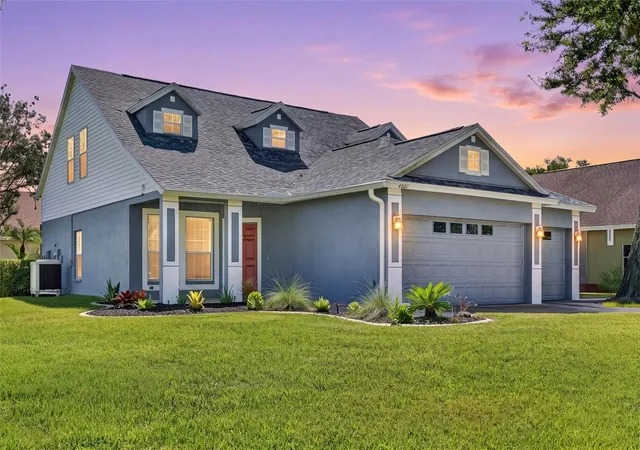
Welcome to this beautifully updated 4-bedroom plus loft pool home! Offering a spacious layout, extensive recent upgrades, and fantastic outdoor living, this home is truly move-in ready. Inside, you’ll find four generously sized bedrooms plus a versatile loft that can be used as a home office, media room, playroom, or additional living space.
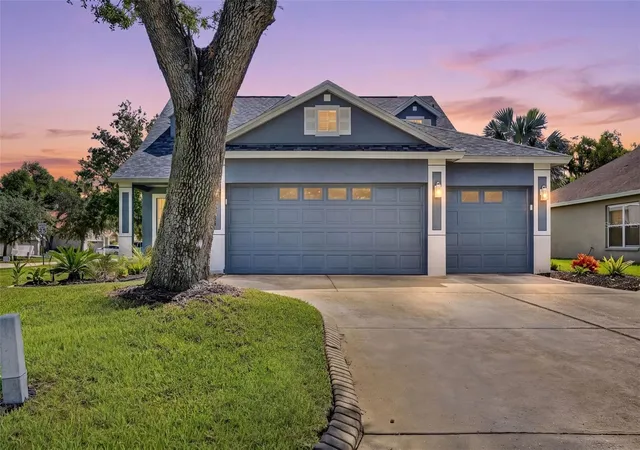
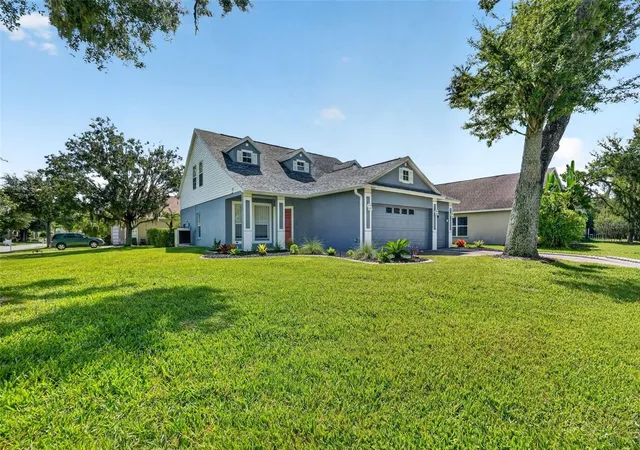
The home has been thoughtfully updated with a brand-new roof, new exterior paint, a new air conditioning system backed by an impressive 10-year parts and labor warranty, and a new hot water heater. The garage has also been upgraded with brand-new built-in cabinets and two brand-new garage door openers, providing excellent storage and convenience. A new washer and dryer add even more value.
Step outside to enjoy your own private pool and spacious outdoor entertaining area. The pool features a brand-new heater, while the entire lanai has been completely rescreened. The pool deck has been freshly painted, creating a clean and inviting space for relaxing, entertaining, and enjoying the Florida lifestyle year-round. The large side yard provides plenty of additional outdoor space and flexibility for pets, recreation, storage, or future possibilities.
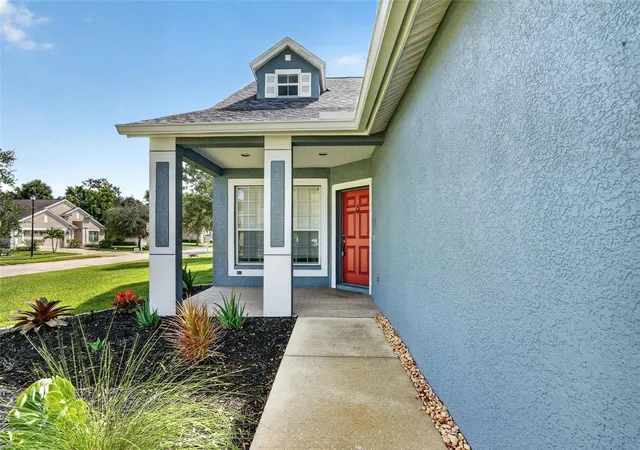
Curb appeal has been enhanced with fresh landscaping in the front yard, giving the home a welcoming first impression. With major systems and many of the big-ticket items already taken care of, this property offers the perfect combination of comfort, style, and peace of mind. Don’t miss the opportunity to make this exceptional Bradenton pool home your own!
- Houzeo last checked: 1 minute ago
- Listing updated: October 10, 2026 at 7:06 pm
- Listing Provided by: Amy Bien (443) 398-1458 | EXP REALTY LLC (888) 883-8509
- Source: Stellar MLS-FL as distributed by MLS GRID | MLS#: A4704947

Property Details
Status
Active
Type
Single Family Residence
No. of Stories
-
County
City
Neighborhood
--
Year Built
2005
HOA Fees
$51.33/mo
Finished Area
2,154 sqft
Lot Size
8,721 sqft lot
Basement Area
- sqft
MLS Name
Stellar MLS
MLS Number
A4704947
MLS Status
Active
Days on Market
62
Cumulative Days on Market
38

Continue Your Journey in App
Find your dream home, receive real-time updates, and many more!
Continue Your Journey in App
Find your dream home, receive real-time updates, and many more!
Location
HOA Management
N/A
HOA Fees
$154/ Quarterly
Disclaimer: Amenities are based on third-party information and may vary; buyers must independently verify all amenities, as information is deemed reliable but not guaranteed.
Facts & Features
Rooms
Bedrooms & bathrooms
Bedrooms: 4
Bathrooms: 3
Kitchen
Level: First
Primary Bedroom
Level: First
Living Room
Level: First
Interior
Flooring
Ceramic Tile
Appliances
Dishwasher, Disposal, Dryer, Microwave, Refrigerator, Washer
Interior Features
Ceiling Fans(s)
Sewer
Public Sewer
Cooling
Central Air
Heating
Central
Exterior Features
Private Mailbox, Private Yard
Construction
Year Built
Year Built: 2005
Home type
Single Family Residence
Construction Materials
Stucco
Foundation Details
Block
Roof
Shingle
Utilities & Energy
Water Source
Public
Laundry Features
Laundry Closet
Pool Features
Heated, In Ground, Salt Water
Utilities
Cable Connected, Electricity Connected, Sewer Connected, Water Connected
Other Features
Patio And Porch Features
Front Porch, Screened
Subdivision Name
Oak Trace
Price History
| Date | Event | Price |
|---|---|---|
09/02/2026 Source: | Listed for Sale | $515,000 +3.21% $239/sqft |
09/02/2026 Source: | Price Increased | $499,000 +26176.99% $232/sqft |
11/18/2013 Source: | Listing Removed | $1,899 $1/sqft |

Nearby Homes










Find Homes by Property Features in Bradenton, FL

Based on information from Stellar MLS® through Nov 04, 2026, 07:00AM as submitted to and distributed by MLS GRID. All data is obtained from various sources and may not have been verified by the broker or MLS GRID. Supplied Open House Information is subject to change without notice. All information should be independently reviewed and verified for accuracy. Properties may or may not be listed by the office/agent presenting the information. IDX information is provided exclusively for consumers’ personal non-commercial use. It may not be used for any purpose other than to identify prospective properties consumers may be interested in purchasing. The data is deemed reliable but is not guaranteed by MLS GRID. The use of the MLS GRID Data may be subject to an end-user license agreement prescribed by the Member Participant’s applicable MLS, if any, and as amended from time to time. © 2026 Stellar MLS. All Rights Reserved.
 Advertising Broker: Fred McGill | Simple Showing, Inc
