- Overview
- Description
- Property Details
- Location
- Facts & Features
- Getting Around
- Nearby Homes

Street View
$699,000
Monthly Est:$3,479
 6 Beds
 4 Baths
 2,388sqft
4008 Cima Serena Dr #A/B, Austin, TX 78759
$699,000
$3,479/moEst:
Get Pre-Approved
Duplex
Built in 1976
$-- HOA
7,988.9 sqft lot
$293/sq.ft
Description
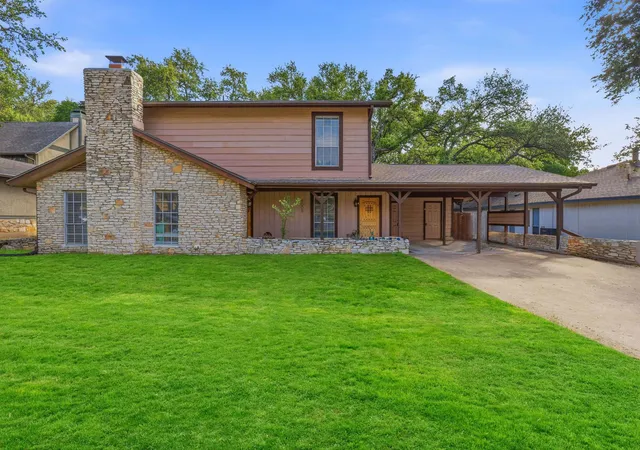
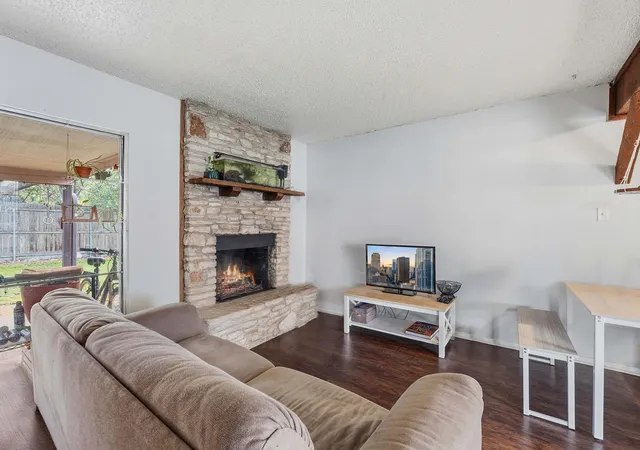
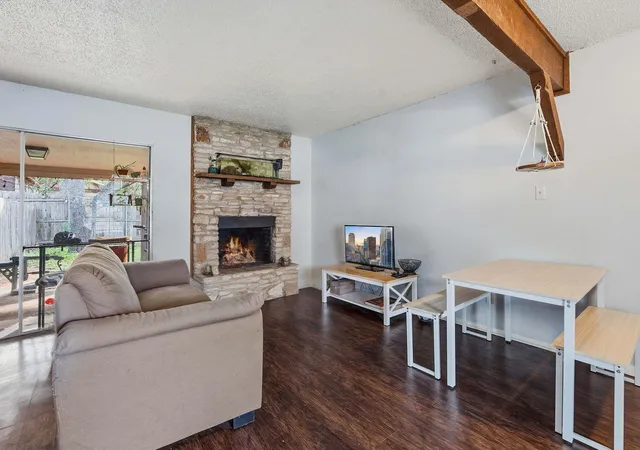
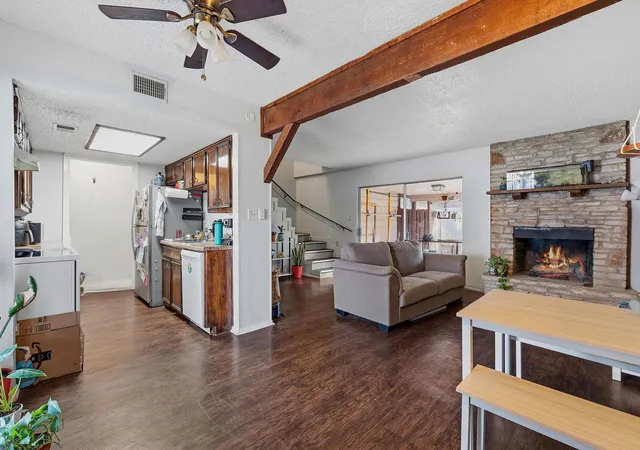
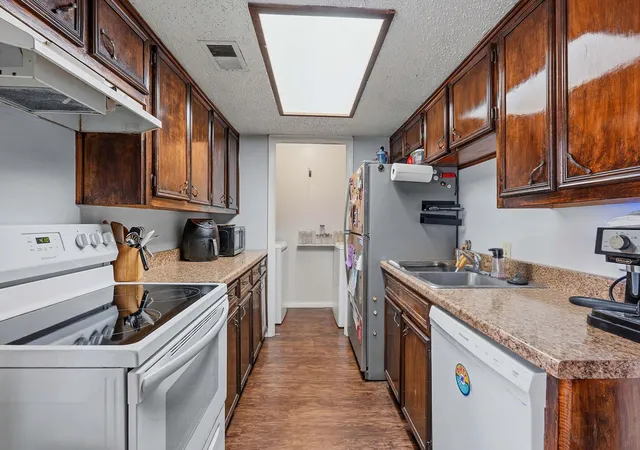
*Free 1 point rate buy down - low 6% interest rate - details attached to MLS* An exceptional investment opportunity or multi-generational compound awaits in the highly coveted Westover Hills community in Northwest Hills. Positioned strategically near both Hill Elementary and Anderson High School, this turnkey duplex offers immediate cash flow with both units currently leased and performing. Whether you are looking to bolster a rental portfolio or establish a sophisticated family compound with separate living quarters, this property delivers versatility and long-term value in one of Austin’s most resilient real estate corridors. The exterior boasts significant recent capital improvements, including a brand-new roof installed in 2025. Structural integrity is prioritized with a reworked chimney crown and professional brick repointing, ensuring a low-maintenance ownership experience for years to come. Inside, the residences feature mostly updated finishes and distinct floor plans tailored for comfort. Unit A provides a spacious two-story layout with all three bedrooms tucked away on the upper level for maximum privacy, a cozy fireplace, and a large, fenced backyard with a covered patio. Unit B offers a convenient single-story flow, highlighted by a primary suite with a private patio, walk-in closet, and double vanity. Both residences enjoy the rare benefit of carports with integrated storage and private outdoor retreats. The location is a premier draw for high-quality tenants and families alike. Residents are minutes away from the vibrant retail hubs of The Domain and Arbor Walk, with convenient access to Whole Foods, Costco, and Randalls. Commuting is effortless with UT Austin just a 12-minute drive away, while the immediate neighborhood is served by top-rated schools within walking distance. This property represents a rare fusion of immediate income, recent upgrades, and a high-demand location that promises enduring appeal.
- Houzeo last checked: 1 hour ago
- Listing updated: September 22, 2026 at 3:30 pm
- Listing Provided by: Lindsay Neuren (512) 913-6987 | Compass RE Texas, LLC (512) 575-3644
- Source: Unlock MLS-TX | MLS#: 1774129

Property Details
Status
Active
Type
Multi Family
No. of Stories
-
County
City
Neighborhood
Year Built
1976
HOA Fees
-
Finished Area
2,388 sqft
Lot Size
7,988.9 sqft lot
Basement Area
- sqft
MLS Name
Unlock MLS
MLS Number
1774129
MLS Status
Active
Days on Market
153

Continue Your Journey in App
Find your dream home, receive real-time updates, and many more!
Continue Your Journey in App
Find your dream home, receive real-time updates, and many more!
Location
Facts & Features
Rooms
Bedrooms & bathrooms
Bedrooms: 6
Bathrooms: 4
Interior
Appliances
Dishwasher, Disposal, Dryer, Microwave, Free Standing Electric Range, Free Standing Refrigerator, Stainless Steel Appliance(s), Washer/dryer
Flooring
Tile, Wood
Exterior Features
Balcony, Private Yard
Heating
Central
Sewer
Public Sewer
Window Features
Aluminum Frames, Blinds
Cooling
Central Air
Interior Features
Ceiling Fan(s), Granite Counters, Double Vanity, Open Floorplan, Primary Bedroom On Main
Construction
Year Built
Year Built: 1976
Home type
Duplex
Construction Materials
Frame, Wood Siding, Stone Veneer
Property Condition
Resale
Roof
Shingle
Foundation Details
Slab
Utilities & Energy
Utilities
Cable Available, Electricity Available, Sewer Available, Water Available
Parking Features
Additional Parking, Attached Carport, Driveway, Kitchen Level, Off Street, Open, Outside, Paved, Private, Side By Side
Fireplace Features
Family Room, Stone, Wood Burning
Water Source
Public
Other Features
Lot Features
City Lot
Subdivision Name
Austin Woods Amd
Community Features
None
Patio And Porch Features
Covered, Front Porch, Rear Porch
Disclosures
See Remarks
Price History
| Date | Event | Price |
|---|---|---|
07/09/2026 Source: | Listed for Sale | $699,000 $293/sqft |

Nearby Homes

Find Homes by Property Features in Austin, TX
Nearby New Homes For Sale

Based on information submitted to the MLS GRID from Unlock MLS through Oct 29, 2026, 06:30AM. All information provided is deemed reliable but is not guaranteed and should be independently verified. Unlock MLS and its affiliates provide the MLS and all content therein “AS IS” and without any warranty, express or implied. All data is obtained from various sources and may not have been verified by broker or MLS GRID. Supplied Open House Information is subject to change without notice. All information should be independently reviewed and verified for accuracy. Properties may or may not be listed by the office/agent presenting the information. The information being provided is for consumers’ personal, non-commercial use. It may not be used for any purpose other than to identify prospective properties consumers may be interested in purchasing. © 2026 Unlock MLS. All Rights Reserved.
 Advertising Broker: Michelle Brecker | Pathway To Home Realty
