- Overview
- Description
- Property Details
- Location
- Facts & Features
- Getting Around
- Nearby Homes


$430,000
Monthly Est:$2,140
 5 Beds
 3 Baths
3 full baths
 3,067sqft
4008 Falcon Ridge Dr, Haltom City, TX 76137
$430,000
$2,140/moEst:
Get Pre-Approved
Single Family Residence
Built in 1998
$-- HOA
0.2 acre lot
$140/sq.ft
Description
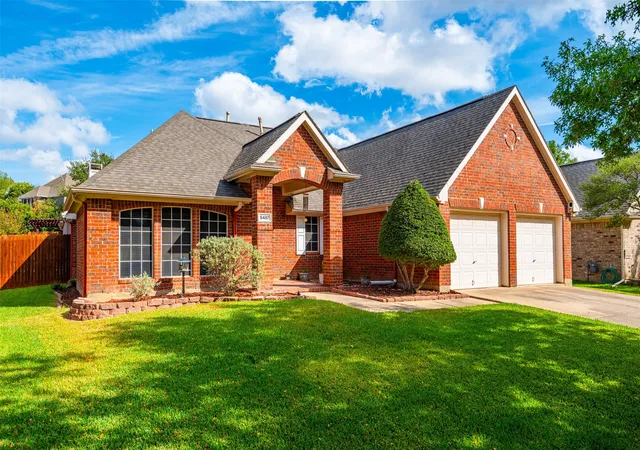
LOWER RATE. LOWER PAYMENT. MORE BUYING POWER! Ask how a 2-1 Interest Rate Buydown could help lower your monthly payment and make homeownership more affordable. Don’t miss the opportunity to make this home THE ONE! Located in the established Fossil Beach community & Keller ISD, this two-story home delivers more than 3,000 square feet with a layout designed to accommodate a variety of needs. When you arrive you will notice a beautiful front patio! Inside, abundant natural light moves through the connected kitchen, breakfast area, and main gathering space. Downstairs includes an office with double doors, sitting area & more!
Architectural details include hardwood flooring, tall ceilings, large windows, graceful arched openings, and an eye-catching staircase accented by iron balusters. The generously sized kitchen features extensive cabinetry and workspace, a central island, breakfast bar, gas cooktop, double ovens, and pendant lighting. Its open connection to the living area makes meal preparation and conversation easy during everyday routines or larger gatherings.
The primary suite serves as a comfortable retreat and includes a spacious bathroom with two vanities and a CUSTOM walk-in closet! Additional bedrooms offer ample space, while the oversized upstairs game room can support recreation, guests, exercise equipment, or a secondary work area. A built-in seat beneath the staircase, ceiling fans, and plentiful storage add practical function throughout the home. A large covered patio extends the living space outdoors with exposed wood construction and multiple ceiling fans, creating a comfortable setting for grilling, dining, or unwinding. The fenced yard also provides an open grassy area, a storage building, and a backdrop of established trees.
Buffalo Ridge Park offers approximately 95 acres with a playground, pavilion, picnic areas, and athletic amenities. Arcadia Trail provides additional outdoor recreation options as well.
- Houzeo last checked: 14 minutes ago
- Listing updated: October 9, 2026 at 11:05 pm
- Listing Provided by: Billy Vaselo Happy , Christie Happy | Keller Williams Realty (817) 329-8850
- Source: NTREIS MLS-TX | MLS#: 21320368

Property Details
Status
Active
Type
Single Family Residence
No. of Stories
2
County
City
Neighborhood
--
Year Built
1998
HOA Fees
-
Finished Area
3,067 sqft
Lot Size
0.2 acre lot
Basement Area
- sqft
MLS Name
NTREIS MLS
MLS Number
21320368
MLS Status
Active
Cumulative Days on Market
184

Continue Your Journey in App
Find your dream home, receive real-time updates, and many more!
Download App
Continue Your Journey in App
Find your dream home, receive real-time updates, and many more!
Location
Facts & Features
Rooms
Bedrooms & bathrooms
Bedrooms: 5
Bathrooms: 3
Bedroom
Level: Second
Area: 156.00 Square Feet
Dimensions: 13 x 12
Bedroom
Level: Second
Area: 165.00 Square Feet
Dimensions: 15 x 11
FullBath
Level: Second
Area: 40.00 Square Feet
Dimensions: 4 x 10
Bedroom
Level: Second
Area: 156.00 Square Feet
Dimensions: 13 x 12
PrimaryBathroom
Level: Second
Area: 81.00 Square Feet
Dimensions: 9 x 9
PrimaryBedroom
Level: Second
Area: 234.00 Square Feet
Dimensions: 13 x 18
GameRoom
Level: Second
Area: 240.00 Square Feet
Dimensions: 15 x 16
Laundry
Level: First
Area: 40.00 Square Feet
Dimensions: 5 x 8
FullBath
Level: First
Area: 45.00 Square Feet
Dimensions: 9 x 5
Bedroom
Level: First
Area: 132.00 Square Feet
Dimensions: 12 x 11
BreakfastRoomNook
Level: First
Area: 104.00 Square Feet
Dimensions: 13 x 8
Kitchen
Level: First
Area: 234.00 Square Feet
Dimensions: 13 x 18
LivingRoom
Level: First
Area: 442.00 Square Feet
Dimensions: 17 x 26
Office
Level: First
Area: 132.00 Square Feet
Dimensions: 11 x 12
DiningRoom
Level: First
Area: 120.00 Square Feet
Dimensions: 10 x 12
Interior
Cooling
Central Air, Ceiling Fans, Electric
Sewer
Public Sewer
Exterior Features
Lighting, Rain Gutters, Storage
Flooring
Carpet, Ceramic Tile, Slate, Wood
Interior Features
Decorative Designer Lighting Fixtures, High Speed Internet, Smart Home, Cable Tv, Vaulted Ceilings
Heating
Central, Natural Gas
Appliances
Some Gas Appliances, Dishwasher, Electric Oven, Gas Cooktop, Disposal, Gas Water Heater, Microwave, Plumbed For Gas, Vented Exhaust Fan
Construction
Year Built
Year Built: 1998
Home type
Single Family Residence
Architectural Style
Traditional, Detached
Foundation Details
Slab
Construction Materials
Brick
Roof
Composition
Utilities & Energy
Parking Features
Door Single, Garage Faces Front, Garage
Laundry Features
Washer Hookup, Electric Dryer Hookup
Utilities
Electricity Available, Natural Gas Available, Sewer Available, Water Available, Cable Available
Security Features
Security System, Fire Alarm, Smoke Detectors
Pool Features
None
Water Source
Public
Other Features
Community Features
Park, Trails Paths, Curbs, Sidewalks
Patio And Porch Features
Deck, Patio, Covered
Subdivision Name
Fossil Beach
Lot Features
Interior Lot, Subdivision, Sprinkler System, Few Trees
Price History
| Date | Event | Price |
|---|---|---|
09/09/2026 Source: | Price Decreased | $430,000 -2.27% $140/sqft |
08/05/2026 Source: | Price Increased | $440,000 +2.33% $143/sqft |
07/22/2026 Source: | Listed for Sale | $430,000 -4.44% $140/sqft |
07/21/2026 Source: | Contingent (Active Under Contract) | $450,000 +0.78% $147/sqft |
05/01/2026 Source: | Price Decreased | $446,500 -0.56% $146/sqft |

Show more
Nearby Homes




Find Homes by Property Features in Haltom City, TX

Based on information from the North Texas Real Estate Information Systems, Inc., through Oct 11, 2026, 05:45AM. Information is provided exclusively for consumers’ personal, non-commercial use. It may not be used for any purpose other than to identify prospective properties consumers may be interested in purchasing. Data is deemed reliable but is not guaranteed accurate. This website may not include listings or property addresses of sellers who have directed their listing brokers to withhold their listing or their property address from display on the Internet. ©2026 North Texas Real Estate Information Systems, Inc. All Rights Reserved.
 Advertising Broker: Michelle Brecker | Pathway To Home Realty