- Overview
- Description
- Property Details
- Location
- Facts & Features
- Getting Around
- Nearby Homes


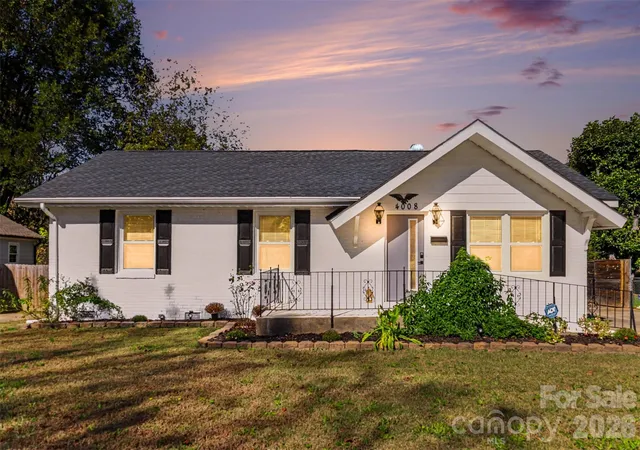
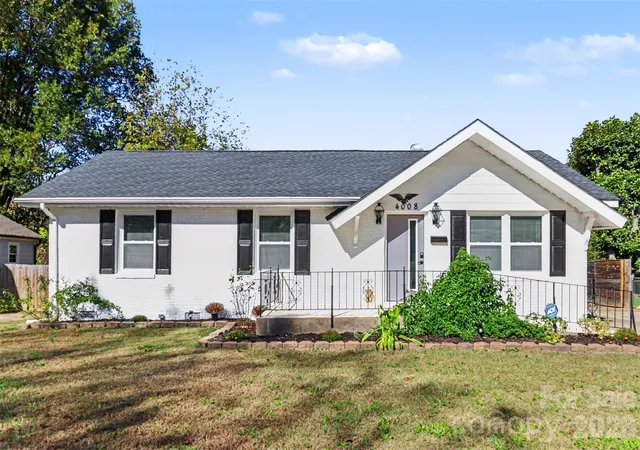
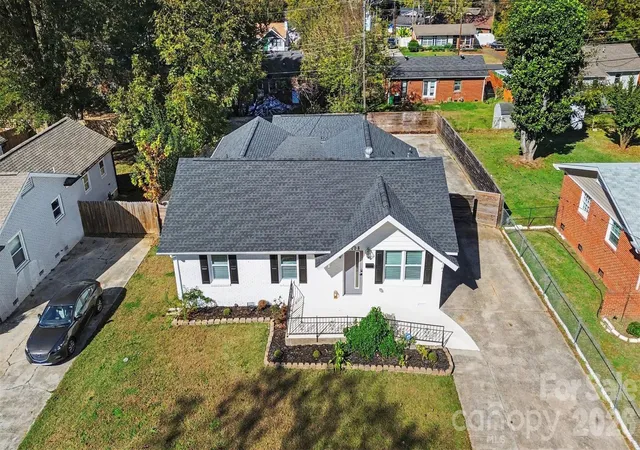
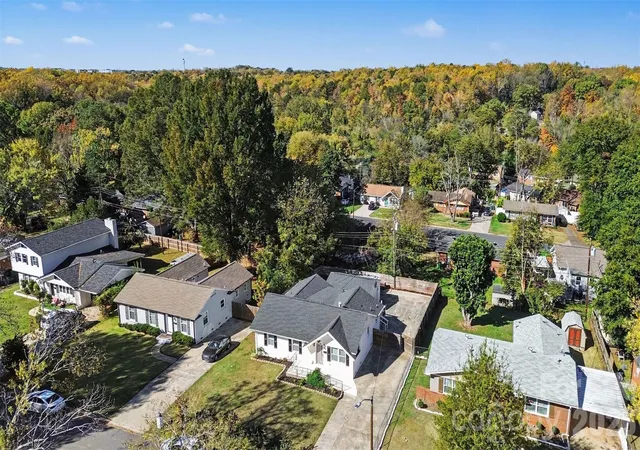
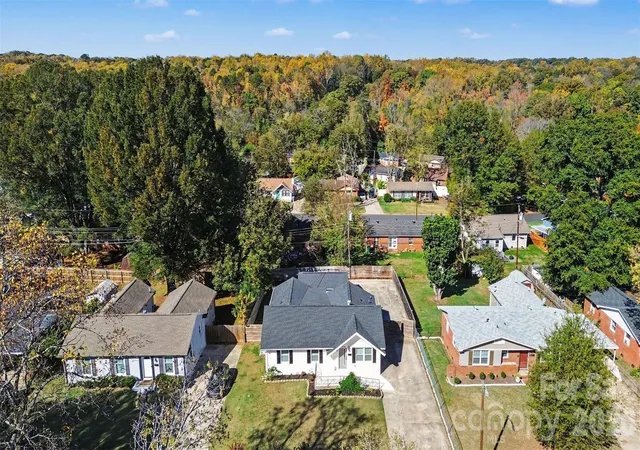


$479,999
Monthly Est:$2,389
 4 Beds
 2 Baths
2 full baths
 1,614sqft
4008 Fieldcrest Rd, Charlotte, NC 28217
$479,999
$2,389/moEst:
Get Pre-Approved
Single Family Residence
Built in 1960
$-- HOA
0.2 acre lot
$297/sq.ft
Description
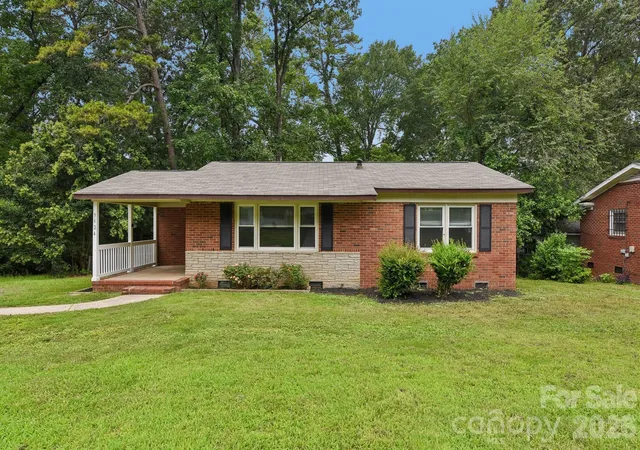
Welcome home to this beautifully renovated 4-bedroom, 2-full-bath property offering modern updates, flexible living space, and added versatility! This move-in-ready home features a refreshed interior, a Jack-and-Jill bathroom, and included appliances, including a refrigerator. For added accessibility, the home features a wheelchair-accessible ramp at the front entrance. Enjoy added peace of ,imd with a roof replaced in 2022, and a new deck perfect for outdoor relaxation or entertaining.
The fourth bedroom features a full wardrobe and access to a semi-private entrance, offering additional flexibility for guests or extended living arrangements. An added feature is the fully renovated detached garage, presenting endless possibilities for a private retreat, hobby space, home office, or potential income-producing opportunity, subject to applicable zoning and permitting requirements.
Conveniently located just minutes from Charlotte Douglas International Airport, South End, shopping, dining, and other local amenities, this property offers an appealing combination of convenience, updates, accessibility, and versatility. With so much to offer, this is a home you won't want to miss!
Additional features include two walk-in closets in two of the generously sized bedrooms, providing excellent storage and convenience. The spacious deck offers plenty of room for outdoor entertaining, relaxing, or enjoying your morning coffee. The kitchen is equipped with brand-new stainless steel appliances, including a refrigerator, stove, microwave, and dishwasher. For added convenience, the washer and dryer will also convey with the property, making this home even more move-in ready!
- Houzeo last checked: 11 minutes ago
- Listing updated: November 14, 2026 at 9:06 pm
- Listing Provided by: Shade Ajetunmobi (908) 339-1222 | EXP Realty LLC Ballantyne (704) 248-8230
- Source: Canopy MLS as distributed by MLS GRID | MLS#: 4440196

Property Details
Status
Active
Type
Single Family Residence
No. of Stories
-
County
City
Neighborhood
Year Built
1960
HOA Fees
-
Finished Area
1,614 sqft
Lot Size
0.2 acre lot
Basement Area
- sqft
MLS Name
Canopy MLS as distributed by MLS GRID
MLS Number
4440196
MLS Status
Active
Days on Market
3
Cumulative Days on Market
2

Continue Your Journey in App
Find your dream home, receive real-time updates, and many more!
Continue Your Journey in App
Find your dream home, receive real-time updates, and many more!
Location
Facts & Features
Rooms
Bedrooms & bathrooms
Bedrooms: 4
Bathrooms: 2
Interior
Cooling
Central Air
Heating
Forced Air, Natural Gas
Sewer
Public Sewer
Appliances
Dishwasher, Gas Water Heater
Construction
Year Built
Year Built: 1960
Home type
Single Family Residence
Foundation Details
Crawl Space
Construction Materials
Brick Partial, Wood
Architectural Style
Ranch
Utilities & Energy
Water Source
City
Laundry Features
Main Level
Parking Features
Detached Garage
Other Features
Subdivision Name
Rollingwood
Price History
| Date | Event | Price |
|---|---|---|
11/12/2026 Source: | Listed for Sale | $479,999 $297/sqft |
11/07/2026 Source: | Coming Soon | $479,999 +688.18% $297/sqft |
07/09/2014 Source: | Price Increased | $60,900 +3.40% $38/sqft |
04/30/2014 Source: | Price Decreased | $58,900 -31.51% $36/sqft |
02/27/2007 Source: | Sold | $86,000 $53/sqft |

Nearby Homes
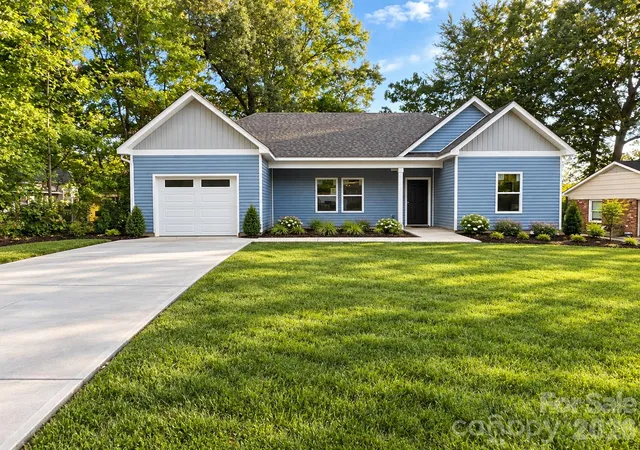
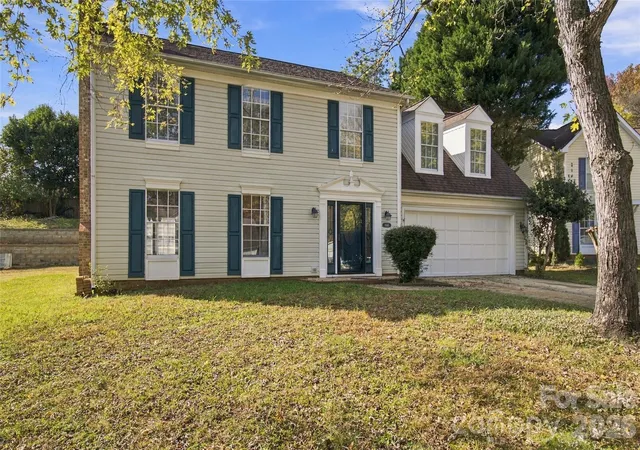
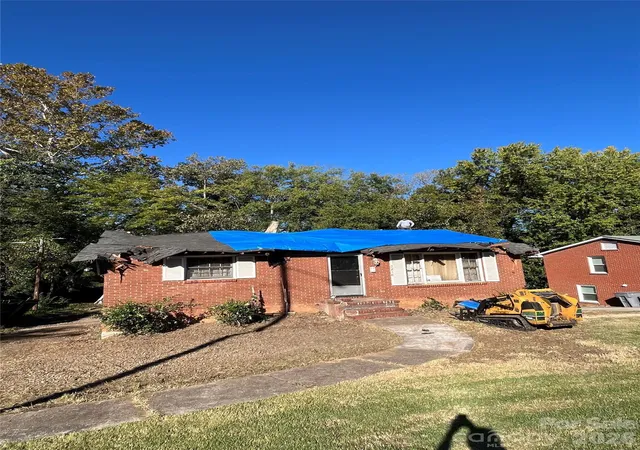

Find Homes by Property Features in Charlotte, NC
Nearby New Homes For Sale

Based on information from Canopy MLS through Nov 15, 2026, 08:30PM as submitted to and distributed by MLS GRID. All data is obtained from various sources and may not have been verified by the broker or MLS GRID. Supplied Open House Information is subject to change without notice. All information should be independently reviewed and verified for accuracy. Properties may or may not be listed by the office/agent presenting the information. IDX information is provided exclusively for consumers’ personal, noncommercial use. It may not be used for any purpose other than to identify prospective properties which the consumers may be interested in purchasing. The data is deemed reliable but is not guaranteed by MLS GRID. The use of the MLS GRID Data may be subject to an end-user license agreement prescribed by the Member Participant’s applicable MLS, if any, and as amended from time to time. ©2026 Canopy MLS. All Rights Reserved.
 Advertising Broker: Nicholas Huscroft | Chosen Realty
