Realty Solution
Powered by 
- 13
- Overview
- Description
- Property Details
- Location
- Facts & Features
- Getting Around
- Nearby Homes
 No HOA
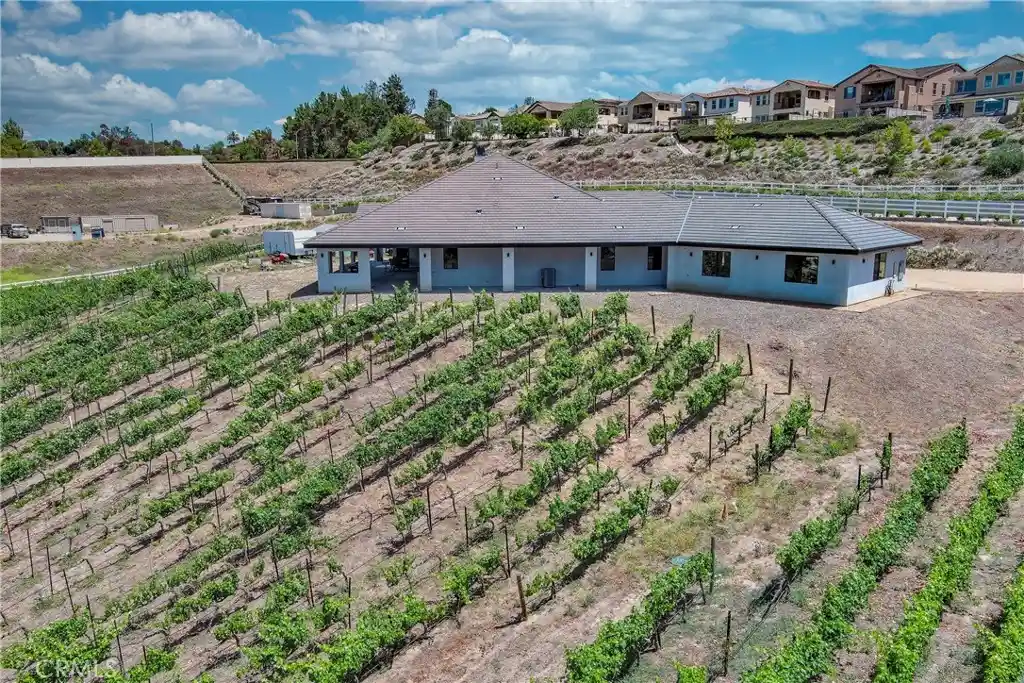


Street View
Listed by: Karen Myatt (951) 326-5000 DRE #01048979 | Century 21 Masters (888) 862-1194
$1,700,000
Monthly Est:$8,462
 5 Beds
 4 Baths
3 full baths + 1 half bath
 3,770sqft
40088 Walcott Ln, Temecula, CA 92591
$1,700,000
$8,462/moEst:
Get Pre-Approved
Single Family Residence
Built in 2021
$-- HOA
2.28 acres lot
$451/sq.ft
Description
Welcome to this newly built custom estate nestled near the rolling vineyards of Temecula Wine Country — where modern luxury, privacy, and timeless design come together across two breathtaking acres. Tucked behind a private gated entrance with an expansive DG driveway leading to an oversized 3-car garage, this exceptional property offers unmatched privacy, a striking modern exterior, and your very own producing vineyard — ideal for creating a private wine label or selling locally.
As you enter the home, you are welcomed by soaring 10-foot ceilings, a fabulous dining area, and an expansive oversized great room designed with an open-concept layout that seamlessly blends comfort and elegance. Center stage in the great room is a massive statement fireplace, creating a stunning focal point and the perfect gathering space for relaxing or entertaining. Natural light pours throughout the home, enhancing the warm yet sophisticated atmosphere.
The stunning bright white chef’s kitchen is truly the heart of the home, featuring custom cabinetry, premium finishes, an oversized center island, and a spacious walk-in pantry designed for effortless entertaining and everyday functionality.
The luxurious primary suite is a true private retreat, complete with direct access to the covered California Room patio and serene vineyard views. The spa-inspired primary bath features an oversized walk-in shower, soaking tub, and expansive walk-in closet, creating the perfect sanctuary to relax and unwind.
Thoughtfully designed for both comfort and privacy, the home also includes a separate front bedroom with its own private bathroom — ideal for guests, a home office, or multigenerational living. Additional bedrooms are situated down the hall from the primary suite and feature their own bonus gathering area, offering flexible living space for family, work, or play. Abundant storage throughout the home adds convenience and functionality to the elegant design.
Beyond the residence, the property continues to impress with multiple sheds, including two equipped with air conditioning, providing ideal spaces for hobbies, workshops, creative studios, or additional storage.
This extraordinary Wine Country estate offers the rare opportunity to enjoy modern luxury living surrounded by your own private vineyard oasis.
- Houzeo last checked: 8 minutes ago
- Listing updated: October 17, 2026 at 9:25 am
- Source: California Regional MLS-CA | MLS#: SW26116641

Property Details
Status
Active
Type
Single Family Residence
No. of Stories
1
County
City
Neighborhood
--
Year Built
2021
HOA Fees
-
Finished Area
3,770 sqft
Lot Size
2.28 acres lot
Basement Area
- sqft
MLS Name
California Regional MLS
MLS Number
SW26116641
MLS Status
Active
Days on Market
156
Cumulative Days on Market
136

Continue Your Journey in App
Find your dream home, receive real-time updates, and many more!
Continue Your Journey in App
Find your dream home, receive real-time updates, and many more!
Location
Facts & Features
Rooms
Bedrooms & bathrooms
Bedrooms: 5
Bathrooms: 4
Interior
Flooring
Vinyl
Appliances
Six Burner Stove, Double Oven, Dishwasher, Disposal, Gas Range, Microwave, Water Heater
Interior Features
Breakfast Bar, Built In Features, Separate Formal Dining Room, High Ceilings, Pantry, Quartz Counters, All Bedrooms Down, Bedroom On Main Level, Main Level Primary, Primary Suite, Utility Room, Walk In Pantry, Walk In Closets
Sewer
Septic Type Unknown
Cooling
Central Air
Heating
Central
Exterior Features
Lighting
Construction
Year Built
Year Built: 2021
Home type
Single Family Residence
Architectural Style
Contemporary
Construction Materials
Frame, Stucco
Foundation Details
Slab
Property Condition
Turnkey
Roof
Tile
Utilities & Energy
Water Source
Public
Laundry Features
Gas Dryer Hookup, Inside, Laundry Room
Parking Features
Direct Access, Garage Faces Front, Garage, Gated, Rv Gated, Rv Access Parking, Workshop In Garage
Pool Features
None
Electric
Electricity On Property
Fireplace Features
Great Room
Utilities
Electricity Connected, Propane, Phone Connected, Water Connected
Security Features
Carbon Monoxide Detectors, Smoke Detectors
Other Features
Lot Features
Agricultural, Lot Over40000sqft, Sprinkler System
Patio And Porch Features
Concrete, Covered, Patio, Porch
Disclosures
Covenants Restrictions Disclosure
Community Features
Suburban
Price History
| Date | Event | Price |
|---|---|---|
09/24/2026 Source: | Price Decreased | $1,700,000 -12.60% $451/sqft |
05/31/2026 Source: | Listed for Sale | $1,945,000 +2.37% $516/sqft |
05/31/2026 Source: | Price Increased | $1,900,000 +429.25% $504/sqft |
10/31/2019 Source: | Price Increased | $359,000 +49.58% $95/sqft |
10/31/2019 Source: | Sold | $240,000 $64/sqft |

Nearby Homes
Find Homes by Property Features in Temecula, CA
Nearby New Homes For Sale


Based on information from California Regional Multiple Listing Service, Inc. as of Nov 04, 2026, 08:45AM and /or other sources. All data, including all measurements and calculations of area, is obtained from various sources and has not been, and will not be, verified by broker or MLS. All information should be independently reviewed and verified for accuracy. Properties may or may not be listed by the office/agent presenting the information. Information being provided is for consumers’ personal, non-commercial use and may not be used for any purpose other than to identify prospective properties consumers may be interested in purchasing. This website may not include listings or property addresses of sellers who have directed their listing brokers to withhold their listing or their property address from display on the Internet. © 2026 California Regional Multiple Listing Service. All Rights Reserved.
 Advertising Broker: William Johnson DRE #01463271 | William Johnson Brokerage
