- Overview
- Description
- Property Details
- Location
- Facts & Features
- Getting Around
- Nearby Homes



$374,900
Monthly Est:$1,866
 5 Beds
 3 Baths
3 full baths
 2,341sqft
4009 Kenmar St, Dayton, OH 45440
$374,900
$1,866/moEst:
Get Pre-Approved
Single Family Residence
Built in 1966
$-- HOA
13,861 sqft lot
$160/sq.ft
Description
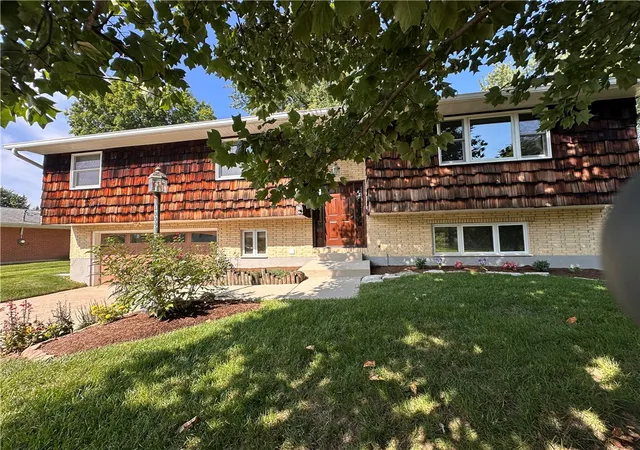
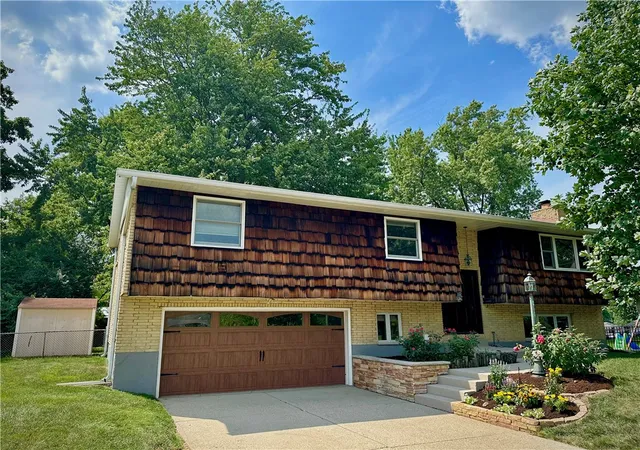
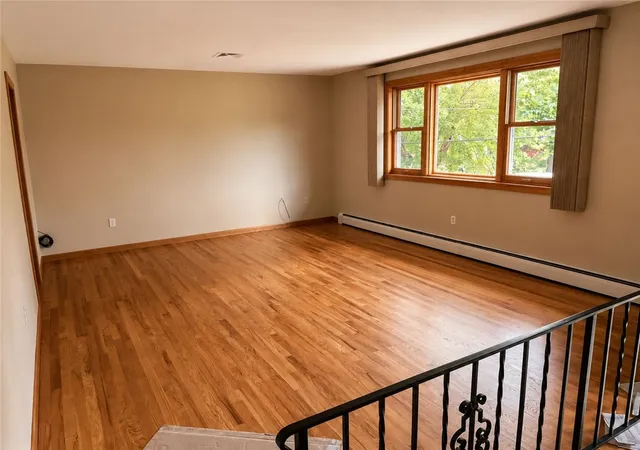
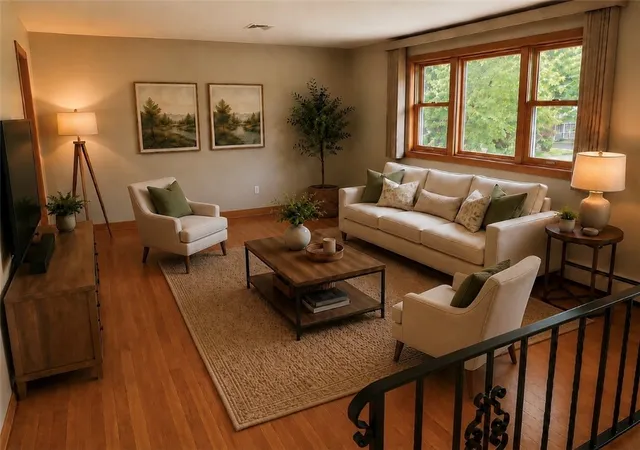
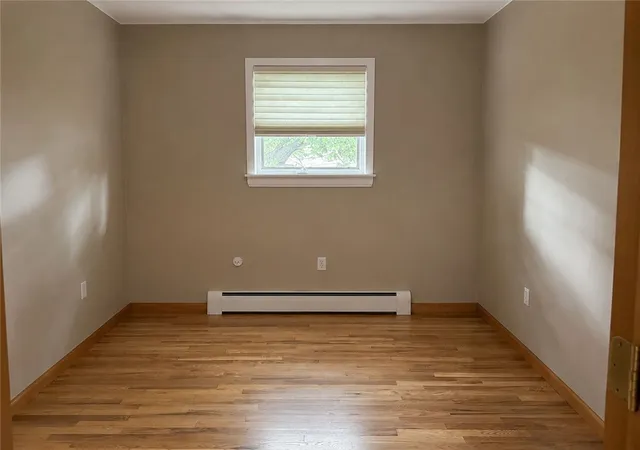
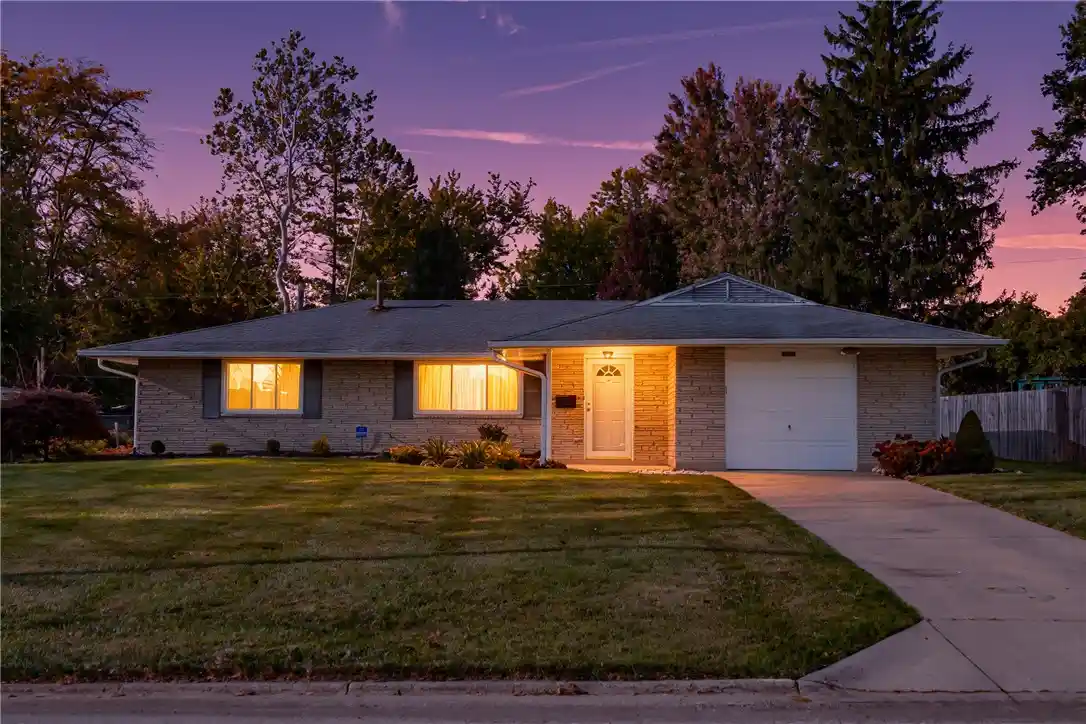
Move-in ready and offered for the first time by the same family that has cared for it since it was built, this distinctive Kettering home blends enduring quality with thoughtful updates. Classic brick and California redwood shakes create memorable curb appeal. Inside, 2,341 square feet offers inviting space to gather, unwind and make it your own. Step inside to beautifully refinished hardwood floors, woodwork finished in a warm Salem Maple stain and a cheerful eat-in kitchen with new Karndean wood-look luxury vinyl plank flooring. A brand-new, never-used Samsung refrigerator and range, along with a new microwave, await your first meal. The washer and dryer also remain. Four bedrooms are upstairs, along with a newly remodeled hall bath and updated primary bath. The finished walkout lower level features new Karndean wood-look flooring and adds a fifth bedroom, full bath and spacious recreation room with a wood-burning brick fireplace. Quality details include Pella windows, Andersen sliding glass doors, solid wood six-panel doors, new stained closet doors, extra-wide Colonial casing, and custom Hunter Douglas shades and vertical blinds. Gas-fired radiant hot-water heat, central air, blown-in attic insulation, an attached two-car garage and concrete driveway add comfort and convenience. The fenced backyard is a welcoming retreat with mature trees, a patio, freshly stained covered rear porch, storage shed and attractive landscaping. Six-inch gutters and downspouts feature LeafGuard protection. Public water and sewer. Centrally located near everything Kettering has to offer, the home is within walking distance of Indian Riffle Park, the Kettering Recreation Complex, neighborhood schools and two places of worship. A Meijer grocery store, The Greene Town Center's open-air shopping, dining and entertainment, and I-675 are only minutes away. Schedule your showing and discover a move-in-ready home built to be enjoyed for years to come.
- Houzeo last checked: 13 minutes ago
- Listing updated: September 23, 2026 at 7:10 pm
- Listing Provided by: Joan Elflein (614) 989-7215 | Ohio Broker Direct (614) 989-7215
- Source: Dayton Realtors MLS-OH | MLS#: 968288

Property Details
Status
Active
Type
Single Family Residence
No. of Stories
-
County
City
Neighborhood
--
Year Built
1966
HOA Fees
-
Finished Area
2,341 sqft
Lot Size
13,861 sqft lot
Basement Area
- sqft
MLS Name
Dayton Realtors MLS
MLS Number
968288
MLS Status
Active
Days on Market
55

Continue Your Journey in App
Find your dream home, receive real-time updates, and many more!
Continue Your Journey in App
Find your dream home, receive real-time updates, and many more!
Location
Facts & Features
Rooms
Bedrooms & bathrooms
Bedrooms: 5
Bathrooms: 3
UtilityRoom
Level: Lower
Area: 20.00 Square Feet
Dimensions: 5 x 4
Recreation
Level: Lower
Area: 345.00 Square Feet
Dimensions: 23 x 15
LivingRoom
Level: Main
Area: 252.00 Square Feet
Dimensions: 18 x 14
Laundry
Level: Main
Area: 64.00 Square Feet
Dimensions: 8 x 8
Kitchen
Level: Main
Area: 234.00 Square Feet
Dimensions: 18 x 13
Bedroom
Level: Lower
Area: 110.00 Square Feet
Dimensions: 11 x 10
Bedroom
Level: Main
Area: 156.00 Square Feet
Dimensions: 13 x 12
Bedroom
Level: Main
Area: 156.00 Square Feet
Dimensions: 13 x 12
Bedroom
Level: Main
Area: 99.00 Square Feet
Dimensions: 11 x 9
PrimaryBedroom
Level: Main
Area: 154.00 Square Feet
Dimensions: 14 x 11
Interior
Exterior Features
Fence, Porch, Patio, Storage
Window Features
Double Hung, Double Pane Windows, Wood Frames
Appliances
Dryer, Microwave, Range, Refrigerator, Water Softener, Washer, Gas Water Heater
Cooling
Central Air
Interior Features
Ceiling Fans, High Speed Internet, Laminate Counters, Walk In Closets
Heating
Baseboard, Radiant
Construction
Year Built
Year Built: 1966
Home type
Single Family Residence
Architectural Style
Traditional, Bi Level
Construction Materials
Brick
Utilities & Energy
Water Source
Public
Utilities
Natural Gas Available, Water Available, Cable Available
Fireplace Features
One, Wood Burning
Security Features
Smoke Detectors
Parking Features
Built In, Garage, Two Car Garage, Garage Door Opener
Basement
Full, Finished, Walk Out Access
Other Features
Subdivision Name
Wilmington Hills
Patio And Porch Features
Patio, Porch
Price History
| Date | Event | Price |
|---|---|---|
09/05/2026 Source: | Price Decreased | $374,900 -2.62% $160/sqft |
09/05/2026 Source: | Listed for Sale | $384,999 $164/sqft |

Nearby Homes


Find Homes by Property Features in Dayton, OH
Nearby New Homes For Sale

Based on information from Dayton Realtors® MLS through Oct 31, 2026, 04:45PM. Information is provided exclusively for consumers’ personal, non-commercial use, that it may not be used for any purpose other than to identify prospective properties consumers may be interested in purchasing. The data is deemed reliable but is not guaranteed accurate by the MLS. The MLS may, at its discretion, require use of other disclaimers as necessary to protect participants and/or the MLS from liability. This website may not include listings or property addresses of sellers who have directed their listing brokers to withhold their listing or their property address from display on the Internet. © 2026 Dayton Area Board of Realtors®, Inc. All rights reserved.
 Advertising Broker: Nicholas Huscroft | Chosen Realty
