- Overview
- Description
- Property Details
- Location
- HOA Management
- Facts & Features
- Getting Around
- Nearby Homes
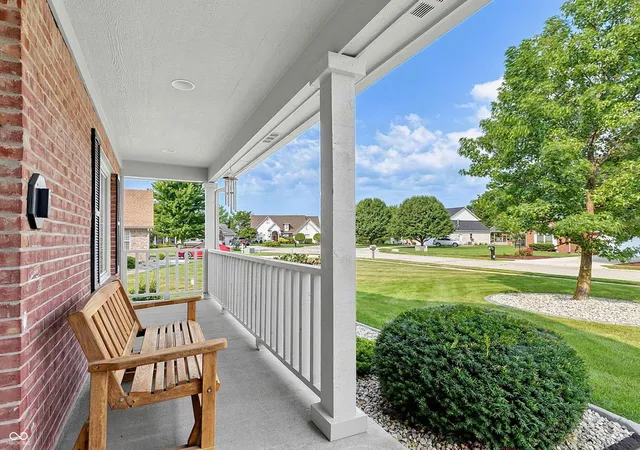

Street View
$475,000
Monthly Est:$2,364
 4 Beds
 5 Baths
3 full baths + 2 half baths
 3,230sqft
4009 S Loganberry Ct, New Palestine, IN 46163
$475,000
$2,364/moEst:
Get Pre-Approved
Single Family Residence
Built in 1999
$10.42/mo HOA
17,990 sqft lot
$147/sq.ft
Description
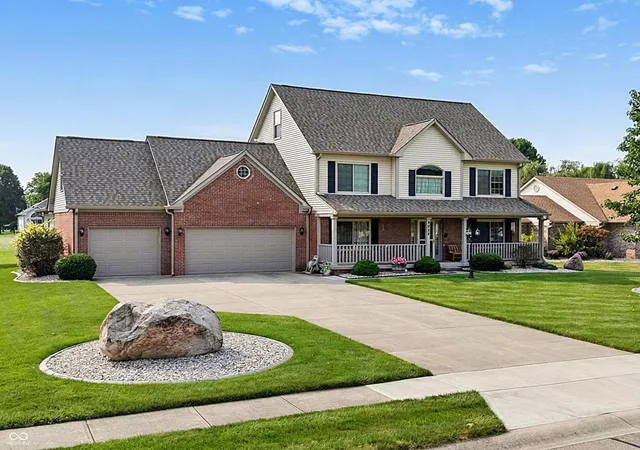
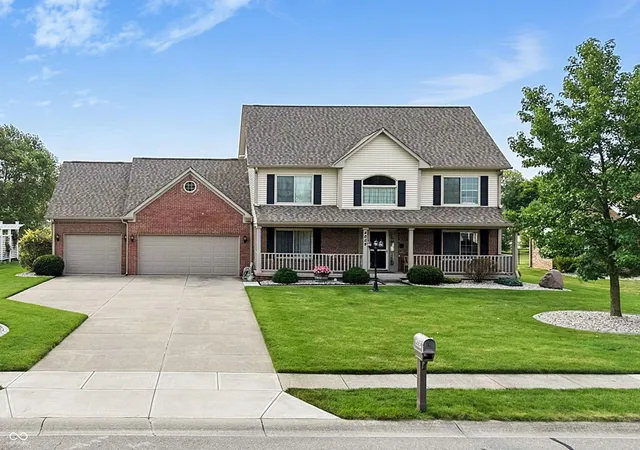
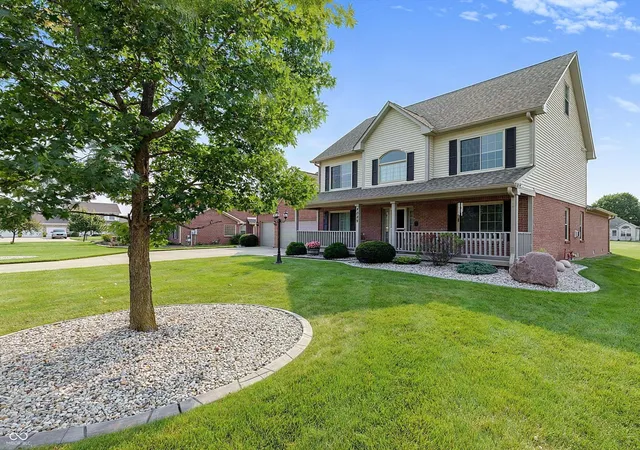
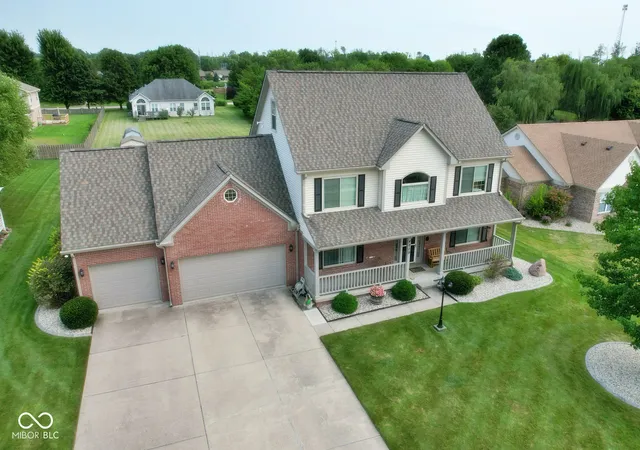
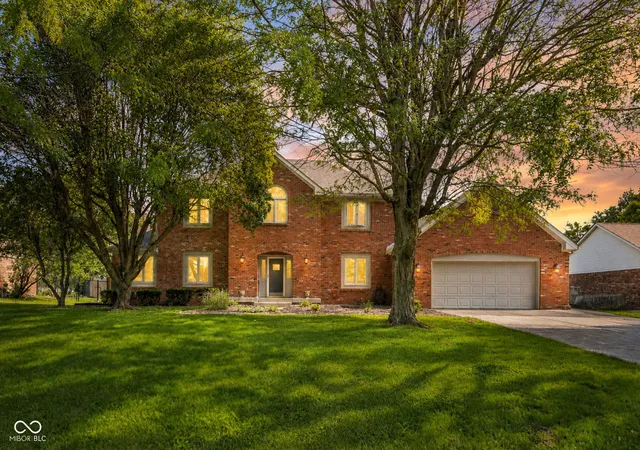
What if your next home could have 2 Primary Suites, 5 flex spaces & a Workshop worthy of your hobbies? You'll find all that & more here. This spacious 4-BR, 3-full/2-half-bath home offers 3,230 sq' of living space on 3 floors. 1 Primary suite could be used as your "In-Laws" Quarters. This along with 5 flex spaces and the 24x24 heated/cooled workshop, it is a perfect space that can adapt to your family's changing needs. Room for hobbies, home office, playroom, exercise or simply spreading out. This gem is located on a quiet cul-de-sac in New Palestine in a 4-star school system, neighborhood sidewalks, and is located approximately 3 miles from the Pennsy Trail & a short walk to the local Frosty Boy. Step inside from the welcoming front porch to discover a separate dining room and a flexible bonus room ready for your family's needs. The main level features a spacious Great Room with gas fireplace, kitchen with eat-in breakfast area, Lg pantry, laundry room, and a private primary suite with easy access to the backyard. Upstairs offers a second primary suite, two additional bedrooms, hall bath, and even more flexible living space, including a 20x12 bonus room and a 12x12 room currently used as an exercise room. A sitting area leads to the impressive finished 3rd-floor attic, featuring beautiful hardwood floors, a half bath, and another bonus room-ideal for play, work, hobbies, or relaxing. The attached 24x24 workshop is a dream for woodworkers, hobbyists, or anyone needing dedicated workspace. It features a ductless mini-split for heating and cooling, a 100-amp panel, & a small overhead door providing backyard access. Add the 3-car garage and mini barn w/ electricity, and you'll have plenty of room for vehicles, equipment, projects, & storage. Come see why this one-of-a-kind property could be the perfect place to call HOME See attach "Home Features & Updates" & Utility cost info. Also Seller may consider an INTEREST RATE BUYDOWN. Call for details
- Houzeo last checked: 12 hours ago
- Listing updated: October 5, 2026 at 10:02 pm
- Listing Provided by: Lynn Fields (317) 410-8683 | Home Bound Real Estate LLC (317) 319-8004
- Source: Metropolitan Indianapolis Board of REALTORS (MIBOR) MLS-IN | MLS#: 22116770

Property Details
Status
Active
Type
Single Family Residence
No. of Stories
-
County
City
Neighborhood
--
Year Built
1999
HOA Fees
$10.42/mo
Finished Area
3,230 sqft
Lot Size
17,990 sqft lot
Basement Area
- sqft
MLS Name
Metropolitan Indianapolis Board of REALTORS (MIBOR) MLS
MLS Number
22116770
MLS Status
Active
Days on Market
60
Cumulative Days on Market
56

Continue Your Journey in App
Find your dream home, receive real-time updates, and many more!
Download App
Continue Your Journey in App
Find your dream home, receive real-time updates, and many more!
Location
HOA Management
N/A
HOA Fees
$125/ Annually
Disclaimer: Amenities are based on third-party information and may vary; buyers must independently verify all amenities, as information is deemed reliable but not guaranteed.
Facts & Features
Rooms
Bedrooms & bathrooms
Bedrooms: 4
Bathrooms: 5
Master Bedroom
Level: Main
Area: 255.00 Square Feet
Dimensions: 17x15
Master Bedroom
Level: Upper
Area: 224.00 Square Feet
Dimensions: 16x14
Kitchen
Level: Main
Area: 228.00 Square Feet
Dimensions: 19x12
Great Room
Level: Main
Area: 256.00 Square Feet
Dimensions: 16x16
Library
Level: Main
Area: 144.00 Square Feet
Dimensions: 12x12
Dining Room
Level: Main
Area: 120.00 Square Feet
Dimensions: 12x10
Laundry
Level: Main
Area: 54.00 Square Feet
Dimensions: 9x6
Bedroom 2
Level: Upper
Area: 143.00 Square Feet
Dimensions: 13x11
Sitting Room
Level: Upper
Area: 108.00 Square Feet
Dimensions: 12x9
Bonus Room
Level: Upper
Area: 240.00 Square Feet
Dimensions: 20x12
Bonus Room
Level: Upper
Area: 144.00 Square Feet
Dimensions: 12x12
Attic
Level: Upper
Area: 540.00 Square Feet
Dimensions: 36x15
Bedroom 3
Level: Upper
Area: 143.00 Square Feet
Dimensions: 13x11
Interior
Heating
Forced Air, Gas, Ductless
Flooring
Hardwood
Window Features
Screens, Bay Window(s), Vinyl Windows
Cooling
Central Air
Exterior Features
Storage Shed
Appliances
Dishwasher, Dryer, Disposal, Gas Water Heater, Micro Hood, Electric Oven, Refrigerator, Washer, Water Softener Owned
Interior Features
Attic Access, Bath Sinks Double Main, Kitchen Island, Entrance Foyer, Paddle Fan, Hi Speed Internet Availbl, In Law Floorplan, Eat In Kitchen, Pantry, Smart Thermostat, Walk In Closet(s), Wood Work Stained
Construction
Year Built
Year Built: 1999
Home type
Single Family Residence
Foundation Details
Block, Full
Construction Materials
Brick, Vinyl With Brick
Architectural Style
Split Level, Traditional
Utilities & Energy
Utilities
Cable Connected, Natural Gas Connected, Sewer Connected, Water Connected
Fireplace Features
Gas Log, Great Room
Electric
100 Amp Service, 200+ Amp Service, Circuit Breakers
Water Source
Public
Parking Features
Attached
Laundry Features
Laundry Room, Main Level
Other Features
Lot Features
Cul De Sac, Curbs, Sidewalks, Street Lights, Mature Trees
Subdivision Name
Harting Farms
Patio And Porch Features
Covered, Deck, Patio
Price History
| Date | Event | Price |
|---|---|---|
10/04/2026 Source: | Price Decreased | $475,000 -2.06% $147/sqft |
09/25/2026 Source: | Price Decreased | $485,000 -1.00% $150/sqft |
09/08/2026 Source: | Price Decreased | $489,900 -1.01% $152/sqft |
09/03/2026 Source: | Price Decreased | $494,900 -1.00% $153/sqft |
08/24/2026 Source: | Price Decreased | $499,900 -0.99% $155/sqft |

Show more
Nearby Homes
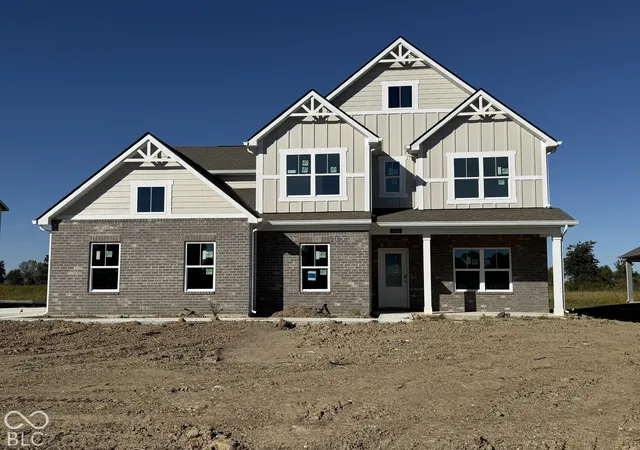
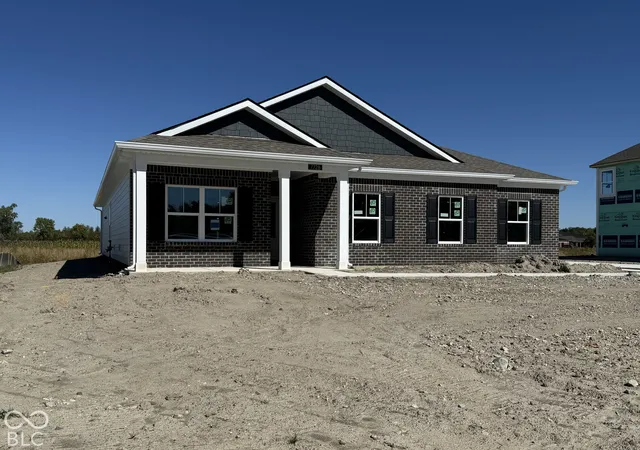
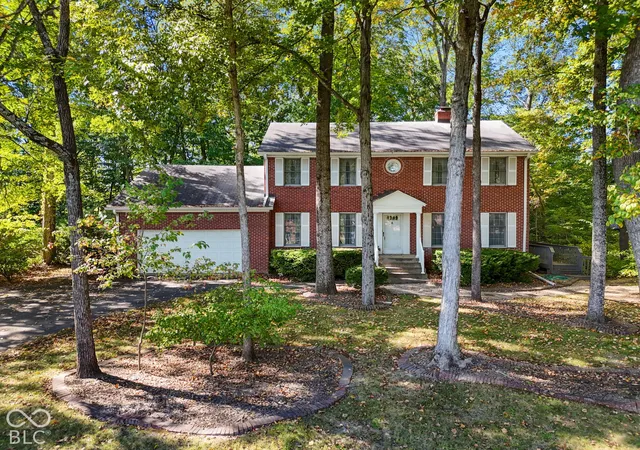
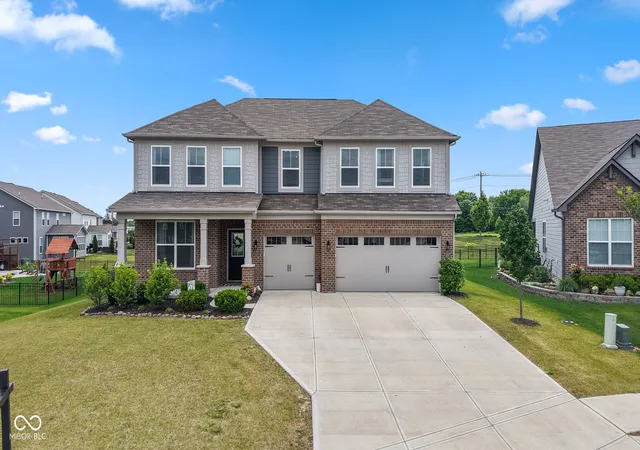
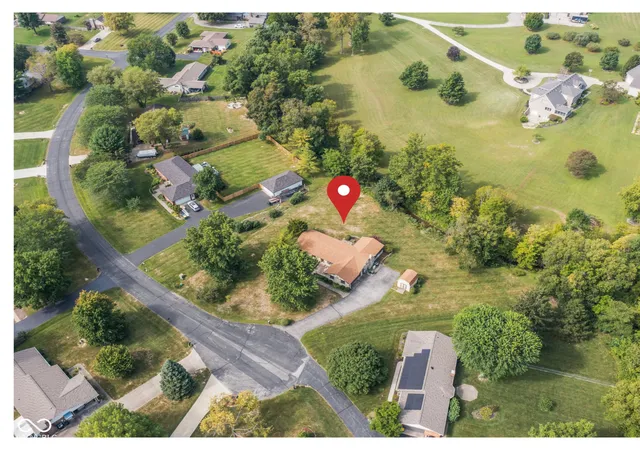
Find Homes by Property Features in New Palestine, IN
Nearby New Homes For Sale

Based on information from MIBOR REALTOR® Association through Oct 09, 2026, 02:31PM. The Broker Listing Cooperative® listing service's Listing information is deemed reliable but is not guaranteed accurate by the Broker Listing Cooperative® listing service. All data is obtained from various sources and may not have been verified by broker or Broker Listing Cooperative listing service. Supplied Open House Information is subject to change without notice. All information should be independently reviewed and verified for accuracy. Properties may or may not be listed by the office/agent presenting the information.. All Rights Reserved. © 2026 MIBOR REALTOR® Association.
 Advertising Broker: Jonah Hartsburg | Hoosier Hub Realty