- Overview
- Description
- Property Details
- Location
- HOA Management
- Facts & Features
- Getting Around
- Nearby Homes




$549,900
Monthly Est:$2,737
 4 Beds
 3 Baths
2 full baths + 1 half bath
 2,624sqft
5148 W Tumbleweed Ct, New Palestine, IN 46163
$549,900
$2,737/moEst:
Get Pre-Approved
Single Family Residence
Built in 1997
$20.83/mo HOA
35,066 sqft lot
$210/sq.ft
Description
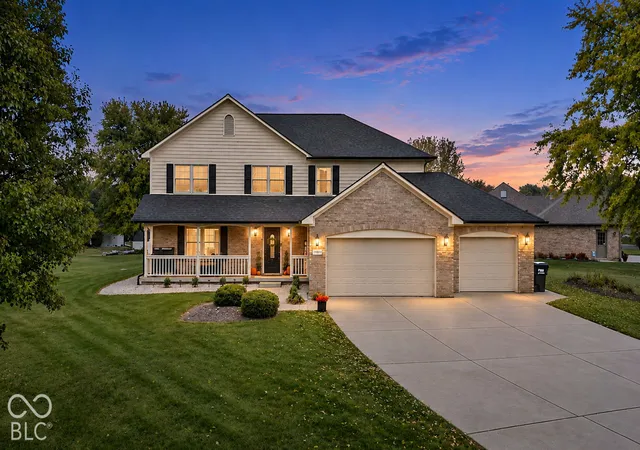
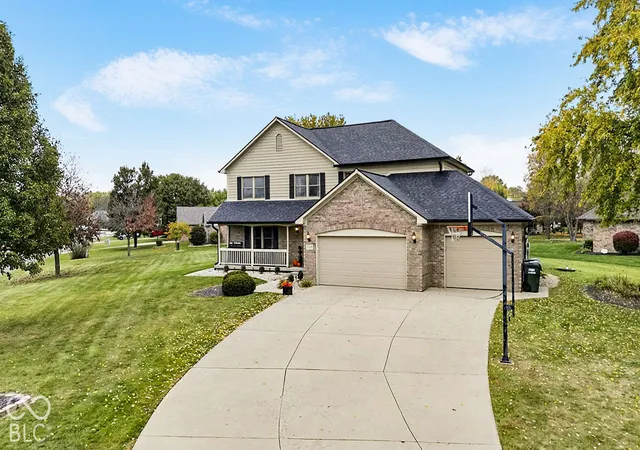
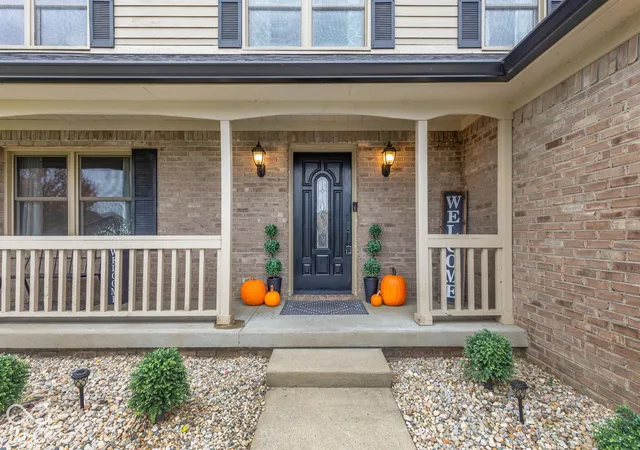
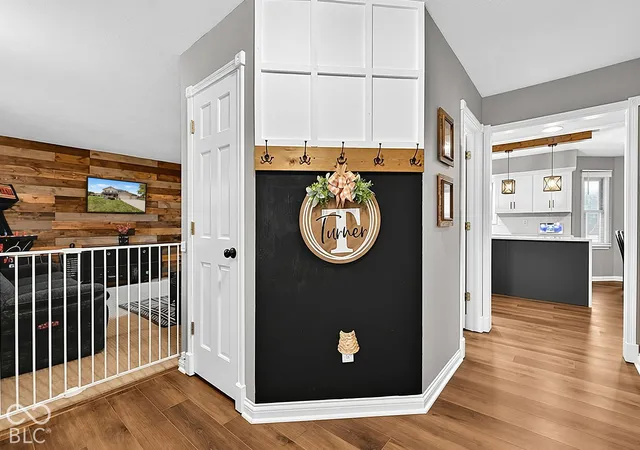
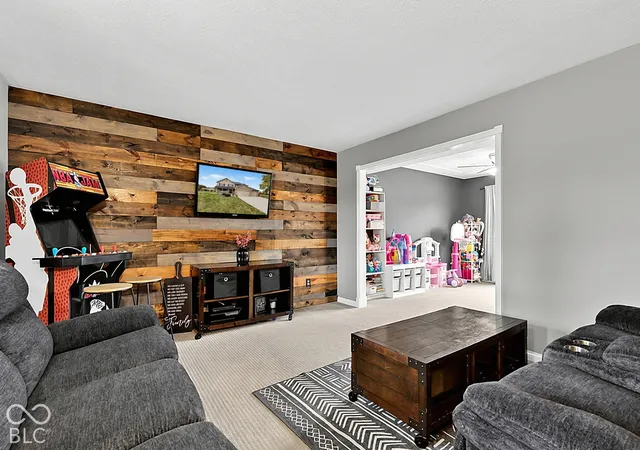
Beautifully Updated Home in Highly Desirable Countryside - New Palestine Schools! Welcome home to this beautifully updated property in the highly sought-after Countryside neighborhood! Situated in a desirable cul-de-sac lot, this home offers an incredible combination of thoughtful updates, generous living spaces, abundant storage, and an outdoor retreat you will love. Nearly every part of this home has been touched and improved, making it truly move-in ready! The stunning kitchen, updated in July 2024, is sure to impress with Limpus cabinetry, gorgeous waterfall countertops, a stainless-steel farmhouse sink, an appliance cabinet, and updated lighting. The refrigerator and dishwasher were also replaced in 2024. Fresh paint throughout and carpet replaced in 2021 add to the home's well-maintained appeal. The spacious primary bedroom features vaulted ceilings and a beautifully appointed ensuite bathroom complete with a walk-in shower, soaking tub, and dual vanity. Additional updates include a refreshed half bath in 2024 and LVP luxury vinyl plank flooring installed downstairs in 2024. You'll also appreciate the convenient laundry chute, oversized closets throughout, and abundant storage. Step outside and discover your own backyard oasis! Enjoy the fiberglass swimming pool installed in 2021, complete with a salt cell system and a NEW pool heater in 2026. Whether you're relaxing poolside, practicing your short game on the putting green, or watching the kids enjoy the playset, this backyard is designed for making memories. Additional storage units provide even more room for all your outdoor essentials. Car enthusiasts, hobbyists, and anyone needing extra space will appreciate the three-car garage with additional storage. Located in the desirable Countryside community, residents enjoy neighborhood amenities including a private park, pickleball courts, and tennis courts. All of this is within the highly desired New Palestine Community School District.
- Houzeo last checked: 8 minutes ago
- Listing updated: November 4, 2026 at 6:08 pm
- Listing Provided by: Missy Ackerman | F.C. Tucker Company (317) 570-3800
- Source: Metropolitan Indianapolis Board of REALTORS (MIBOR) MLS-IN as distributed by MLS GRID | MLS#: 22134320

Property Details
Status
Active
Type
Single Family Residence
No. of Stories
-
County
City
Neighborhood
--
Year Built
1997
HOA Fees
$20.83/mo
Finished Area
2,624 sqft
Lot Size
35,066 sqft lot
Basement Area
- sqft
MLS Name
Metropolitan Indianapolis Board of REALTORS (MIBOR) MLS
MLS Number
22134320
MLS Status
Active
Days on Market
1
Cumulative Days on Market
1
Open House

Continue Your Journey in App
Find your dream home, receive real-time updates, and many more!
Continue Your Journey in App
Find your dream home, receive real-time updates, and many more!
Location
HOA Management
N/A
HOA Fees
$250/ Annually
Amenities
 Amenities and services may be covered by one or multiple associations and service providers.
 Tennis
 Maintenance
 Snow Removal
 Park Playground
 Sports Court
Entrance Common
ParkPlayground
Disclaimer: Amenities are based on third-party information and may vary; buyers must independently verify all amenities, as information is deemed reliable but not guaranteed.
Facts & Features
Rooms
Bedrooms & bathrooms
Bedrooms: 4
Bathrooms: 3
Master Bedroom
Level: Upper
Area: 252.00 Square Feet
Dimensions: 18x14
Bedroom 2
Level: Upper
Area: 132.00 Square Feet
Dimensions: 12x11
Kitchen
Level: Main
Area: 132.00 Square Feet
Dimensions: 12x11
Bonus Room
Level: Upper
Area: 130.00 Square Feet
Dimensions: 13x10
Dining Room
Level: Main
Area: 154.00 Square Feet
Dimensions: 14x11
Bedroom 3
Level: Upper
Area: 121.00 Square Feet
Dimensions: 11x11
Bedroom 4
Level: Upper
Area: 144.00 Square Feet
Dimensions: 12x12
Family Room
Level: Main
Area: 224.00 Square Feet
Dimensions: 16x14
Living Room
Level: Main
Area: 210.00 Square Feet
Dimensions: 15x14
Interior
Appliances
Dishwasher, Down Draft, Disposal, Gas Water Heater, Micro Hood, Microwave, Electric Oven, Refrigerator, Washer, Dryer
Exterior Features
Barn Mini, Storage, Lighting, Playset, Putting Green, Gas Grill, Storage Shed
Cooling
Central Air
Heating
Forced Air, Natural Gas
Window Features
Screens, Low Emissivity Windows
Interior Features
Attic Access, Bath Sinks Double Main, Breakfast Bar, Kitchen Island, Entrance Foyer, Paddle Fan, Hi Speed Internet Availbl, Eat In Kitchen, Wired For Data, Pantry, Smart Thermostat, Walk In Closet(s), Wood Work Painted, Vaulted Ceiling(s), Cathedral Ceiling(s)
Construction
Year Built
Year Built: 1997
Home type
Single Family Residence
Foundation Details
Crawl Space, Block, Full
Architectural Style
Traditional
Construction Materials
Brick, Wood Siding
Utilities & Energy
Electric
150 Amp Service, 200+ Amp Service
Utilities
Cable Available, Electricity Connected, Natural Gas Connected, Septic System, Water Connected
Fireplace Features
Family Room, Gas Log, Masonry, Living Room
Security Features
Fire Alarm, Smoke Detector(s)
Association Amenities
Park, Playground, Maintenance, Pickleball Court(s), Tennis Court(s), Snow Removal
Pool Features
Fenced, Heated, In Ground, Outdoor Pool, Pool Cover, Pool Sweep
Water Source
Well, Public, Private
Parking Features
Attached, Garage Door Opener
Laundry Features
In Unit, Connections All, Laundry Room, Main Level
Other Features
Patio And Porch Features
Covered, Patio
Lot Features
Corner Lot, Cul De Sac, Curbs, See Remarks
Subdivision Name
Countryside
Price History
| Date | Event | Price |
|---|---|---|
11/04/2026 Source: | Listed for Sale | $549,900 +105.19% $210/sqft |
12/08/2015 Source: | Price Decreased | $268,000 -4.25% $102/sqft |
10/28/2015 Source: | Sold | $279,900 $107/sqft |

Nearby Homes
Find Homes by Property Features in New Palestine, IN
Nearby New Homes For Sale

Based on information from MIBOR REALTOR® Association through Nov 04, 2026, 09:01PM as submitted to and distributed by MLS GRID. The Broker Listing Cooperative® listing service's Listing information is deemed reliable but is not guaranteed accurate by the Broker Listing Cooperative® listing service. All data is obtained from various sources and may not have been verified by broker or Broker Listing Cooperative listing service. Supplied Open House Information is subject to change without notice. All information should be independently reviewed and verified for accuracy. Properties may or may not be listed by the office/agent presenting the information. IDX information is provided exclusively for consumers personal non-commercial use. It may not be used for any purpose other than to identify prospective properties consumers may be interested in purchasing. The data is deemed reliable but is not guaranteed by MLS GRID. The use of the MLS GRID Data may be subject to an end-user license agreement prescribed by the Member Participant’s applicable MLS, if any, and as amended from time to time. All Rights Reserved. © 2026 MIBOR REALTOR® Association.
 Advertising Broker: Jonah Hartsburg | Hoosier Hub Realty
