- Overview
- Description
- Property Details
- Location
- Facts & Features
- Getting Around
- Nearby Homes



$419,900
Monthly Est:$2,090
 4 Beds
 4 Baths
3 full baths + 1 half bath
 3,524sqft
401 Briarcliff Dr, Waterloo, IL 62298
$419,900
$2,090/moEst:
Get Pre-Approved
Single Family Residence
Built in 2014
$-- HOA
10,890 sqft lot
$119/sq.ft
Description
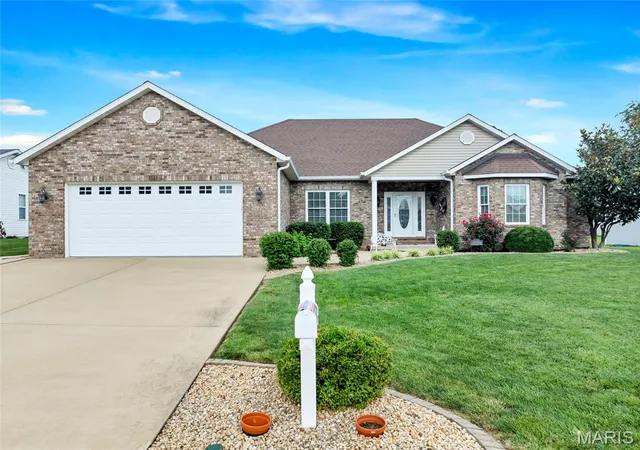
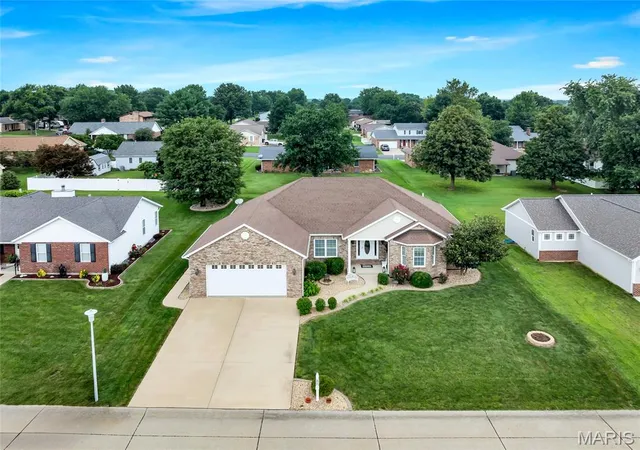
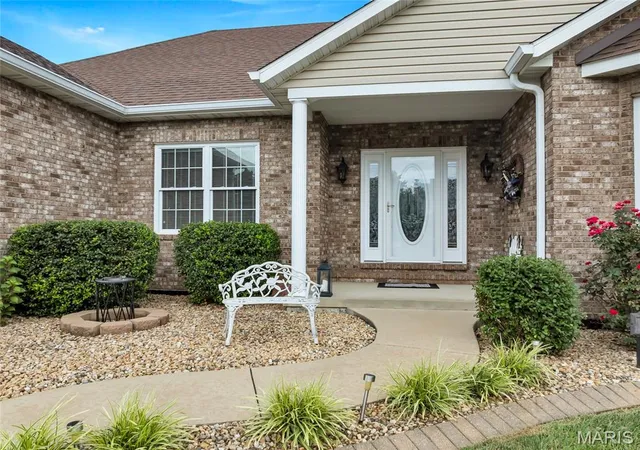
Back on market through no fault of sellers! Welcome to this stunning 4 bedroom, 3.5 bathroom home that impresses from the moment you arrive! With its beautiful brick front exterior and thoughtfully manicured landscaping, this property delivers exceptional curb appeal and a warm, welcoming first impression that carries throughout every inch of the home.
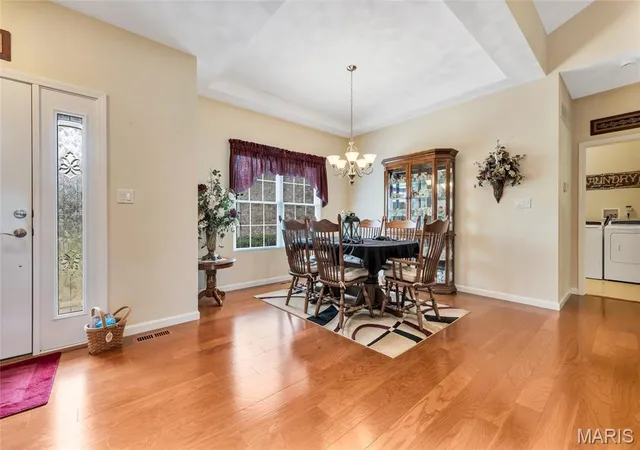
Step inside and immediately feel at home in the spacious family room, featuring a soaring vaulted ceiling and a cozy corner fireplace, the perfect gathering spot for family and friends. The well appointed kitchen is sure to impress, boasting a large center island, elegant tile backsplash, and beautiful Pella French doors that open seamlessly to the lovely covered patio. The dedicated dining room provides an elegant setting for meals and gatherings, rounding out the main living area beautifully.
The thoughtfully designed main level also features a primary bedroom suite complete with a private attached bathroom featuring a dual vanity. Two additional bedrooms (one with a charming bay window) and a full hall bathroom provide comfortable accommodations for family and guests. A convenient main level laundry room with an attached half bath adds an extra layer of everyday functionality.
The finished lower level truly expands your living space and possibilities. A massive recreation room provides endless options for entertaining, movie nights, and game days, while a fourth bedroom and full bathroom make this level ideal for guests or a private retreat. A dedicated exercise room/bonus room round out the lower level.
This home has been meticulously maintained and thoughtfully upgraded throughout, featuring a tankless water heater for endless hot water on demand, a backup sump pump for added peace of mind, a water softener, and a carbon filtration system-(rented for $30/month) for exceptional water quality. The HVAC system has been enhanced with a steam humidifier, an air cleaner on the furnace, and an energy recovery ventilator (ERV) that continuously brings fresh air into the home while expelling stale air, ensuring superior indoor air quality year-round. The garage is fully equipped with 220 electric service and hot and cold water, making it a truly functional workspace.
And the extras keep coming, appliances including the refrigerator, washer, and dryer stay with the home, making this one of the most turnkey and thoughtfully appointed properties you will find in Waterloo!
Step outside to the covered patio and enjoy the beautifully landscaped surroundings, the perfect backdrop for relaxing evenings and outdoor gatherings.
With its incredible curb appeal, thoughtful upgrades, exceptional indoor air quality systems, and fantastic finished lower level, this home is a rare and wonderful find in Waterloo.
- Houzeo last checked: 1 hour ago
- Listing updated: September 28, 2026 at 2:22 pm
- Listing Provided by: Linda Frierdich (618) 281-7621 | Century 21 Advantage (618) 281-7621
- Source: MARIS MLS-MO | MLS#: MIS26046872

Property Details
Status
Active Under Contract
Type
Single Family Residence
No. of Stories
-
County
City
Neighborhood
--
Year Built
2014
HOA Fees
-
Finished Area
3,524 sqft
Lot Size
10,890 sqft lot
Basement Area
- sqft
MLS Name
MARIS MLS
MLS Number
MIS26046872
MLS Status
Active Under Contract
Days on Market
97
Cumulative Days on Market
67

Continue Your Journey in App
Find your dream home, receive real-time updates, and many more!
Continue Your Journey in App
Find your dream home, receive real-time updates, and many more!
Location
Facts & Features
Rooms
Bedrooms & bathrooms
Bedrooms: 4
Bathrooms: 4
Family Room
Level: Main
Area: 300.00 Square Feet
Dimensions: 20x15
Kitchen
Level: Main
Area: 285.00 Square Feet
Dimensions: 19x15
Dining Room
Level: Main
Area: 121.00 Square Feet
Dimensions: 11x11
Laundry
Level: Main
Area: 63.00 Square Feet
Dimensions: 9x7
Primary Bedroom
Level: Main
Area: 315.00 Square Feet
Dimensions: 15x21
Primary Bathroom
Level: Main
Area: 81.00 Square Feet
Dimensions: 9x9
Bedroom 2
Level: Main
Area: 156.00 Square Feet
Dimensions: 13x12
Bathroom
Level: Main
Area: 54.00 Square Feet
Dimensions: 9x6
Bedroom 3
Level: Main
Area: 182.00 Square Feet
Dimensions: 14x13
Recreation Room
Level: Lower
Area: 1035.00 Square Feet
Dimensions: 23x45
Exercise Room
Level: Lower
Area: 221.00 Square Feet
Dimensions: 13x17
Bedroom 4
Level: Lower
Area: 195.00 Square Feet
Dimensions: 13x15
Bathroom
Level: Lower
Area: 45.00 Square Feet
Dimensions: 9x5
Interior
Interior Features
Ceiling Fan(s), Coffered Ceiling(s), Dining/living Room Combo, Granite Counters, Kitchen Island, Vaulted Ceiling(s)
Sewer
Public Sewer
Heating
Forced Air
Appliances
Dishwasher, Humidifier, Ice Maker, Microwave, Electric Oven, Built In Electric Range, Free Standing Range, Tankless Water Heater, Water Softener
Flooring
Carpet, Hardwood
Window Features
Bay Window(s)
Cooling
Ceiling Fan(s), Central Air
Construction
Year Built
Year Built: 2014
Home type
Single Family Residence
Roof
Shingle
Architectural Style
Ranch
Construction Materials
Brick, Vinyl Siding
Utilities & Energy
Electric
220 Volts
Laundry Features
Laundry Room, Main Level
Security Features
Smoke Detector(s)
Fireplace Features
Family Room, Gas
Water Source
Public
Basement
8 Ft + Pour, Bathroom, Egress Window, Partially Finished, Sleeping Area
Parking Features
Attached, Driveway, Garage, Garage Door Opener, Garage Faces Front
Other Features
Lot Features
Back Yard, Front Yard
Disclosures
Flood Plain No, Seller Property Disclosure
Patio And Porch Features
Covered, Patio
Subdivision Name
Parkwood Estates 2nd Add
Price History
| Date | Event | Price |
|---|---|---|
09/28/2026 Source: | Contingent (Active Under Contract) | $419,900 $119/sqft |
09/22/2026 Source: | Price Decreased | $419,900 -1.20% $119/sqft |
09/11/2026 Source: | Listed for Sale | $425,000 $121/sqft |
07/28/2026 Source: | Contingent (Active Under Contract) | $425,000 $121/sqft |

Nearby Homes
Find Homes by Property Features in Waterloo, IL
Nearby New Homes For Sale


Based on information from Mid America Regional Information Systems, Inc. through Oct 29, 2026, 06:31AM. All data is obtained from various sources and may not have been verified by broker or MLS GRID. Supplied Open House Information is
subject to change without notice. All information should be independently reviewed and verified for accuracy. Properties may or may not be listed by the office/agent presenting the information. Some IDX listings have been excluded from this website.
Properties displayed may be listed or sold by various participants in the MLS. Property data presented reflect information otherwise available from public records. The REALTOR® providing this information may not have represented the buyer or seller
in some or all of the transactions.
IDX information is provided exclusively for consumers’ personal noncommercial use, that it may not be used for any purpose other than to identify prospective properties consumers may be interested in purchasing, that the data is deemed reliable but is not guaranteed by MLS GRID, and that the use of the MLS GRID Data may be subject to an end user license agreement prescribed by the Member Participant’s applicable MLS if any and as amended from time to time. © 2026 Mid America Regional Information Systems, Inc. All Rights Reserved.
 Advertising Broker: Nicholas Huscroft | Chosen Realty
