- Overview
- Description
- Property Details
- Location
- Facts & Features
- Getting Around
- Nearby Homes

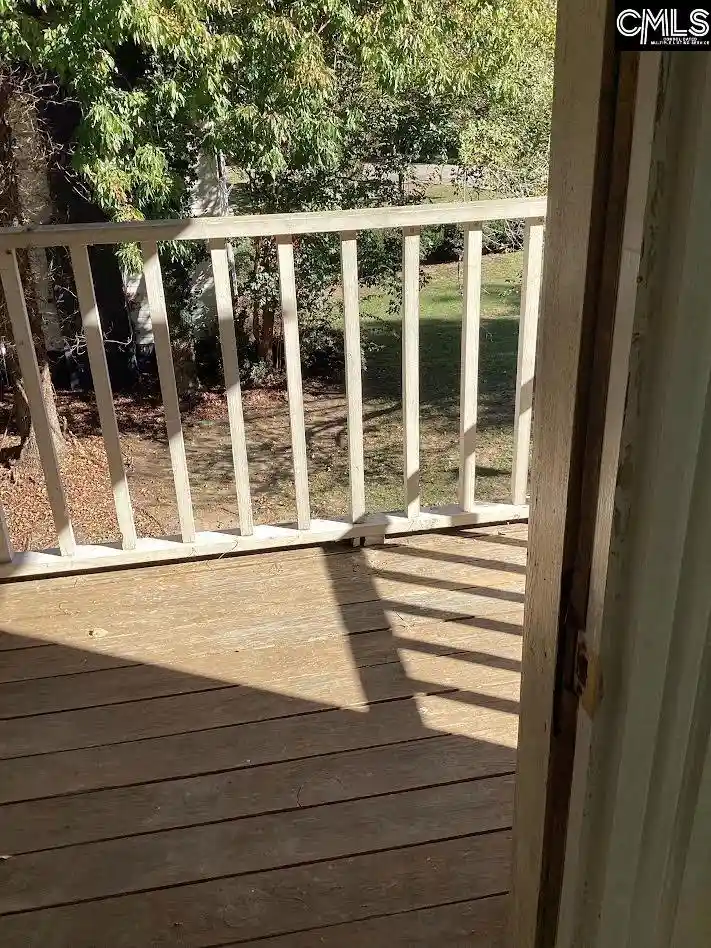

Street View
$256,800
Monthly Est:$1,278
 3 Beds
 3 Baths
2 full baths + 1 half bath
 2,094sqft
401 Cressfell, Irmo, SC 29063
$256,800
$1,278/moEst:
Get Pre-Approved
Single Family Residence
Built in 1986
$-- HOA
-- sqft lot
$123/sq.ft
Description
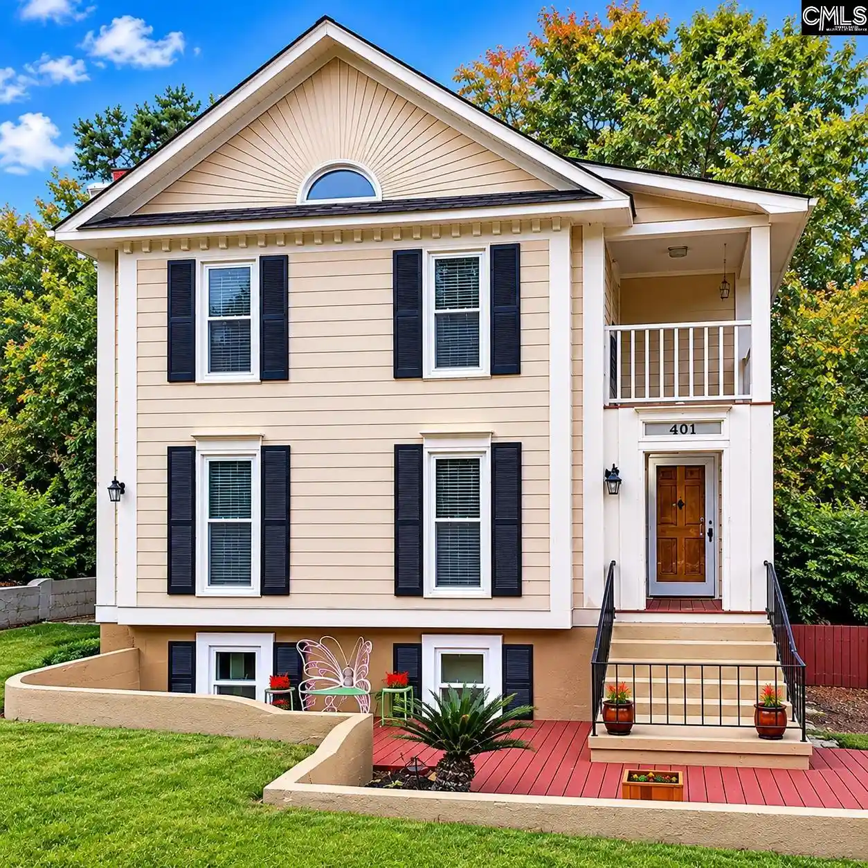
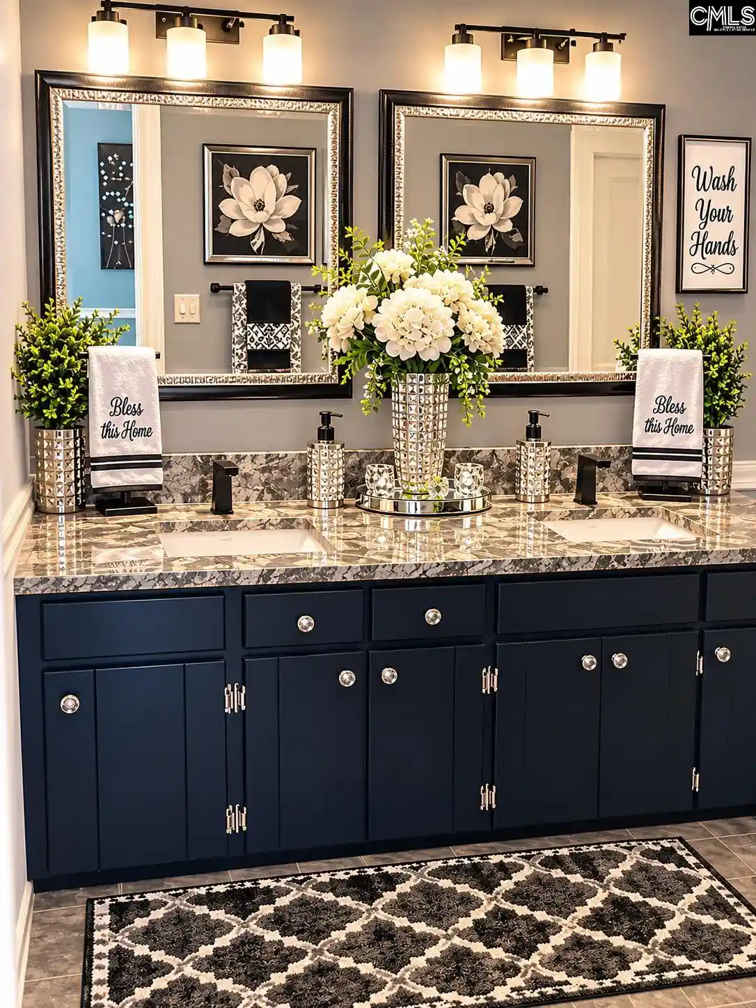
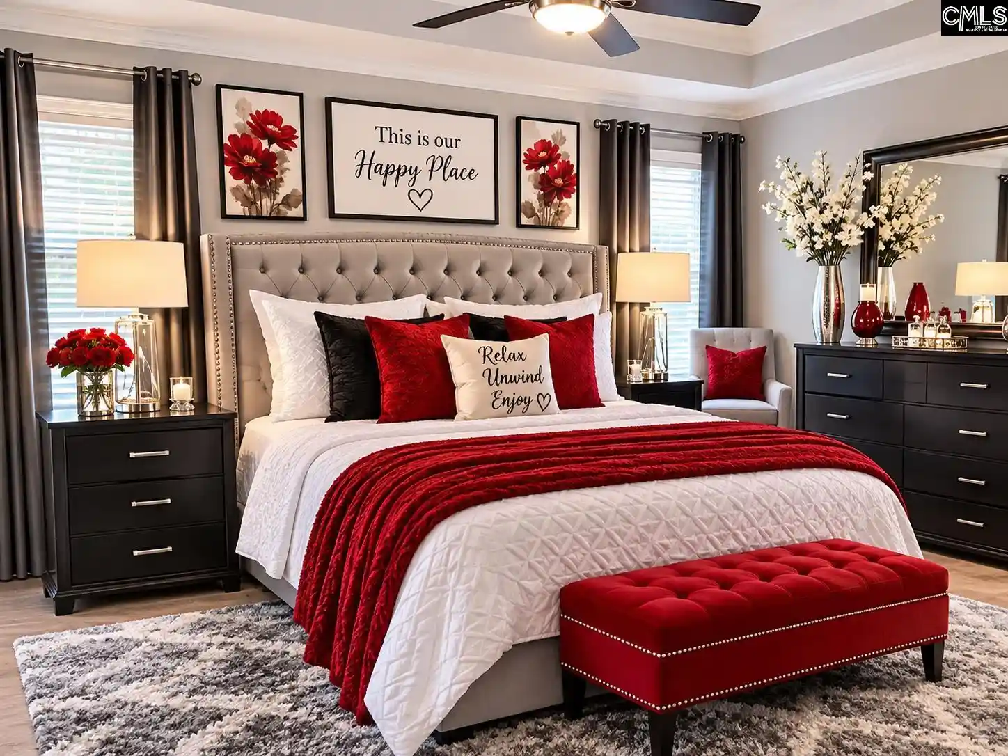
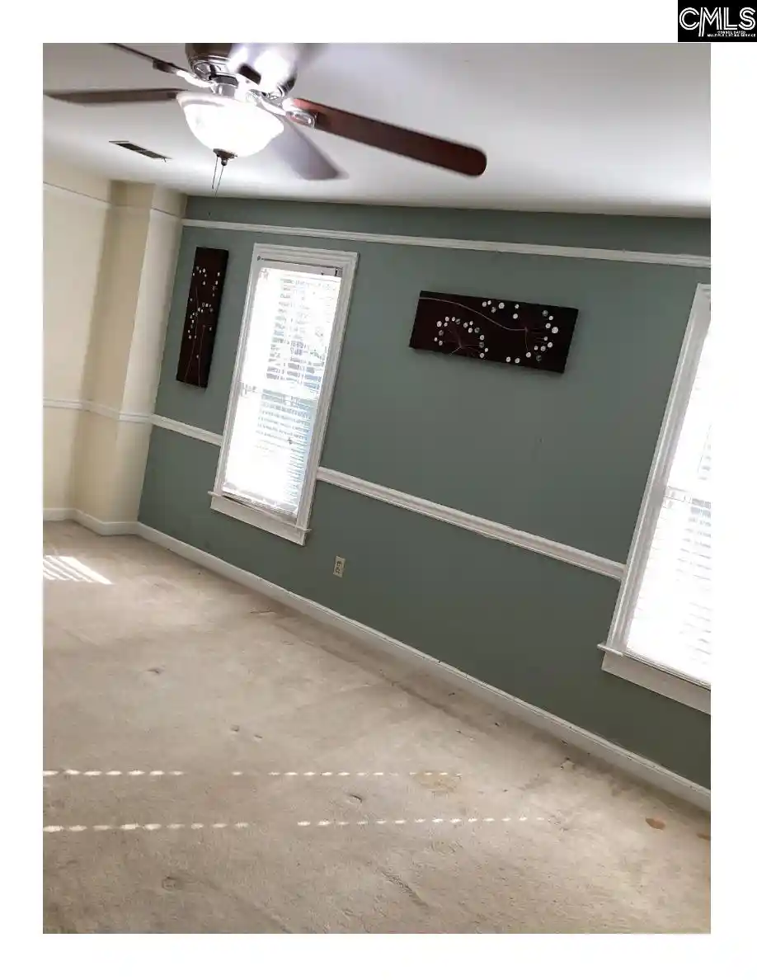
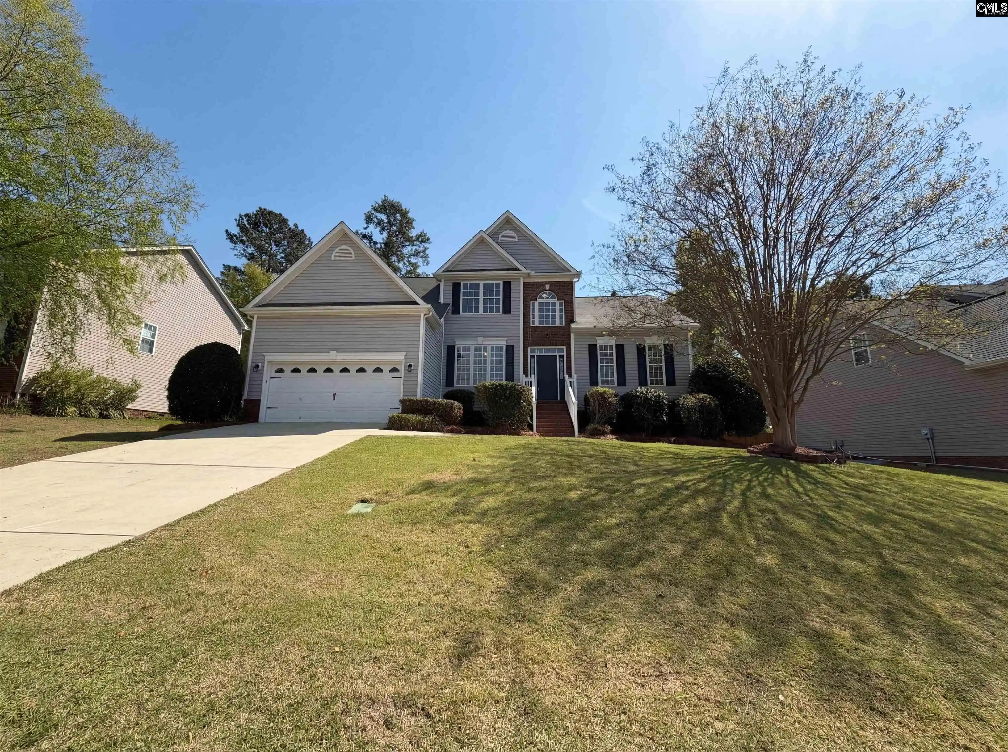
Welcome home to timeless Southern charm, modern comforts, and inviting spaces designed for making lasting memories. Designed for both entertaining and everyday living, this inviting home offers the perfect blend of comfort, style, and functionality. The family room features beautiful LVP flooring, creating a warm and welcoming atmosphere. The updated kitchen is sure to impress with granite countertops, and a convenient eat-in breakfast area. For more formal occasions, enjoy the separate dining room, perfect for hosting family and friends. Upstairs, retreat to the spacious primary suite, complete with a private balcony —an ideal spot for morning meditation, sipping coffee, or simply unwinding. The primary bathroom features dual sinks and a tub/shower combination. The second and third bedrooms share a convenient Jack-and-Jill bathroom, and all bathrooms throughout the home have been upgraded with modern touches. Need extra space? The basement offers a spacious, open-concept area along with a separate bonus room, providing flexible space for entertaining, a home office, playroom or recreation. The basement provides convenient access to the one-car garage, added security, convenient parking, and extra storage space. For Added Peace of Mind: The home features several major updates, including an HVAC system replaced in January 2026, a new roof installed in 2025, and a hot water heater replaced in 2024. Additionally, 12 windows have been replaced with energy-efficient windows, providing added comfort and improved energy efficiency. Washer/Dryer will convey at closing. $1,500 carpet allowance. Property Sold as Is. Step outside to your private backyard oasis, where a spacious deck awaits. Whether you're hosting summer cookouts, entertaining guests, gathering with family, or relaxing while enjoying a beautiful sunset, this outdoor space is perfect for making lasting memories. Conveniently located within the award-winning Lexington-Richland School District Five, this charming home combines Southern character, modern conveniences, and versatile living spaces in a desirable location. Some photos virtually staged to show endless possibilities. Disclaimer: CMLS has not revi
- Houzeo last checked: 3 minutes ago
- Listing updated: November 2, 2026 at 4:15 pm
- Listing Provided by: Priscilla Staley | Homestead & Associates, LLC
- Source: Consolidated MLS-SC | MLS#: 645561

Property Details
Status
Active
Type
Single Family Residence
No. of Stories
-
County
City
Neighborhood
--
Year Built
1986
HOA Fees
-
Finished Area
2,094 sqft
Lot Size
-- sqft lot
Basement Area
- sqft
MLS Name
Consolidated MLS
MLS Number
645561
Days on Market
12
Open House

Continue Your Journey in App
Find your dream home, receive real-time updates, and many more!
Continue Your Journey in App
Find your dream home, receive real-time updates, and many more!
Location
Facts & Features
Rooms
Bedrooms & bathrooms
Bedrooms: 3
Bathrooms: 3
Bedroom 3
Level: Second
Kitchen
Level: Main
Primary Bedroom
Level: Second
Bedroom 2
Level: Second
Living Room
Level: Main
Interior
Sewer
Public
Cooling
Central
Heating
Central
Construction
Year Built
Year Built: 1986
Home type
Single Family Residence
Architectural Style
Charleston
Foundation Details
Slab
Construction Materials
Wood Fiber Masonite
Utilities & Energy
Water Source
Public
Parking Features
Garage Attached, Side Entry
Other Features
Subdivision Name
Hidden Oaks
Price History
| Date | Event | Price |
|---|---|---|
11/02/2026 Source: | Listed for Sale | $256,800 $123/sqft |

Nearby Homes




Find Homes by Property Features in Irmo, SC


Based on information from the Consolidated Multiple Listing Service (Alternatively, from Columbia MLS or CMLS) through Nov 04, 2026, 06:45PM. All information provided is deemed reliable, but is not guaranteed to be accurate and should be independently verified. IDX information is provided exclusively for personal, non-commercial use, and may not be used for any purpose other than to identify prospective properties consumers may be interested in purchasing. © 2026 Consolidated Multiple Listing Service, Inc. All Rights Reserved.
 Advertising Broker: Nicholas Huscroft | Chosen Realty
