- Overview
- Description
- Property Details
- Location
- Facts & Features
- Getting Around
- Nearby Homes



$99,900
Monthly Est:$497
 2 Beds
 2 Baths
2 full baths
 984sqft
401 Dorchester Pl #58, Sun City Center, FL 33573
$99,900
$497/moEst:
Get Pre-Approved
Condominium
Built in 1979
$-- HOA
881 sqft lot
$102/sq.ft
Description
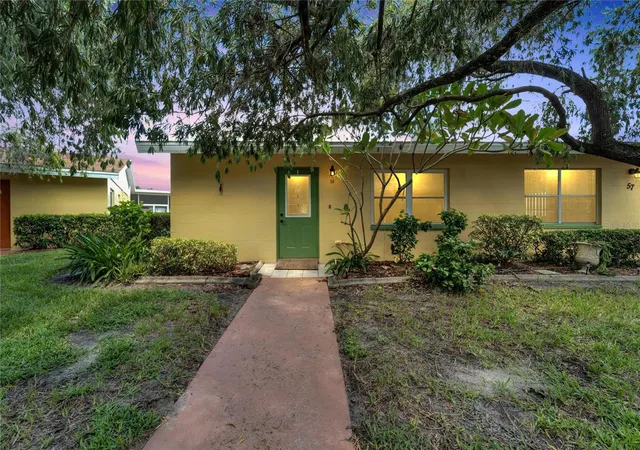
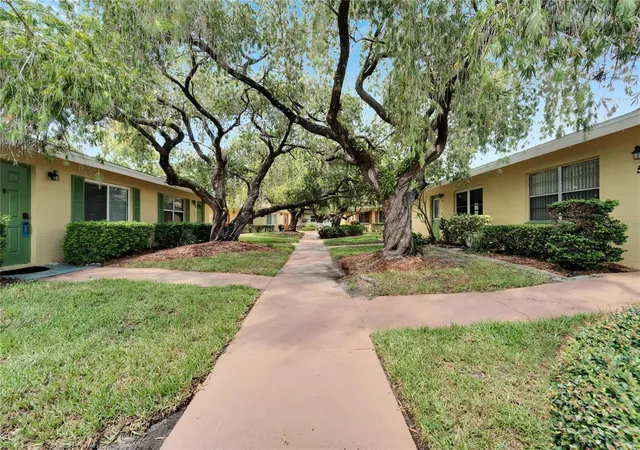
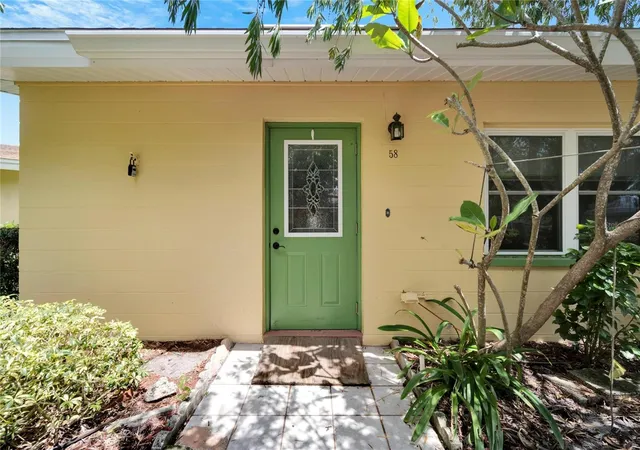
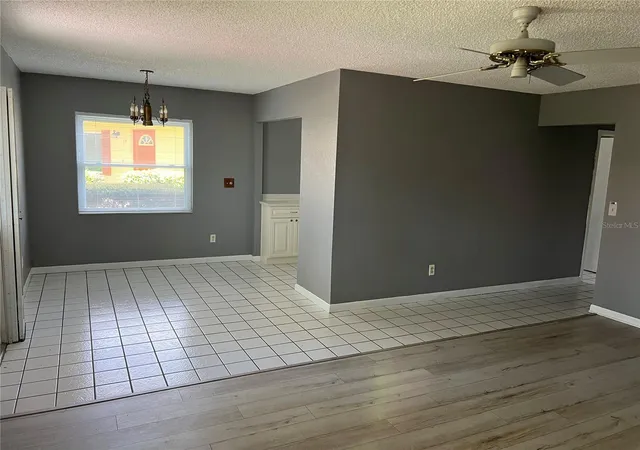
* Huge Price Improvement* ** New HVAC, and ductwork and new flooring and new paint on 06/09/2025** Sunshine is calling your name! It is time to enjoy REAL Florida living with this bright & beautiful maintenance-free condo! Nestled in the highly desired active 55+ community of Kings Point, providing many upgrades, will be the perfect slice of paradise to call home. Upgrades include A new panel box, plumbing, an updated kitchen, solid surface flooring throughout most of the home including newer vinyl flooring, and much more. Upon arriving, your eyes won't help but to adore the magnificent oak trees, mature & lush landscaping leading you to your beautiful front entryway. Once you step inside you will be greeted by an open floorplan that makes for the perfect space to entertain and enjoy comfortable living. The light and bright kitchen has been upgraded featuring soft close cabinetry, plenty of counter space, tile backsplash, stainless-steel stove, microwave, and dishwasher! Just outside the kitchen is the dining area where you can savor the meal you just whipped up all while being able to appreciate the stunning views of the large oak trees and beautiful landscaping. Down the hall you will find the two spacious bedrooms in which both have access to the large, enclosed Florida room. The owner's suite is equipped with a massive walk-in closet & gorgeous vinyl flooring. A step away is the primary bathroom with a walk-in shower, large vanity and plenty of storage. Your guest will also have the comfort of a bathroom only a step away too, with a shower/tub combo! Onto one of the most delightful spaces this home features is the fully enclosed expansive Florida room, your very own place of tranquility, where you can adore the glorious Florida Sunshine, nature & wildlife, and when the occasional cold front comes in you can open the windows up for that nice cool breeze!! The Florida room is also equipped with double doors for golf cart storage. Kings Point is an active 55+ community with an abundance of amenities including six pools, over 200 clubs, nature trails, 2 beautiful clubhouses, 2 saunas, whirlpools, and activities to keep you occupied. This is a golf & golf cart community has other nearby public golf courses that you can take your cart to as well. Have the pleasure of being able to drive a golf cart all the way from The Home Depot - Walmart (not on 674, however it can be done). Kings Point is a guarded community 24-7, giving you the ultimate safe and secure feeling at all times. Some of the most beautiful Gulf Beaches are located within a 30-minute drive. This home won't last long. Come enjoy this beautiful property in Kings Point today! Call for an exclusive tour TODAY!
- Houzeo last checked: 12 hours ago
- Listing updated: June 16, 2026 at 5:53 pm
- Listing Provided by: Kevin McPherson (813) 520-9622 | DALTON WADE INC (888) 668-8283
- Source: Stellar MLS-FL | MLS#: T3553243

Part of

Property Details
Status
Active
Type
Condominium
No. of Stories
1
County
City
Neighborhood
--
Year Built
1979
HOA Fees
-
Finished Area
984 sqft
Lot Size
881 sqft lot
Basement Area
- sqft
MLS Name
Stellar MLS
MLS Number
T3553243
MLS Status
Active
Days on Market
764
Cumulative Days on Market
647

Continue Your Journey in App
Find your dream home, receive real-time updates, and many more!
Download App
Continue Your Journey in App
Find your dream home, receive real-time updates, and many more!
Location
Facts & Features
Rooms
Bedrooms & bathrooms
Bedrooms: 2
Bathrooms: 2
Living Room
Level: First
Area: 255.00 Square Feet
Dimensions: 15x17
Dining Room
Level: First
Area: 104.00 Square Feet
Dimensions: 13x8
Kitchen
Level: First
Area: 63.00 Square Feet
Dimensions: 7x9
Primary Bedroom
Level: First
Area: 143.00 Square Feet
Dimensions: 13x11
Bedroom 2
Level: First
Area: 143.00 Square Feet
Dimensions: 13x11
Florida Room
Level: First
Area: 128.00 Square Feet
Dimensions: 8x16
Interior
Sewer
Public Sewer
Interior Features
Ceiling Fans(s), Kitchen/family Room Combo, Living Room/dining Room Combo, Open Floorplan, Primary Bedroom Main Floor, Split Bedroom, Walk In Closet(s)
Appliances
Dishwasher, Dryer, Microwave, Range, Refrigerator, Washer
Window Features
Blinds, Insulated Windows
Flooring
Carpet, Tile, Vinyl
Cooling
Central Air
Exterior Features
Lighting, Sidewalk, Sliding Doors
Heating
Electric
Construction
Year Built
Year Built: 1979
Home type
Condominium
Roof
Shingle
Foundation Details
Slab
Construction Materials
Stucco
Utilities & Energy
Association Amenities
Basketball Court, Cable Tv, Clubhouse, Fence Restrictions, Fitness Center, Pickleball Court(s), Pool, Racquetball, Recreation Facilities, Sauna, Security, Shuffleboard Court, Tennis Court(s), Trail(s)
Water Source
Public
Utilities
Bb/hs Internet Available, Cable Connected, Electricity Connected, Phone Available, Public, Sewer Connected, Water Connected
Laundry Features
Laundry Closet
Other Features
Subdivision Name
Dorchester C Condo
Community Features
Clubhouse, Deed Restrictions, Fitness Center, Golf Carts Ok, Golf, Park, Pool, Racquetball, Restaurant, Sidewalks, Tennis Court(s)
Vegetation
Mature Landscaping, Trees/landscaped, Wooded
Patio And Porch Features
Enclosed, Front Porch, Rear Porch
Price History
| Date | Event | Price |
|---|---|---|
06/16/2026 Source: #MFRT3553243 | Price Decreased | $99,900 -16.75% $102/sqft |
04/01/2026 Source: | Price Decreased | $120,000 -3.15% $122/sqft |
09/07/2025 Source: | Listed for Sale | $123,900 -3.88% $126/sqft |
09/06/2025 Source: | Listing Removed | $128,900 $131/sqft |
08/05/2025 Source: | Price Decreased | $128,900 -4.52% $131/sqft |

Show more
Nearby Homes
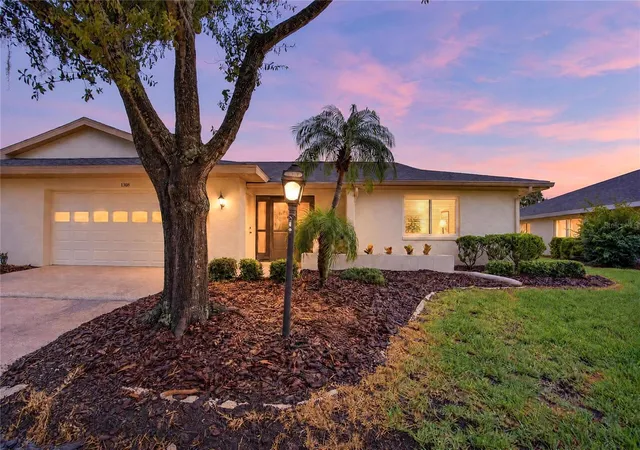
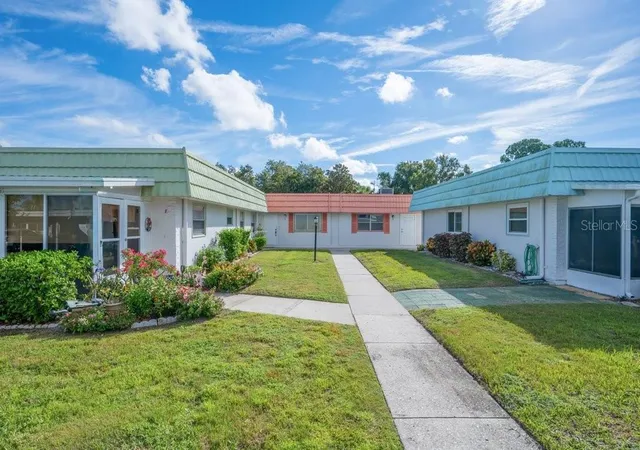
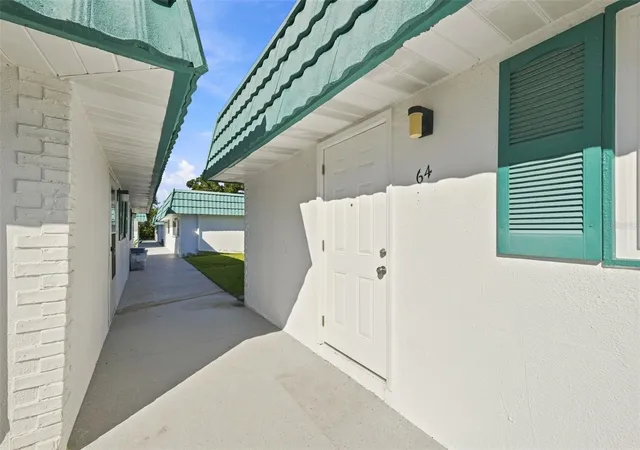
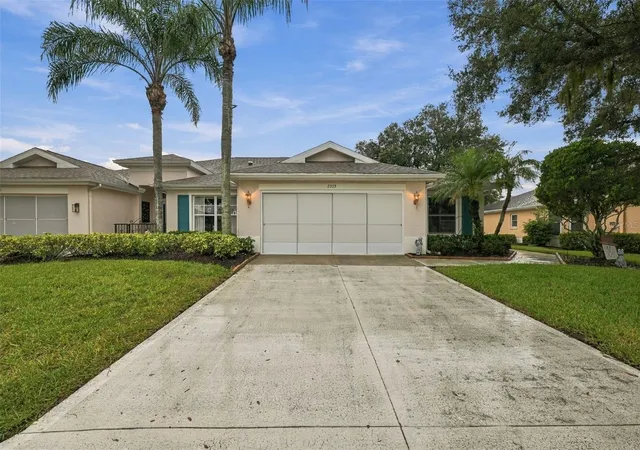
Find Homes by Property Features in Sun City Center, FL

Based on information from Stellar MLS® through Oct 09, 2026, 02:30PM as submitted to and distributed by MLS GRID. All data is obtained from various sources and may not have been verified by the broker or MLS GRID. Supplied Open House Information is subject to change without notice. All information should be independently reviewed and verified for accuracy. Properties may or may not be listed by the office/agent presenting the information. IDX information is provided exclusively for consumers’ personal non-commercial use. It may not be used for any purpose other than to identify prospective properties consumers may be interested in purchasing. The data is deemed reliable but is not guaranteed by MLS GRID. The use of the MLS GRID Data may be subject to an end-user license agreement prescribed by the Member Participant’s applicable MLS, if any, and as amended from time to time. © 2026 Stellar MLS. All Rights Reserved.
 Advertising Broker: Fred McGill | Simple Showing, Inc