- Overview
- Description
- Property Details
- Location
- Facts & Features
- Getting Around




$450,000
Monthly Est:$2,240
 6 Beds
 6 Baths
4 full baths + 2 half baths
 3,236sqft
401 E Mulberry St, Decatur, TX 76234
$450,000
$2,240/moEst:
Get Pre-Approved
Duplex
Built in 2026
$-- HOA
7,046 sqft lot
$139/sq.ft
Description
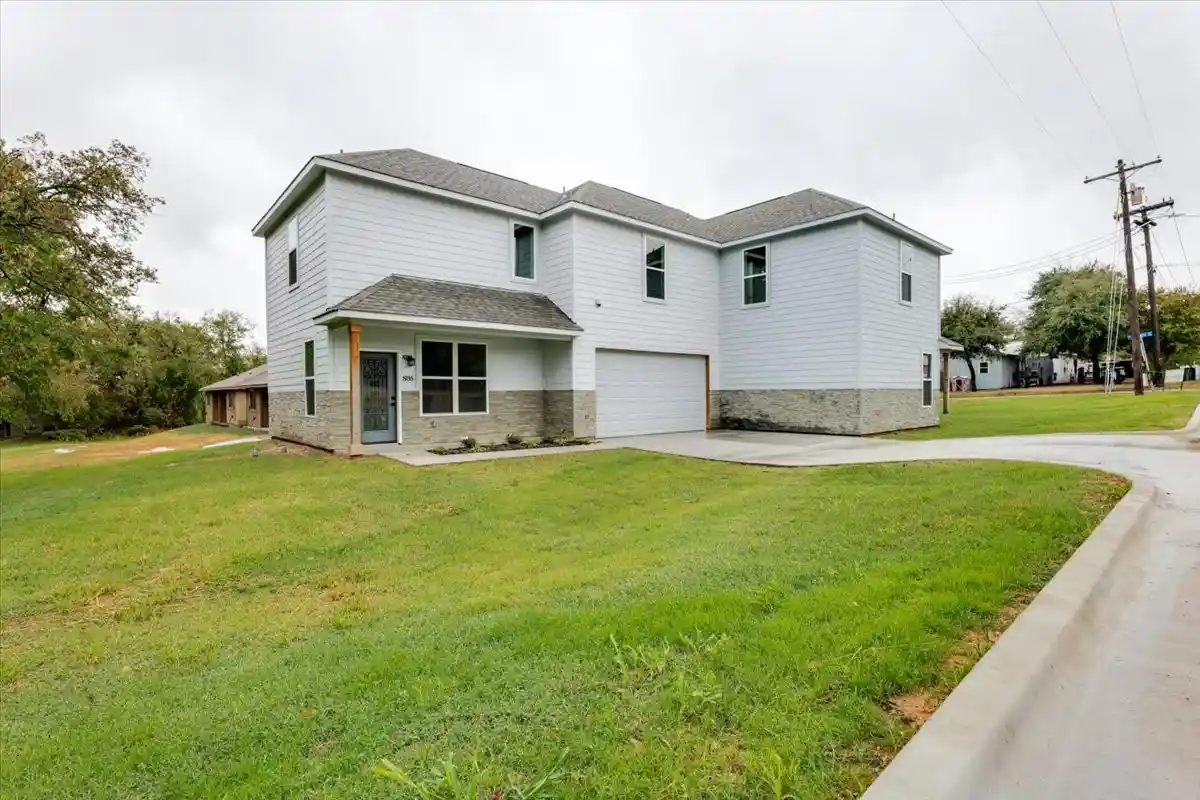
New Construction Full Duplex (2 units) 401 E Mulberry St. and 806 N Cates St. -New Construction: Completion set for August 2026. Full Duplex boasting 3 bedrooms, 2 and half bath and 2 car garage for each side. Property highlights include 9 foot ceilings throughout, tall kitchen cabinets, stainless steel appliances, recessed lighting, plank floors down and upgraded carpet and pad up. Quartz Countertops in both kitchen and bathrooms walk in shower with by directional shower door. Dual sink in Masters, this is property is a rare opportunity to buy a full duplex.
- Houzeo last checked: 5 hours ago
- Listing updated: October 22, 2026 at 8:44 pm
- Listing Provided by: Ryan Owen (469) 223-9024 , Alex Hutchens | Moving Texas Realty (888) 433-9722
- Source: NTREIS MLS-TX | MLS#: 21412015

Property Details
Status
Active
Type
Multi Family
No. of Stories
2
County
City
Neighborhood
--
Year Built
2026
HOA Fees
-
Finished Area
3,236 sqft
Lot Size
7,046 sqft lot
Basement Area
- sqft
MLS Name
NTREIS MLS
MLS Number
21412015
MLS Status
Active
Cumulative Days on Market
8

Continue Your Journey in App
Find your dream home, receive real-time updates, and many more!
Continue Your Journey in App
Find your dream home, receive real-time updates, and many more!
Location
Facts & Features
Rooms
Bedrooms & bathrooms
Bedrooms: 6
Bathrooms: 6
Interior
Appliances
Electric Oven, Electric Range, Disposal
Cooling
Central Air, Ceiling Fans
Heating
Electric
Sewer
Public Sewer
Flooring
Carpet, Luxury Vinyl Plank
Interior Features
Eat In Kitchen, Granite Counters, High Speed Internet, Open Floorplan, Vaulted Ceilings, Walk In Closets
Construction
Year Built
Year Built: 2026
Home type
Duplex
Property Condition
New Construction
Construction Materials
Fiber Cement, Stone Veneer
Roof
Composition
Foundation Details
Other, Slab
Utilities & Energy
Utilities
Sewer Available, Water Available
Parking Features
Additional Parking, Driveway, Garage, Garage Door Opener, Inside Entrance, Oversized
Water Source
Public
Pool Features
None
Other Features
Subdivision Name
Parkview
Price History
| Date | Event | Price |
|---|---|---|
10/13/2026 Source: | Listed for Sale | $450,000 +765.38% $139/sqft |
10/02/2023 Source: | Sold | $52,000 $16/sqft |

Find Homes by Property Features in Decatur, TX
Nearby New Homes For Sale

Based on information from the North Texas Real Estate Information Systems, Inc., through Nov 05, 2026, 12:45PM. Information is provided exclusively for consumers’ personal, non-commercial use. It may not be used for any purpose other than to identify prospective properties consumers may be interested in purchasing. Data is deemed reliable but is not guaranteed accurate. This website may not include listings or property addresses of sellers who have directed their listing brokers to withhold their listing or their property address from display on the Internet. ©2026 North Texas Real Estate Information Systems, Inc. All Rights Reserved.
 Advertising Broker: Michelle Brecker | Pathway To Home Realty
