- Overview
- Description
- Property Details
- Location
- Facts & Features
- Getting Around
- Nearby Homes

Street View
$395,000
Monthly Est:$1,966
 3 Beds
 2 Baths
2 full baths
 1,829sqft
401 Fahrenthold St, El Campo, TX 77437
$395,000
$1,966/moEst:
Get Pre-Approved
Single Family Residence
Built in 1935
$-- HOA
12,588.84 sqft lot
$216/sq.ft
Description
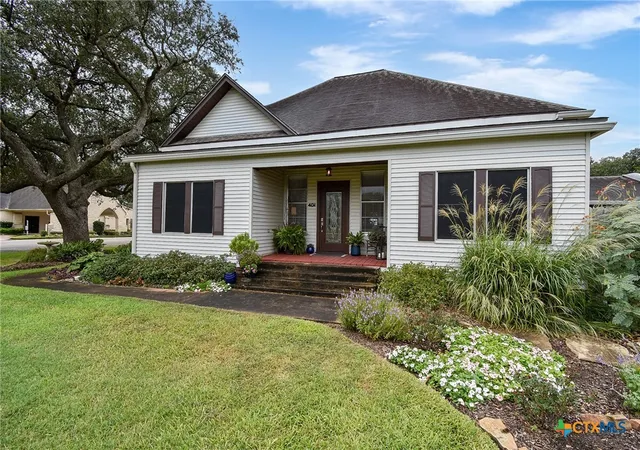
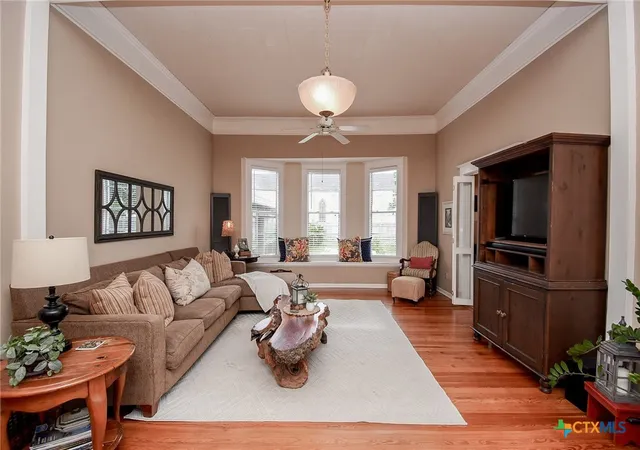
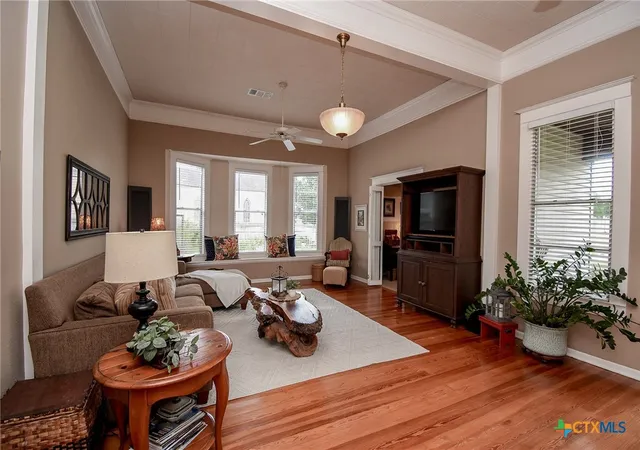
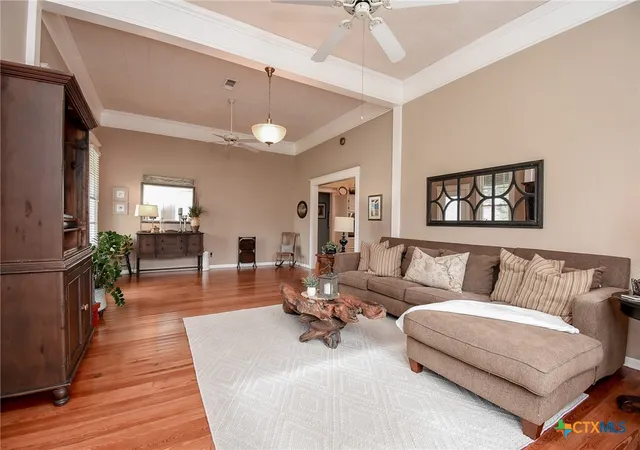
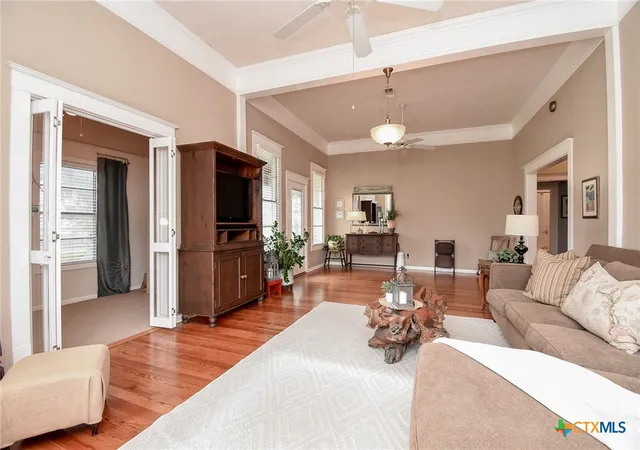
Built in 1935 and filled with warmth and character, this inviting 3-bed, 2-bath home offers approx. 1,829 SF with beautiful longleaf pine floors, soaring ceilings, original moldings, solid wood walls, paneled doors with period hardware and abundant natural light. A spacious living room features a charming bay window, while the kitchen offers abundant custom cabinetry, gas cooktop, built-in appliances and a large island. The primary suite includes a walk-in closet and renovated bath with glass shower. An office plus adjoining sewing/craft/sitting room provide flexible living space. Enjoy exceptional storage in the full-house walkable attic, an oversized 2-car garage with work area. Create an outdoor entertainment area in the screened sunroom that leads to a privacy-fenced backyard, sprinkler system and beautifully maintained lawn with established Texas landscaping. Adjacent 210 Calhoun st. MLS No. 45321348 also for sale. Seller owns both properties & will sell together.
- Houzeo last checked: 2 hours ago
- Listing updated: November 3, 2026 at 7:59 pm
- Listing Provided by: Kacy M Bain (979) 543-7006 DRE #0517075 | RE/MAX Professionals (979) 543-7006
- Source: Central Texas MLS-TX | MLS#: 627177

Property Details
Status
Pending
Type
Single Family Residence
No. of Stories
1
County
City
Neighborhood
--
Year Built
1935
HOA Fees
-
Finished Area
1,829 sqft
Lot Size
12,588.84 sqft lot
Basement Area
- sqft
MLS Name
Central Texas MLS
MLS Number
627177
MLS Status
Pending
Days on Market
29
Cumulative Days on Market
23

Continue Your Journey in App
Find your dream home, receive real-time updates, and many more!
Continue Your Journey in App
Find your dream home, receive real-time updates, and many more!
Location
Facts & Features
Rooms
Bedrooms & bathrooms
Bedrooms: 3
Bathrooms: 2
Other
Level: Main
Area: 348.48 Square Feet
Dimensions: 24.2 x 14.4
Office
Level: Main
Area: 74.97 Square Feet
Dimensions: 11.9 x 6.3
BonusRoom
Level: Main
Area: 46.41 Square Feet
Dimensions: 9.10 x 5.10
LivingRoom
Level: Main
Area: 392.70 Square Feet
Dimensions: 25.5 x 15.4
Kitchen
Level: Main
Area: 221.65 Square Feet
Dimensions: 15.5 x 14.3
Bedroom
Level: Main
Area: 188.19 Square Feet
Dimensions: 15.3 x 12.3
Bedroom
Level: Main
Area: 188.19 Square Feet
Dimensions: 15.3 x 12.3
PrimaryBedroom
Level: Main
Area: 163.71 Square Feet
Dimensions: 15.3 x 10.7
Interior
Flooring
Wood
Exterior Features
Enclosed Porch, Porch
Interior Features
All Bedrooms Down, Attic, Built In Features, Ceiling Fans, Double Vanity, High Ceilings, Home Office, Primary Downstairs, Main Level Primary, Shower Only, Separate Shower, Smart Thermostat, Tub Shower, Vanity, Walk In Closets, Custom Cabinets, Kitchen Island, Sun Room
Heating
Central, Natural Gas
Cooling
Central Air, Electric
Appliances
Dishwasher, Gas Cooktop, Disposal, Oven, Some Electric Appliances, Some Gas Appliances, Built In Oven, Cooktop, Microwave
Sewer
Public Sewer
Construction
Year Built
Year Built: 1935
Home type
Single Family Residence
Construction Materials
Vinyl Siding
Architectural Style
Victorian
Foundation Details
Pillar Post Pier
Property Condition
Resale
Roof
Composition, Shingle
Utilities & Energy
Pool Features
None
Laundry Features
Washer Hookup, Electric Dryer Hookup, Inside, Laundry In Utility Room, Main Level, Laundry Room
Fireplace Features
None
Parking Features
Door Multi, Detached, Garage, Garage Door Opener, Oversized
Water Source
Public
Utilities
Trash Collection Public
Other Features
Patio And Porch Features
Covered, Porch, Screened
Subdivision Name
Fahrenthold
Community Features
None
Disclosures
Homestead Exemption, Senior Tax Exemption
Price History
| Date | Event | Price |
|---|---|---|
11/03/2026 Source: | Pending | $395,000 $216/sqft |
09/23/2026 Source: #66902641 | Listed for Sale | $395,000 $216/sqft |

Nearby Homes

Find Homes by Property Features in El Campo, TX

Based on information from the association of REALTORS® (alternatively, from the Central Texas MLS) through Nov 05, 2026, 12:45PM. IDX information is provided exclusively for personal, non-commercial use, and may not be used for any purpose other than to identify prospective properties consumers may be interested in purchasing. Information is deemed reliable but not guaranteed. © 2026 Central Texas MLS, All Rights Reserved.
 Advertising Broker: Michelle Brecker | Pathway To Home Realty
