- Overview
- Description
- Property Details
- Location
- HOA Management
- Facts & Features
- Getting Around
- Nearby Homes

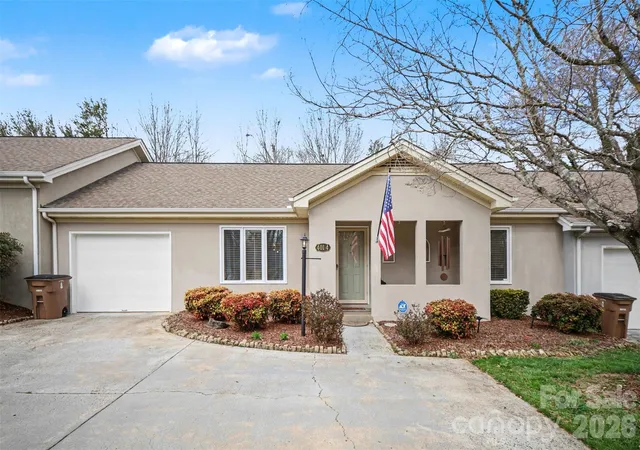


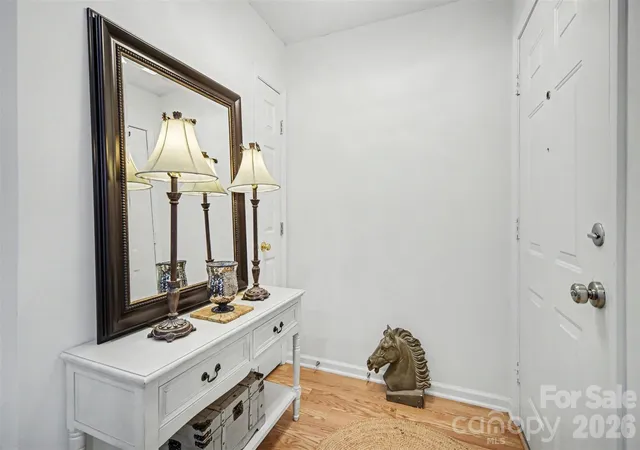
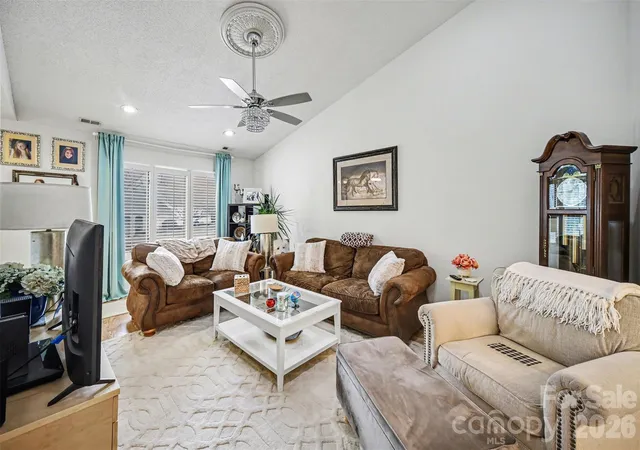


$269,900
Monthly Est:$1,343
 2 Beds
 2 Baths
2 full baths
 1,328sqft
401 Holman Dr #4, Shelby, NC 28150
$269,900
$1,343/moEst:
Get Pre-Approved
Townhouse
Built in 1994
$196/mo HOA
0.07 acre lot
$203/sq.ft
Description
This charming single-level 2-bedroom, 2-bath townhome offers the perfect blend of low-maintenance living, modern updates, and elegant details—without stairs or extensive upkeep.
Step inside to an inviting layout featuring a vaulted family room accentuated by a beautiful fandelier for both style and comfort. Plantation shutters grace the windows throughout the home adding timeless sophistication while providing excellent light control and privacy.
The kitchen is a standout with thoughtful upgrades like over-cabinet lighting that highlights your cabinetry and creates a warm ambiance—perfect for meal prep or entertaining. Adjacent, the dining room boasts classic wainscoting for a touch of refined character. Fresh newer paint and carpet give the entire interior a crisp, move-in-ready feel, complemented by updated faucets and lighting fixtures that add contemporary polish without excess.
Outside, enjoy a partially fenced back patio on a peaceful cul-de-sac lot—great for relaxing, gardening or simply unwinding in a quiet spot away from through traffic.
Recent major updates ensure peace of mind: a 2022 HVAC system and 2022 water heater mean efficient, reliable performance and peace of mind. The finished 1-car garage provides secure parking. This turn-key gem is ready for its new owners.
If you’re picturing cozy evenings under that sparkling chandelier or morning coffee in the serene backyard, this could be your ideal next home.
Shopping, Restaurants and Medical close by. Seller is offering up to $10,000. Towards rate buy down or closing costs with acceptable offer.
- Houzeo last checked: 7 minutes ago
- Listing updated: November 6, 2026 at 2:48 pm
- Listing Provided by: Debra Palazzolo (704) 877-5776 | Southern Homes of the Carolinas, Inc (704) 896-2000
- Source: Canopy MLS as distributed by MLS GRID | MLS#: 4350877

This condo is in:
Property Details
Status
Active
Type
Townhouse
No. of Stories
-
County
City
Neighborhood
--
Year Built
1994
HOA Fees
$196/mo
Finished Area
1,328 sqft
Lot Size
0.07 acre lot
Basement Area
- sqft
MLS Name
Canopy MLS as distributed by MLS GRID
MLS Number
4350877
MLS Status
Active
Days on Market
253
Cumulative Days on Market
253

Continue Your Journey in App
Find your dream home, receive real-time updates, and many more!
Continue Your Journey in App
Find your dream home, receive real-time updates, and many more!
Location
HOA Management
Patton Oaks Townhome Association
HOA Fees
$196/ Monthly
Disclaimer: Amenities are based on third-party information and may vary; buyers must independently verify all amenities, as information is deemed reliable but not guaranteed.
Facts & Features
Rooms
Bedrooms & bathrooms
Bedrooms: 2
Bathrooms: 2
Interior
Appliances
Dishwasher, Gas Cooktop, Gas Water Heater, Microwave
Cooling
Central Air
Flooring
Carpet, Laminate, Tile
Heating
Heat Pump
Sewer
Public Sewer
Construction
Year Built
Year Built: 1994
Home type
Townhouse
Roof
Architectural Shingle
Foundation Details
Slab
Architectural Style
Traditional
Construction Materials
Synthetic Stucco
Utilities & Energy
Laundry Features
Laundry Closet
Water Source
City
Utilities
Cable Available, Natural Gas
Parking Features
Attached Garage
Other Features
Subdivision Name
Patton Oaks
Patio And Porch Features
Front Porch, Patio
Price History
| Date | Event | Price |
|---|---|---|
06/28/2026 Source: | Price Decreased | $269,900 -3.57% $203/sqft |
06/15/2026 Source: | Price Increased | $279,900 +3.71% $211/sqft |
02/27/2026 Source: | Listed for Sale | $269,900 -6.90% $203/sqft |
02/27/2026 Source: | Price Increased | $289,900 +182.83% $218/sqft |
09/18/2017 Source: | Price Decreased | $102,500 -11.56% $77/sqft |

Show more
Nearby Homes
Find Homes by Property Features in Shelby, NC

Based on information from Canopy MLS through Nov 06, 2026, 05:00PM as submitted to and distributed by MLS GRID. All data is obtained from various sources and may not have been verified by the broker or MLS GRID. Supplied Open House Information is subject to change without notice. All information should be independently reviewed and verified for accuracy. Properties may or may not be listed by the office/agent presenting the information. IDX information is provided exclusively for consumers’ personal, noncommercial use. It may not be used for any purpose other than to identify prospective properties which the consumers may be interested in purchasing. The data is deemed reliable but is not guaranteed by MLS GRID. The use of the MLS GRID Data may be subject to an end-user license agreement prescribed by the Member Participant’s applicable MLS, if any, and as amended from time to time. ©2026 Canopy MLS. All Rights Reserved.
 Advertising Broker: Nicholas Huscroft | Chosen Realty
