- Overview
- Description
- Property Details
- Location
- Facts & Features
- Getting Around
- Nearby Homes



$317,500
Monthly Est:$1,580
 4 Beds
 2 Baths
2 full baths
 1,701sqft
401 Iowa Ct, Ladson, SC 29456
$317,500
$1,580/moEst:
Get Pre-Approved
Single Family Residence
Built in 1978
$-- HOA
0.32 acre lot
$187/sq.ft
Description
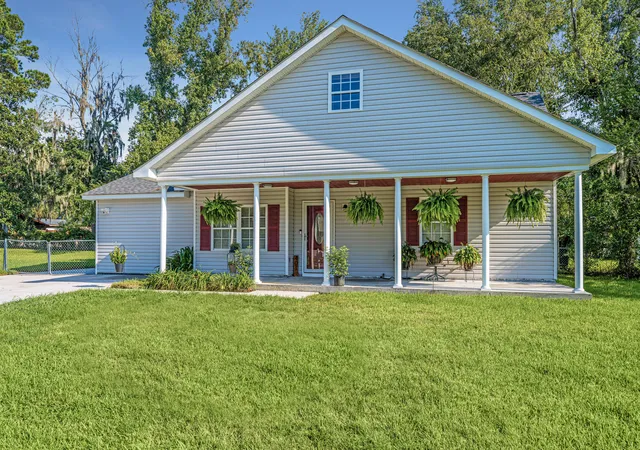
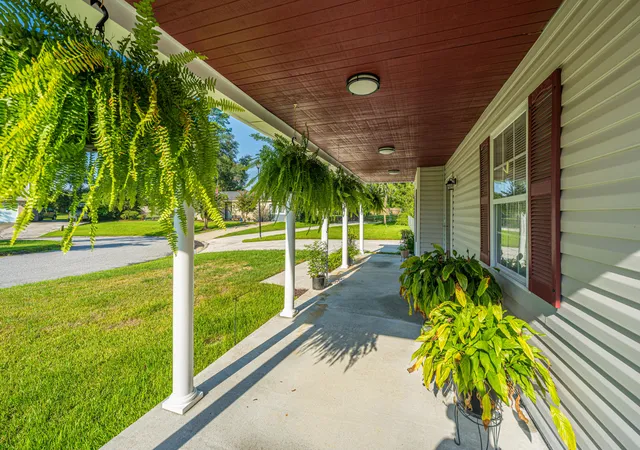
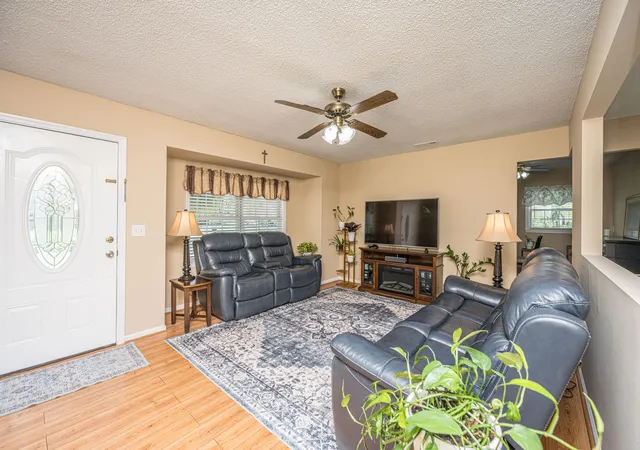
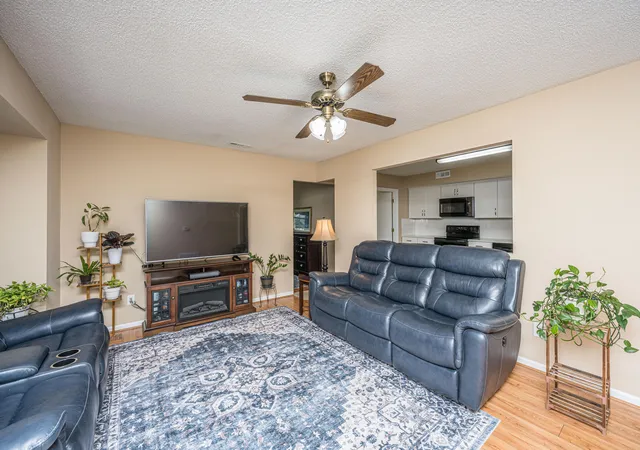
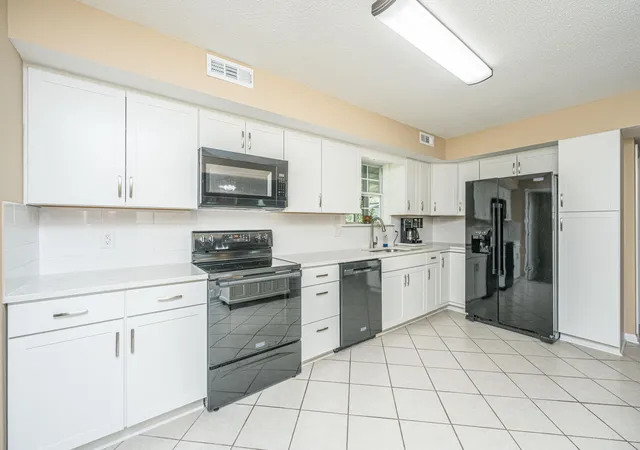
Down payment assistance up to $10,000 may be available to qualifying buyers with use of Preferred Lender! Welcome to this beautiful and well-kept home situated on a cul-de-sac street minutes from I-26, restaurants, shopping and downtown Summerville! With brand new custom cabinets and quartz countertops, new carpet and a roof from 2024, this home offers the perfect opportunity to enjoy living in a nicely maintained home in an amazing location. The full front porch is the perfect welcome, boasting rounded columns and plenty of room for rocking chairs. The family room is ample in size for an L-shaped couch and features lvp flooring and a ceiling fan. The beautiful kitchen overlooks the family room and is graced with gorgeous new quartz countertops, new cabinetry andtile flooring. The separate dining area is large in size and boasts smooth ceilings as well as lvp flooring. There are two guest bedrooms located on the first floor with both sharing a full downstairs bathroom. The primary bedroom on the second floor is the perfect get away. Graced with custom overhead lighting, new carpet, smooth ceilings, custom shelving and a walk-in closet, this bedroom is comfortable and serene. Across the hall is situated the fourth bedroom, featuring new carpet and custom chair rail. A door in the fourth bedroom accesses the huge attic space, providing for plenty of storage space and the opportunity to enclose in the future to create a media room/fifth bedroom. The large 25X25 foot patio is half covered by an awning on the rear of the home overlooking the lush backyard. Relax on the patio at the end of the day, or entertain in this amazing space. There are two sheds, one to the left of the house and one in the backyard, providing for plenty of storage space. An extra large driveway goes all the way to the back corner of the house with a motorcycle garage/storage. Don't miss this wonderful opportunity to enjoy living in a great home on a cul-de-sac street in a fantastic location!
- Houzeo last checked: 12 hours ago
- Listing updated: October 19, 2026 at 4:43 pm
- Listing Provided by: William Stover | Carolina One Real Estate
- Source: CHS Regional MLS | MLS#: 26023596

Property Details
Status
Active Under Contract
Type
Single Family Residence
No. of Stories
2
County
City
Neighborhood
--
Year Built
1978
HOA Fees
-
Finished Area
1,701 sqft
Lot Size
0.32 acre lot
Basement Area
- sqft
MLS Name
CHS Regional MLS
MLS Number
26023596
MLS Status
Active Contingent
Days on Market
76

Continue Your Journey in App
Find your dream home, receive real-time updates, and many more!
Continue Your Journey in App
Find your dream home, receive real-time updates, and many more!
Location
Facts & Features
Rooms
Bedrooms & bathrooms
Bedrooms: 4
Bathrooms: 2
Interior
Sewer
Public Sewer
Interior Features
High Ceilings, Garden Tub/shower, Walk In Closet(s), Ceiling Fan(s), Eat In Kitchen, Family, Separate Dining, Utility
Window Features
Thermal Windows/doors
Flooring
Ceramic Tile, Carpet, Luxury Vinyl
Heating
Electric, Heat Pump
Cooling
Central Air
Construction
Year Built
Year Built: 1978
Home type
Single Family Residence
Architectural Style
Traditional
Roof
Architectural
Foundation Details
Raised Slab
Construction Materials
Vinyl Siding
Utilities & Energy
Utilities
Berkeley Elect Co Op, Charleston Water Service
Laundry Features
Washer Hookup, Electric Dryer Hookup, Laundry Room
Water Source
Public
Parking Features
Off Street
Other Features
Lot Features
Cul De Sac, Level, 0 .5 Acre
Subdivision Name
College Park
Patio And Porch Features
Covered, Porch Full Front, Patio, Front Porch
Price History
| Date | Event | Price |
|---|---|---|
10/19/2026 Source: | Contingent (Active Under Contract) | $317,500 $187/sqft |

Nearby Homes

Find Homes by Property Features in Ladson, SC
Nearby New Homes For Sale

This representation is based in whole or in part on information supplied by the Charleston Trident Association of REALTORS® or its Multiple Listing Service through Nov 02, 2026, 02:15PM. Information is provided exclusively for personal, non-commercial use, and may not be used for any purpose other than to identify prospective properties consumers may be interested in purchasing.This website may not include listings or property addresses of sellers who have directed their listing brokers to withhold their listing or their property address from display on the Internet. All information deemed reliable but not guaranteed. Charleston Trident Multiple Listing Service, Inc. makes no representation or warranty regarding the accuracy of the data. ©2026 Charleston Trident MLS CTMLS. All rights reserved.
 Advertising Broker: Nicholas Huscroft | Chosen Realty
