- Overview
- Description
- Property Details
- Location
- Facts & Features
- Getting Around
- Nearby Homes
 New Construction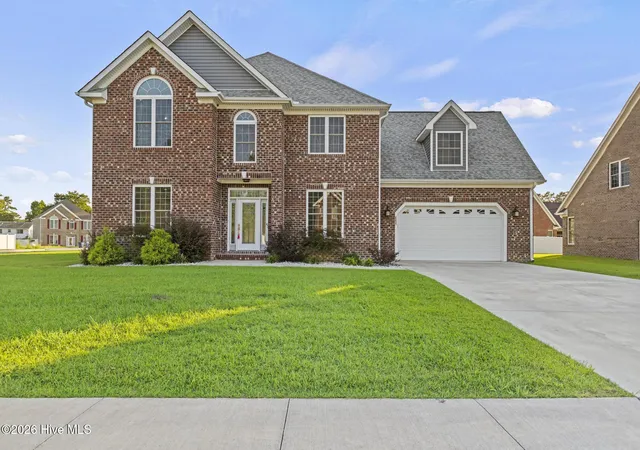
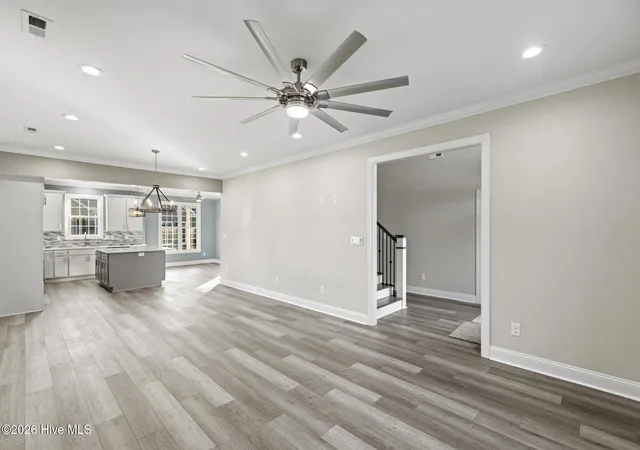

Street View
$569,401
Monthly Est:$2,834
 5 Beds
 3 Baths
3 full baths
 2,928sqft
401 King Richard Ct, Jacksonville, NC 28546
$569,401
$2,834/moEst:
Get Pre-Approved
Single Family Residence
Built in 2024
$-- HOA
0.24 acre lot
$194/sq.ft
Description
This custom-built brick home offers an exceptional blend of upscale finishes, flexible living space, and thoughtful design--perfectly situated on a corner lot within the Palmetto Park community and Jacksonville city limits. With nearly 3,000 square feet of heated living space, this two-story residence provides 5 bedrooms, 3 full bathrooms, and multiple areas designed to adapt to today's lifestyle needs.
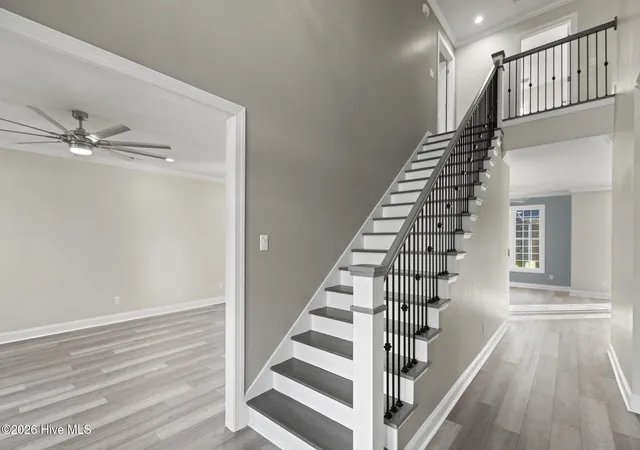
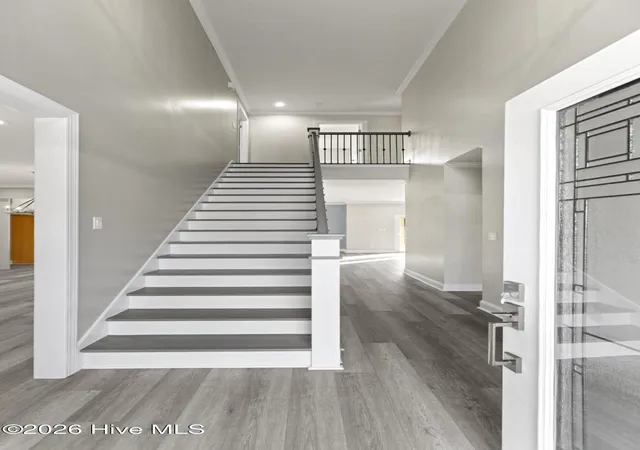
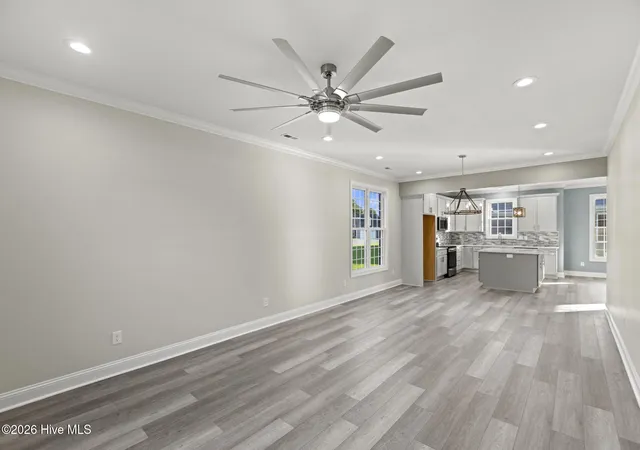
The main level features a welcoming foyer, formal living and dining areas, and an open-concept kitchen showcasing quartz countertops, a large island, pantry, and ample cabinetry. The kitchen flows seamlessly into a breakfast nook and family room, which opens to a covered porch--ideal for everyday living and entertaining. Luxury Vinyl Plank flooring, high ceilings, and upgraded trim and lighting add to the home's refined yet comfortable feel.
A first-floor bedroom or office with a full bath offers flexibility for guests, multigenerational living, or remote work. The main level also includes a laundry room for added convenience.
Upstairs, the spacious primary suite serves as a private retreat, featuring vaulted ceilings, multiple closets, and a spa-inspired bath with dual vanities, deep soaking tub, and walk-in shower. 3 additional bedrooms and a large bonus or flex room provide endless possibilities for recreation, home office space, or additional sleeping quarters. A secondary upstairs laundry closet in the bonus room further enhances everyday functionality.
Additional highlights include an attached two-car garage, deep sink in garage, architectural shingle roof, and durable brick exterior. Seller has upgraded the padding for the carpet upstairs, as well as fans in every bedroom, a gorgeous electric fireplace in the living room, covered back patio with a fan already installed! There are so many more upgrades you have to see to believe! With no HOA restrictions and close proximity to Camp Lejeune, New River Air Station, shopping, dining, schools, and medical facilities, this home delivers both convenience and long-term value.
A well-designed, move-in-ready custom home offering space, flexibility, and elevated craftsmanship in a central Jacksonville location.
- Houzeo last checked: 1 minute ago
- Listing updated: September 18, 2026 at 3:25 pm
- Listing Provided by: Jenna Morton (910) 389-8937 DRE #237091 | Coldwell Banker Sea Coast Advantage (910) 327-2441
- Source: Hive MLS-NC | MLS#: 100597438

Property Details
Status
Active
Type
Single Family Residence
No. of Stories
2
County
City
Neighborhood
--
Year Built
2024
HOA Fees
-
Finished Area
2,928 sqft
Lot Size
0.24 acre lot
Basement Area
- sqft
MLS Name
Hive MLS
MLS Number
100597438
MLS Status
Active
Days on Market
49

Continue Your Journey in App
Find your dream home, receive real-time updates, and many more!
Download App
Continue Your Journey in App
Find your dream home, receive real-time updates, and many more!
Location
Facts & Features
Rooms
Bedrooms & bathrooms
Bedrooms: 5
Bathrooms: 3
Bedroom 1
Level: First
Area: Square Feet
Dimensions: 120.00
Bedroom 3
Level: Second
Area: Square Feet
Dimensions: 110.00
Bedroom 5
Level: Second
Area: Square Feet
Dimensions: 156.00
Dining Room
Level: First
Area: Square Feet
Dimensions: 135.00
Living Room
Level: First
Area: Square Feet
Dimensions: 312.00
Master Bedroom
Level: Second
Area: Square Feet
Dimensions: 120.00
Kitchen
Level: First
Area: Square Feet
Dimensions: 130.00
Bedroom 4
Level: Second
Area: Square Feet
Dimensions: 121.00
Family Room
Level: First
Area: Square Feet
Dimensions: 195.00
Laundry
Level: First
Area: Square Feet
Dimensions: 40.00
Bonus Room
Level: Second
Area: Square Feet
Dimensions: 460.00
Interior
Flooring
Lvt/lvp, Carpet, Tile
Heating
Heat Pump, Fireplace(s), Electric
Appliances
Electric Oven, Built In Microwave, Dishwasher, Electric Range
Cooling
Ceiling Fan(s), Heat Pump
Interior Features
Walk In Closet(s), Vaulted Ceiling(s), High Ceilings, Entrance Foyer, Kitchen Island, Ceiling Fan(s), Pantry, Eat In Kitchen, Walk In Closet(s)
Construction
Year Built
Year Built: 2024
Home type
Single Family Residence
Construction Materials
Brick, Wood Frame
Foundation Details
Slab
Roof
Shingle
Utilities & Energy
Water Source
Public
Parking Features
Garage Faces Front, Garage Door Opener, Paved, Garage
Laundry Features
In Hall, Laundry Closet, Laundry Room, Utility Sink
Utilities
Sewer Connected, Water Connected
Other Features
Patio And Porch Features
Covered, Patio
Lot Features
Corner Lot
Subdivision Name
Palmetto Park
Price History
| Date | Event | Price |
|---|---|---|
08/19/2026 Source: | Price Increased | $569,401 +0.07% $194/sqft |
06/17/2025 Source: | Listed for Sale | $569,000 -0.87% $194/sqft |
06/17/2025 Source: #100514031 | Price Increased | $574,000 +0.88% $196/sqft |
06/17/2025 Source: | Off Market | $569,000 -2.64% $194/sqft |
12/03/2024 Source: #100437350 | Listing Removed | $584,400 $200/sqft |

Show more
Nearby Homes
Find Homes by Property Features in Jacksonville, NC
Nearby New Homes For Sale

Based on information from the Hive MLS, through Oct 08, 2026, 10:00PM. This website may not include listings or property addresses of sellers who have directed their listing brokers to withhold their listing or their property address from display on the Internet. The data relating to real estate on this web site comes in part from the Internet Data Exchange program of Hive MLS, and is updated as of Oct 08, 2026, 10:00PM. All information is deemed reliable but not guaranteed and should be independently verified. All properties are subject to prior sale, change, or withdrawal. Neither listing broker(s) nor Chosen Realty LLC nor Houzeo shall be responsible for any typographical errors, misinformation, or misprints, and shall be held totally harmless from any damages arising from reliance upon these data. IDX information is provided exclusively for personal, non-commercial use, and may not be used for any purpose other than to identify prospective properties consumers may be interested in purchasing. © 2026 Hive MLS. All Rights Reserved.
 Advertising Broker: Nicholas Huscroft | Chosen Realty