- Overview
- Description
- Property Details
- Location
- Facts & Features
- Getting Around
- Nearby Homes


$279,900
Monthly Est:$1,393
 2 Beds
 1 Bath
1 full bath
 885sqft
401 Leach St, Englewood, FL 34223
$279,900
$1,393/moEst:
Get Pre-Approved
Single Family Residence
Built in 1964
$-- HOA
9,702 sqft lot
$316/sq.ft
Description
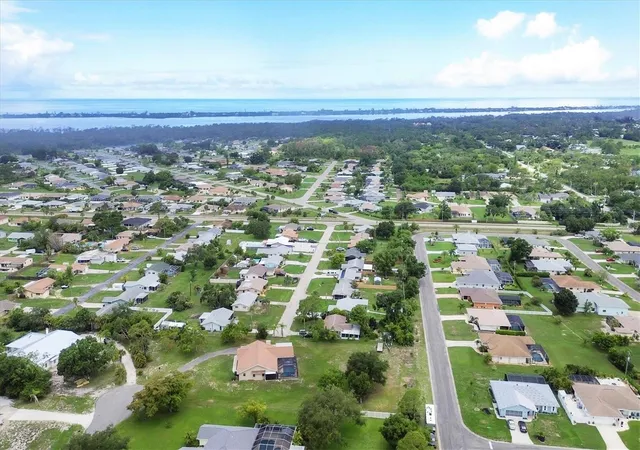
Rife with nostalgic 'Old Florida' charm, this updated cottage sits on an oversized lot, nestled away on a quiet street in the heart of Old Englewood, and evokes a feeling of peace and serenity from guests and residents alike. The Home is being offered Turn-key Furnished for your convenance. The spacious living room continues effortlessly into the Florida room by way of pocketing sliders and sits apart from the well-appointed kitchen, complete with a stainless-steel appliance package, custom cabinetry, and granite countertops. For convenience, the laundry room is just steps away and features a washer, dryer, and thoughtfully placed built-in cabinetry. For those who prefer the freedom of open space and fresh air, the fully fenced backyard oasis is nothing less than a dream. A covered patio invites guests to enjoy al fresco dining while luxurious lounges and garden seating encourages rest and relaxation in a meticulously maintained entertainment area. Complete with a covered grill station and potting and storage shed, effortless Florida living has never been easier to obtain! Possibilities are endless here, where the home would provide an ideal winter haven or a year-round residence! The property offers ample space to add a pool or other custom amenities, and is located convenient to historic Dearborn Street, and the locally owned restaurants, cafes, and boutiques that enrich the local community. A covered carport and generous driveway allow space for boats, jet skis, or other Florida toys that can be launched at any of the nearby boat ramps. Here, residents can enjoy the ambiance of a close-knit community while also enjoying easy access to nearby Wellen Park, Venice Island, and Sarasota amenities and entertainment as well as the pristine Gulf beaches in sunny Englewood. If the idea of quintessential Florida living appeals to you, call for your private showing today and see just how easy it is to picture yourself saying “welcome to our home!”
- Houzeo last checked: 5 minutes ago
- Listing updated: September 19, 2026 at 6:06 pm
- Listing Provided by: Ryan Hesse (941) 716-4448 | PARADISE EXCLUSIVE REAL ESTATE (941) 698-0303
- Source: Stellar MLS-FL | MLS#: D6148689

Property Details
Status
Active
Type
Single Family Residence
No. of Stories
1
County
City
Neighborhood
--
Year Built
1964
HOA Fees
-
Finished Area
885 sqft
Lot Size
9,702 sqft lot
Basement Area
- sqft
MLS Name
Stellar MLS
MLS Number
D6148689
MLS Status
Active
Days on Market
30
Cumulative Days on Market
11

Continue Your Journey in App
Find your dream home, receive real-time updates, and many more!
Download App
Continue Your Journey in App
Find your dream home, receive real-time updates, and many more!
Location
Facts & Features
Rooms
Bedrooms & bathrooms
Bedrooms: 2
Bathroom: 1
Primary Bedroom
Level: First
Area: 208.00 Square Feet
Dimensions: 16x13
Bedroom 2
Level: First
Area: 144.00 Square Feet
Dimensions: 12x12
Kitchen
Level: First
Area: 100.00 Square Feet
Dimensions: 10x10
Living Room
Level: First
Area: 306.00 Square Feet
Dimensions: 18x17
Florida Room
Level: First
Area: 242.00 Square Feet
Dimensions: 22x11
Interior
Flooring
Laminate, Terrazzo
Sewer
Public Sewer
Cooling
Central Air
Heating
Electric
Appliances
Dishwasher, Dryer, Electric Water Heater, Microwave, Range, Refrigerator
Exterior Features
Other
Interior Features
Ninguno
Construction
Year Built
Year Built: 1964
Home type
Single Family Residence
Foundation Details
Slab
Construction Materials
Block, Stucco
Roof
Shingle
Utilities & Energy
Laundry Features
Inside
Water Source
Public
Utilities
Bb/hs Internet Available, Cable Connected, Electricity Connected, Public, Water Connected
Other Features
Subdivision Name
Bay Vista Blvd Add 03
Price History
| Date | Event | Price |
|---|---|---|
09/08/2026 Source: #MFRD6148689 | Listed for Sale | $279,900 +1.82% $316/sqft |
06/01/2026 Source: | Listing Removed | $274,900 $311/sqft |
05/05/2026 Source: | Price Decreased | $274,900 -1.79% $311/sqft |
12/08/2025 Source: | Price Decreased | $279,900 -3.45% $316/sqft |
07/11/2025 Source: | Listed for Sale | $289,900 -3.33% $328/sqft |

Show more
Nearby Homes




Find Homes by Property Features in Englewood, FL
Nearby New Homes For Sale

Based on information from Stellar MLS® through Oct 09, 2026, 08:15AM as submitted to and distributed by MLS GRID. All data is obtained from various sources and may not have been verified by the broker or MLS GRID. Supplied Open House Information is subject to change without notice. All information should be independently reviewed and verified for accuracy. Properties may or may not be listed by the office/agent presenting the information. IDX information is provided exclusively for consumers’ personal non-commercial use. It may not be used for any purpose other than to identify prospective properties consumers may be interested in purchasing. The data is deemed reliable but is not guaranteed by MLS GRID. The use of the MLS GRID Data may be subject to an end-user license agreement prescribed by the Member Participant’s applicable MLS, if any, and as amended from time to time. © 2026 Stellar MLS. All Rights Reserved.
 Advertising Broker: Fred McGill | Simple Showing, Inc