- Overview
- Description
- Property Details
- Location
- HOA Management
- Facts & Features
- Getting Around
- Nearby Homes


$459,900
Monthly Est:$2,289
 3 Beds
 3 Baths
3 full baths
 2,594sqft
401 N Point Rd #301, Osprey, FL 34229
$459,900
$2,289/moEst:
Get Pre-Approved
Condominium
Built in 2003
$366.67/mo HOA
2.41 acres lot
$177/sq.ft
Description
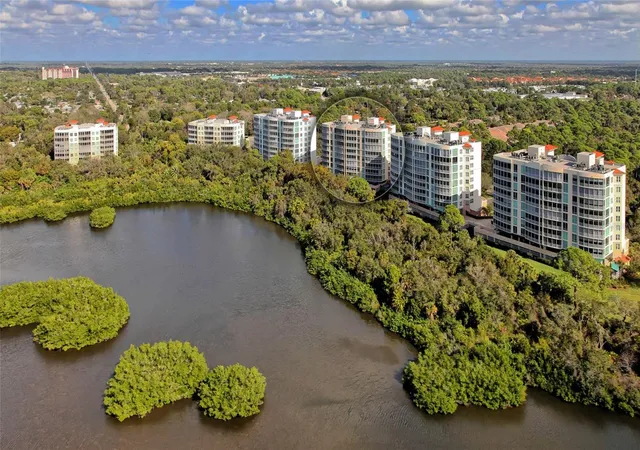
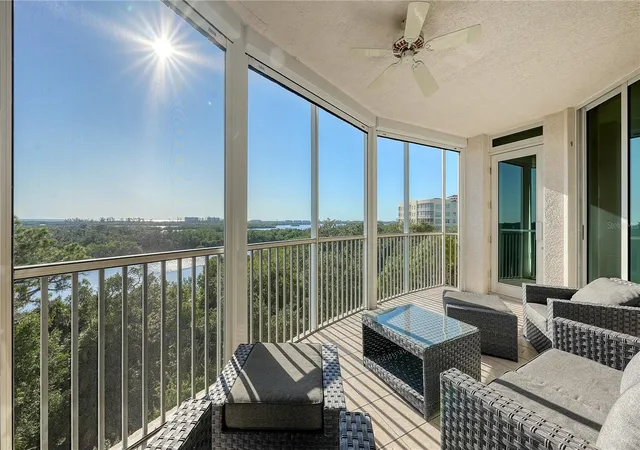
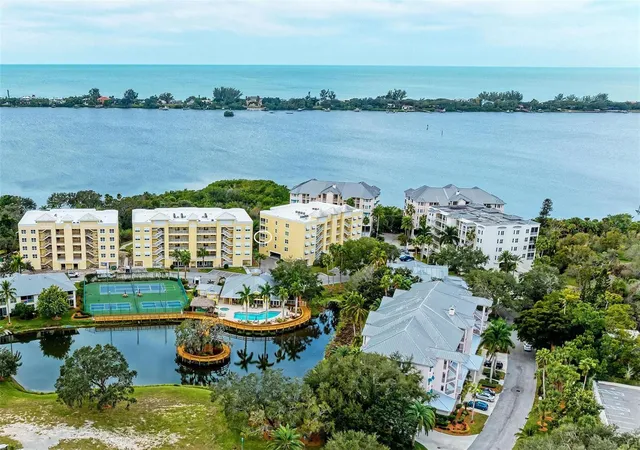
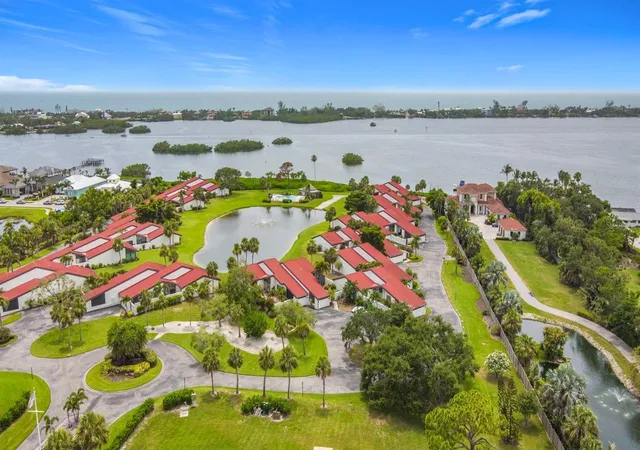
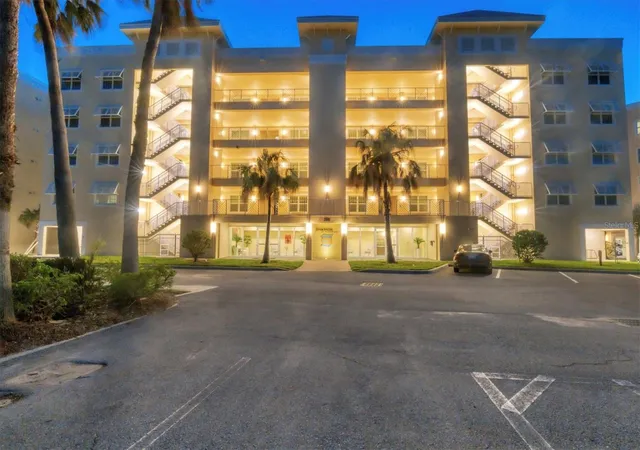
Virtually Staged. Short Sale. Enter through the secure foyer and take the private elevator to the third floor where you will find this charming 3 bedroom, 3 bath residence. Situated at treetop level, overlooking the preserve and surrounding lush foliage, the interior is open and neutral, with lots of natural light. This unit is waiting for you to come and put your decorating touches on it and make it uniquely your own. Check out the virtually staged photos to help you imagine what you could do with this great floor plan. This condo offers space for year-round living, or to use as a welcoming winter retreat, with room for family and friends to visit. Wouldn’t it be lovely to sit on the private terrace and listen to the birds sing as the sun sets on another perfect day? The unit has a one car under building parking space. It is a short walk to the Meridian residents-only fitness room, spa and heated pool. The Oaks Club has two championship golf courses, 12 HAR TRU tennis courts (4 lighted), croquet and pickleball courts, a state-of-the art fitness center, junior Olympic community pool, and offers a wide variety of dining and recreational options, and social activities. When you open the door to your new home here, you have opened the door to the best in Gulf Coast country club living. Membership in The Oaks Club is required with homeownership. There is currently no waiting list for either Golf or Sports/Social membership.
- Houzeo last checked: 12 hours ago
- Listing updated: September 3, 2026 at 2:37 pm
- Listing Provided by: Steve Abbe (941) 400-3969 , Shannon Rocha | COLDWELL BANKER REALTY (941) 383-6411
- Source: Stellar MLS-FL as distributed by MLS GRID | MLS#: A4603773

This condo is in:
 Golf Course / Putting Green
 Pickleball Court
 Tennis Court
 Hot Tub / Spa
 Clubhouse
 Basketball Court
 Fitness Center
 Recreation Facilities
 Walking & Jogging Trails
 Resident Storage
Property Details
Status
Active
Type
Condominium
No. of Stories
1
County
City
Neighborhood
--
Year Built
2003
HOA Fees
$366.67/mo
Finished Area
2,594 sqft
Lot Size
2.41 acres lot
Basement Area
- sqft
MLS Name
Stellar MLS
MLS Number
A4603773
MLS Status
Active
Days on Market
961
Cumulative Days on Market
712

Continue Your Journey in App
Find your dream home, receive real-time updates, and many more!
Continue Your Journey in App
Find your dream home, receive real-time updates, and many more!
Location
HOA Management
Susan Brown
HOA Fees
$1,100/ Quarterly
Amenities
 Amenities and services may be covered by one or multiple associations and service providers.
 Security Guard
 Private Road
Other
Disclaimer: Amenities are based on third-party information and may vary; buyers must independently verify all amenities, as information is deemed reliable but not guaranteed.
Facts & Features
Rooms
Bedrooms & bathrooms
Bedrooms: 3
Bathrooms: 3
Primary Bedroom
Level: First
Area: 301.60 Square Feet
Dimensions: 14.5x20.8
Primary Bathroom
Level: First
Area: 173.34 Square Feet
Dimensions: 16.2x10.7
Great Room
Level: First
Area: 542.52 Square Feet
Dimensions: 19.8x27.4
Kitchen
Level: First
Area: 262.64 Square Feet
Dimensions: 19.6x13.4
Bedroom 2
Level: First
Area: 154.88 Square Feet
Dimensions: 12.1x12.8
Bedroom 3
Level: First
Area: 145.20 Square Feet
Dimensions: 12x12.1
Balcony/Porch/Lanai
Level: First
Area: 297.60 Square Feet
Dimensions: 24.8x12
Interior
Appliances
Built In Oven, Cooktop, Dishwasher, Dryer, Microwave, Refrigerator, Washer
Exterior Features
Balcony
Interior Features
Ceiling Fans(s), Crown Molding, Elevator, High Ceilings, Living Room/dining Room Combo, Stone Counters, Walk In Closet(s)
Flooring
Marble, Travertine, Wood
Heating
Central
Sewer
Other
Cooling
Central Air
Construction
Year Built
Year Built: 2003
Home type
Condominium
Roof
Tile
Construction Materials
Block, Stucco
Foundation Details
Slab
Utilities & Energy
Laundry Features
Inside
Parking Features
Open
Water Source
Public
Utilities
Cable Available
Other Features
Subdivision Name
Meridian At The Oaks Preserve
Community Features
Buyer Approval Required, Fitness Center, Golf, Pool, Sidewalks
Patio And Porch Features
Rear Porch, Screened
Price History
| Date | Event | Price |
|---|---|---|
06/18/2026 Source: | Listed for Sale | $475,000 +3.28% $183/sqft |
06/18/2026 Source: | Price Decreased | $459,900 -3.18% $177/sqft |
06/17/2026 Source: | Listing Removed | $475,000 +20.25% $183/sqft |
02/04/2026 Source: | Pending | $395,000 $152/sqft |
01/21/2026 Source: | Listed for Sale | $395,000 $152/sqft |

Show more
Nearby Homes
Find Homes by Property Features in Osprey, FL
Nearby New Homes For Sale

Based on information from Stellar MLS® through Nov 02, 2026, 02:15PM as submitted to and distributed by MLS GRID. All data is obtained from various sources and may not have been verified by the broker or MLS GRID. Supplied Open House Information is subject to change without notice. All information should be independently reviewed and verified for accuracy. Properties may or may not be listed by the office/agent presenting the information. IDX information is provided exclusively for consumers’ personal non-commercial use. It may not be used for any purpose other than to identify prospective properties consumers may be interested in purchasing. The data is deemed reliable but is not guaranteed by MLS GRID. The use of the MLS GRID Data may be subject to an end-user license agreement prescribed by the Member Participant’s applicable MLS, if any, and as amended from time to time. © 2026 Stellar MLS. All Rights Reserved.
 Advertising Broker: Fred McGill | Simple Showing, Inc
