- Overview
- Description
- Property Details
- Location
- HOA Management
- Facts & Features
- Getting Around
- Nearby Homes



$425,000
Monthly Est:$2,115
 2 Beds
 2 Baths
2 full baths
 1,574sqft
780 Sarabay Rd #16, Osprey, FL 34229
$425,000
$2,115/moEst:
Get Pre-Approved
Condominium
Built in 1981
$1,616.67/mo HOA
-- sqft lot
$270/sq.ft
Description
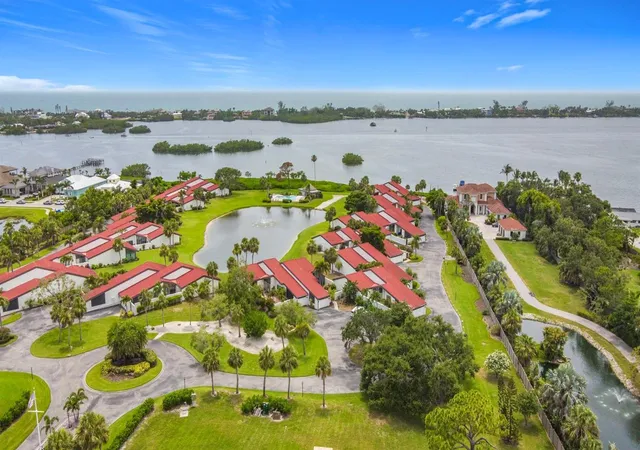
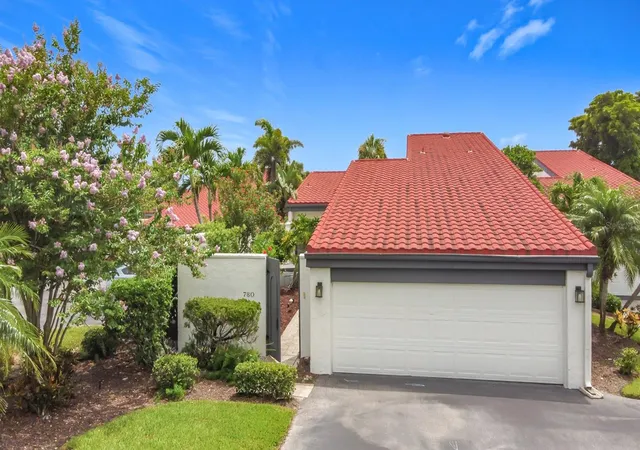
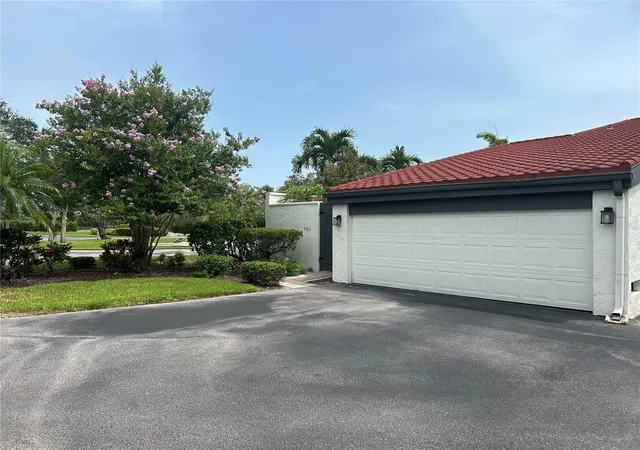
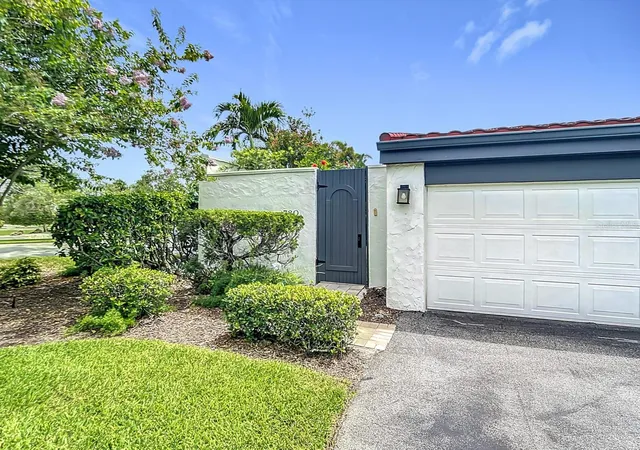
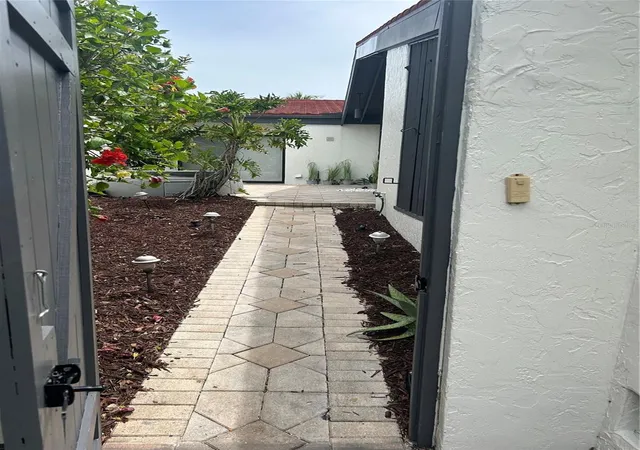
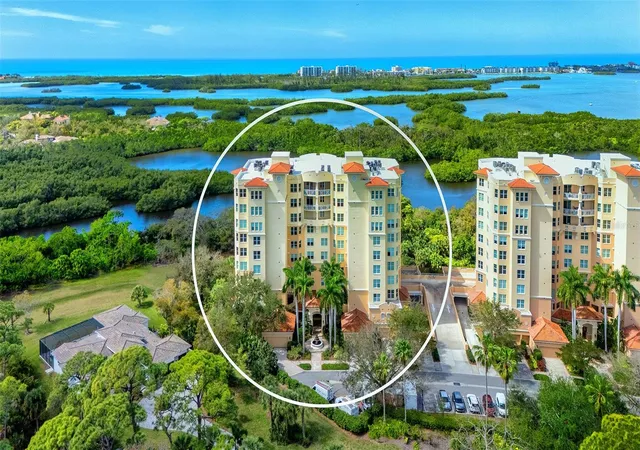
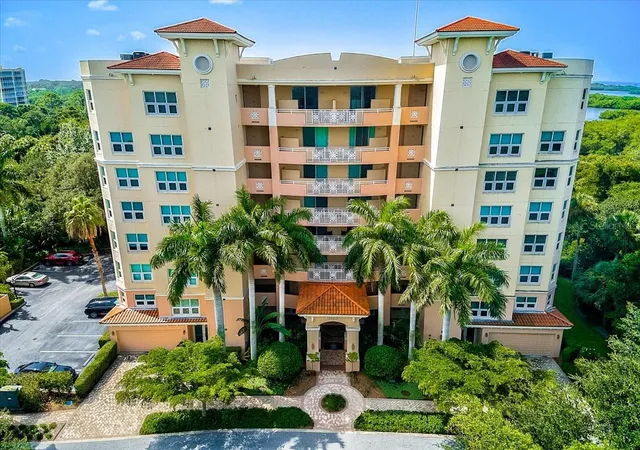
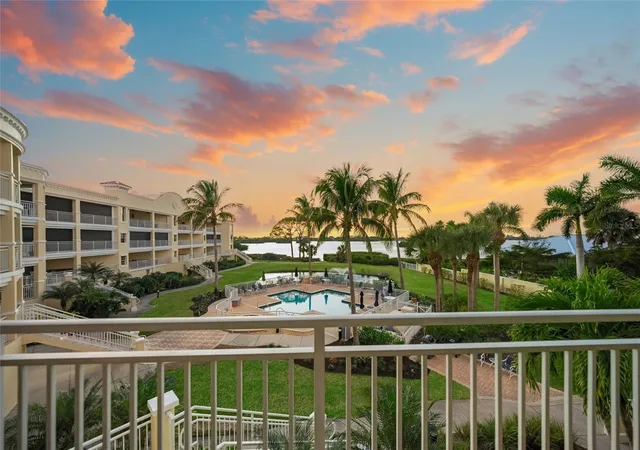
Waterfront Villa w/BOAT SLIPS - Large Private Courtyard & 2- Car Garage - Maintenance Free Living. Single story home-like living. Fish off the Pier or sit on the dock & enjoy the sunsets! NEW DOCK & PIER Welcome to Heron Bay Club, an exclusive enclave of just 25 uniquely designed villas situated on 11 acres along the Little Sarasota Bay across from Casey Key. Enjoy carefree coastal living with maintenance-free grounds and an all-inclusive HOA that covers insurance, roof, exterior maintenance, landscaping, roads, pool and tennis facilities, docks/boat slips, cable TV, high-speed internet, water, trash and sewer. This spacious 2-bedroom, 2-bath villa features a versatile bonus room—perfect for a home office, den, or even a guest bedroom. Inside, you'll find a thoughtfully updated interior with a renovated kitchen featuring raised panel maple cabinetry and new countertop, The vaulted-ceiling living room offers tranquil lake views overlooking the bay, with many evenings capped by stunning sunsets over the Bay. STORAGE! in addition to the garage there is an interior attic! Outside, a 587 sqft courtyard with a hot tub invites outdoor relaxation and entertaining and expands the indoor-outdoor living space to 2,161 sqft Community amenities include a heated bayside swimming pool, tennis court, a fishing pier, kayak launch, and dockage for 10 boats—complete with electric and water—available to residents at NO COST. This is a very private location. Located directly on Little Sarasota Bay with no fixed bridges near MIDNIGHT PASS, residents enjoy the highly sought-after Osprey location close to Siesta Key and Sarasota’s rich cultural attractions. Nokomis beach is only a few miles away. Enjoy waterfront dinning at Casey Key Fish House, The Point and Deep Lagoon Oyster House. Highly-rated medical facilities, major airports, and shopping destinations are within close driving distance. You have arrived at your final destination.
- Houzeo last checked: 1 minute ago
- Listing updated: October 10, 2026 at 8:34 pm
- Listing Provided by: Mark Segreto (941) 444-2270 | RMS ELITE PROPERTIES (727) 821-1999
- Source: Stellar MLS-FL | MLS#: TB8528486

Part of

Property Details
Status
Active
Type
Condominium
No. of Stories
1
County
City
Neighborhood
--
Year Built
1981
HOA Fees
$1616.67/mo
Finished Area
1,574 sqft
Lot Size
-- sqft lot
Basement Area
- sqft
MLS Name
Stellar MLS
MLS Number
TB8528486
MLS Status
Active
Days on Market
88
Cumulative Days on Market
68

Continue Your Journey in App
Find your dream home, receive real-time updates, and many more!
Download App
Continue Your Journey in App
Find your dream home, receive real-time updates, and many more!
Location
HOA Management
Pinnacle Association/Roberta
HOA Fees
$4,850/ Quarterly
Amenities
 Amenities and services may be covered by one or multiple associations and service providers.
 Insurance
 Internet
 Sewer
Sewer
 Maintenance
 Water
Water
 Pool
Pool
 Tennis
 Cable TV
 Trash Pickup
 Pest Control
 Private Road
Common Area Taxes
Escrow Reserves Fund
Management
Disclaimer: Amenities are based on third-party information and may vary; buyers must independently verify all amenities, as information is deemed reliable but not guaranteed.
Facts & Features
Rooms
Bedrooms & bathrooms
Bedrooms: 2
Bathrooms: 2
Kitchen
Level: First
Area: 144.00 Square Feet
Dimensions: 8x18
Dining Room
Level: First
Area: 144.00 Square Feet
Dimensions: 12x12
Primary Bedroom
Level: First
Area: 192.00 Square Feet
Dimensions: 16x12
Primary Bathroom
Level: First
Area: 63.00 Square Feet
Dimensions: 7x9
Bedroom 2
Level: First
Area: 144.00 Square Feet
Dimensions: 12x12
Bathroom 2
Level: First
Area: 35.00 Square Feet
Dimensions: 5x7
Den
Level: First
Area: 156.00 Square Feet
Dimensions: 13x12
Great Room
Level: First
Area: 260.00 Square Feet
Dimensions: 20x13
Interior
Exterior Features
Courtyard, Private Mailbox
Appliances
Dishwasher, Disposal, Dryer, Electric Water Heater, Range, Refrigerator, Washer
Sewer
Public Sewer
Flooring
Vinyl
Cooling
Central Air
Heating
Central
Interior Features
Cathedral Ceiling(s), Ceiling Fans(s)
Construction
Year Built
Year Built: 1981
Home type
Condominium
Construction Materials
Block, Stucco
Architectural Style
Courtyard, Mediterranean
Foundation Details
Slab
Roof
Tile
Utilities & Energy
Utilities
Bb/hs Internet Available, Cable Available, Electricity Available, Sewer Connected, Water Connected
Association Amenities
Cable Tv, Maintenance, Pool, Tennis Court(s)
Laundry Features
Laundry Closet
Water Source
Public
Parking Features
Garage Door Opener, Guest
Other Features
Subdivision Name
Heron Bay Club Sec I
Community Features
Deed Restrictions, Irrigation Reclaimed Water, Pool, Tennis Court(s)
Price History
| Date | Event | Price |
|---|---|---|
10/10/2026 Source: | Listed for Sale | $425,000 -1.05% $270/sqft |
01/12/2026 Source: | Listing Removed | $429,500 $273/sqft |
01/09/2026 Source: | Price Decreased | $429,500 -0.09% $273/sqft |
12/10/2025 Source: | Price Decreased | $429,900 -4.45% $273/sqft |
11/25/2025 Source: | Price Decreased | $449,900 -2.17% $286/sqft |

Show more
Nearby Homes
Find Homes by Property Features in Osprey, FL
Nearby New Homes For Sale

Based on information from Stellar MLS® through Oct 11, 2026, 02:45AM as submitted to and distributed by MLS GRID. All data is obtained from various sources and may not have been verified by the broker or MLS GRID. Supplied Open House Information is subject to change without notice. All information should be independently reviewed and verified for accuracy. Properties may or may not be listed by the office/agent presenting the information. IDX information is provided exclusively for consumers’ personal non-commercial use. It may not be used for any purpose other than to identify prospective properties consumers may be interested in purchasing. The data is deemed reliable but is not guaranteed by MLS GRID. The use of the MLS GRID Data may be subject to an end-user license agreement prescribed by the Member Participant’s applicable MLS, if any, and as amended from time to time. © 2026 Stellar MLS. All Rights Reserved.
 Advertising Broker: Fred McGill | Simple Showing, Inc