
Powered by 
- 23
- Overview
- Description
- Property Details
- Location
- Facts & Features
- Getting Around
- Nearby Homes
 Hot


Street View
$998,000
Monthly Est:$4,967
 5 Beds
 3 Baths
3 full baths
 3,505sqft
401 N Whitetail Dr, Payson, AZ 85541
$998,000
$4,967/moEst:
Get Pre-Approved
Single Family Residence
Built in 2000
$-- HOA
1.01 acres lot
$285/sq.ft
Description
Welcome to this beautiful private mountain retreat, perfectly situated on approximately one acre in the desirable Manzanita Hills neighborhood of Payson. Showcasing unobstructed mountain views, a large fenced yard, and approximately 3,500 square feet of comfortable living space, this impressive residence offers five bedrooms, three bathrooms, a spacious family room, and an oversized three-car garage. Step inside the inviting great room, where engineered wood flooring, a wood-burning fireplace, and dramatic vaulted tongue-and-groove ceilings create warmth and classic mountain character. Numerous windows fill the home with natural light while beautifully framing the surrounding scenery. Designed for both everyday living and entertaining, the well-appointed kitchen features granite ... counter tops, a breakfast bar, center island, custom maple cabinetry with soft-close drawers and rollout shelving, and a Café six-burner range with a warming feature. Exceptional storage and thoughtful functionality make this kitchen the heart of the home. The spacious primary suite is a private retreat, complete with a thermostatically controlled gas fireplace and an impressive en-suite bathroom featuring a jetted soaking tub, travertine walk-in shower, raised sinks, and separate closets. A second main-level bedroom features hardwood flooring, sliding glass doors leading to the covered deck, and beautiful mountain views--making it equally well suited as a home office or den. The main level also includes a generously sized third bedroom, a full guest bathroom, and a spacious laundry room with custom cabinetry, ample counter space, and a utility sink. Downstairs, a generous family and recreation room offers additional space for entertaining, relaxing, and gathering with family and friends. Complete with a pool table, abundant natural light, and direct exterior access to a covered outdoor area, this level also includes two large bedrooms and a full bathroom--ideal for guests, multigenerational living, or a private secondary living space. Outdoor living is equally inviting, with covered decks overlooking the mountain surroundings, an expansive fenced yard, and a greenhouse for gardening enthusiasts. Offering classic mountain character, generous indoor and outdoor living spaces, privacy, and exceptional Payson views, this home is truly a must-see. The roof, water heater, main-level HVAC system, and numerous additional features have been replaced or upgraded within the past six years. Ask for the complete list of improvements.
- Houzeo last checked: 12 minutes ago
- Listing updated: October 27, 2026 at 6:35 pm
- Listing Provided by: Kimberly Ross (928) 978-1003 | Realty Executives Arizona Territory (520) 207-0903
- Source: Arizona Regional Multiple Listing Service-AZ | MLS#: 7078120

Property Details
Status
Active
Type
Single Family Residence
No. of Stories
2
County
City
Neighborhood
--
Year Built
2000
HOA Fees
-
Finished Area
3,505 sqft
Lot Size
1.01 acres lot
Basement Area
- sqft
MLS Name
Arizona Regional Multiple Listing Service
MLS Number
7078120
MLS Status
Active
Days on Market
49

Continue Your Journey in App
Find your dream home, receive real-time updates, and many more!
Continue Your Journey in App
Find your dream home, receive real-time updates, and many more!
Location
Facts & Features
Rooms
Bedrooms & bathrooms
Bedrooms: 5
Bathrooms: 3
Interior
Appliances
Dishwasher, Disposal, Refrigerator, Microwave, Gas Range, Washer, Dryer
Exterior Features
Rain Gutters
Window Features
Solar Screens, Dual Pane, Skylight(s)
Heating
Propane, Forced Air, Wood, Zoned
Flooring
Carpet, Stone, Tile, Wood
Interior Features
Full Bth Master Bdrm, Separate Shwr & Tub, Double Vanity, Tub With Jets, Breakfast Bar, Pantry, Kitchen Island, Walk In Pantry, Granite Counters, Non Laminate Counter, Upstairs, Vaulted Ceiling(s)
Cooling
Ceiling Fan(s), Central Air
Sewer
Public Sewer, Sewer In & Connected
Construction
Year Built
Year Built: 2000
Home type
Single Family Residence
Foundation Details
Pillar/post/pier, Slab, Block
Roof
Composition
Architectural Style
Other, Cabin
Construction Materials
Wood Frame, Wood Siding
Utilities & Energy
Basement
Finished, Walk Out Access, Full, Interior Entry, Storage Space, Walk Up Access
Parking Features
Rv Access/parking, Garage Door Opener, Attch'd Gar Cabinets, Attached Garage
Water Source
Public
Laundry Features
Inside, Upstairs Laundry
Utilities
Propane
Fireplace Features
Living Room, Master Bedroom, Gas, Exterior Fireplace, Wood Burning
Other Features
Subdivision Name
Manzanita Hills Phase 2
Lot Features
Cul De Sac, East/west Exposure, Desert Front, Desert Back, Gravel/stone Front, Gravel/stone Back, Synthetic Grass Back
Disclosures
Seller Discl Avail, Agency Discl Req, Vicinity Of An Airport
Patio And Porch Features
Patio, Covered Patio(s), Covered Deck
Price History
| Date | Event | Price |
|---|---|---|
09/10/2026 Source: | Listed for Sale | $998,000 -4.77% $285/sqft |
09/10/2026 Source: | Price Increased | $1,048,000 +90.55% $299/sqft |
11/13/2019 Source: | Price Decreased | $550,000 -8.18% $157/sqft |
11/13/2019 Source: | Sold | $599,000 $171/sqft |


Nearby Homes



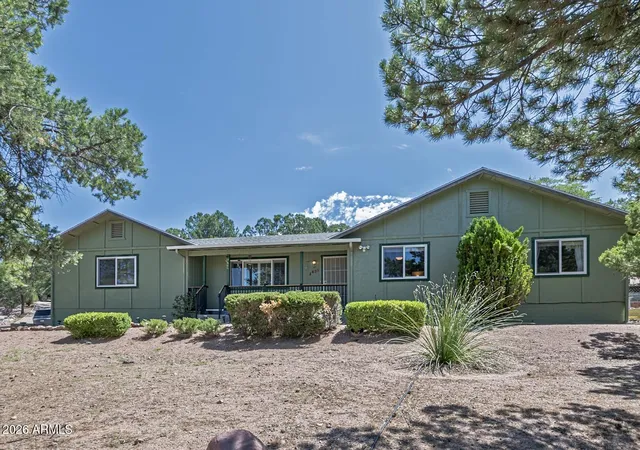
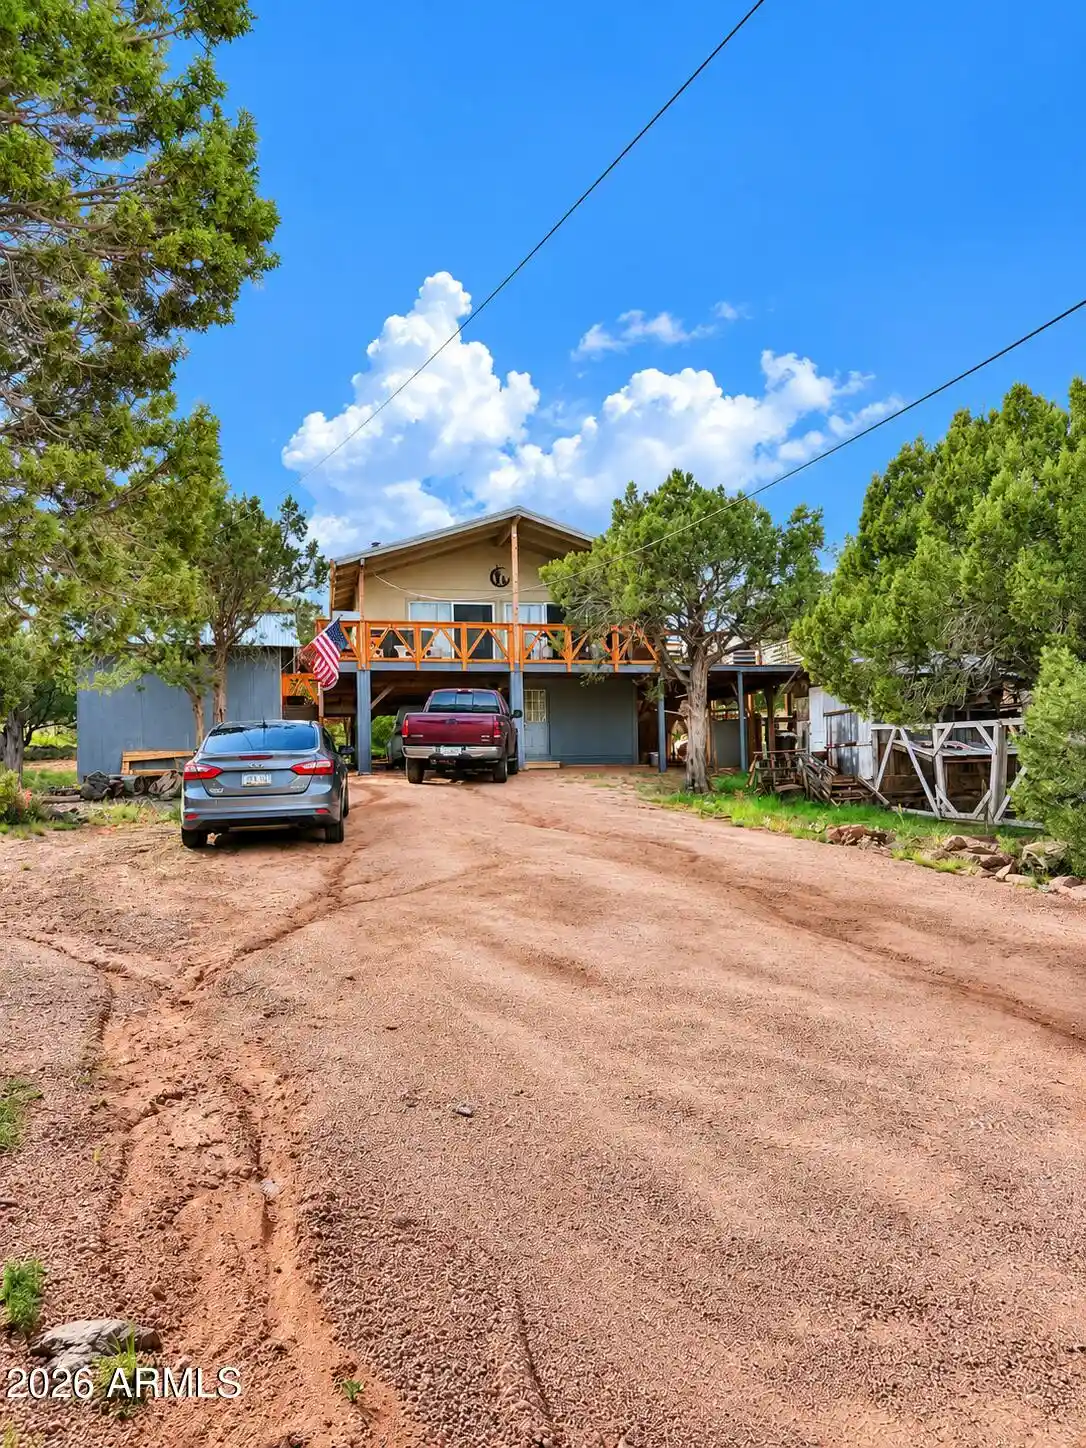
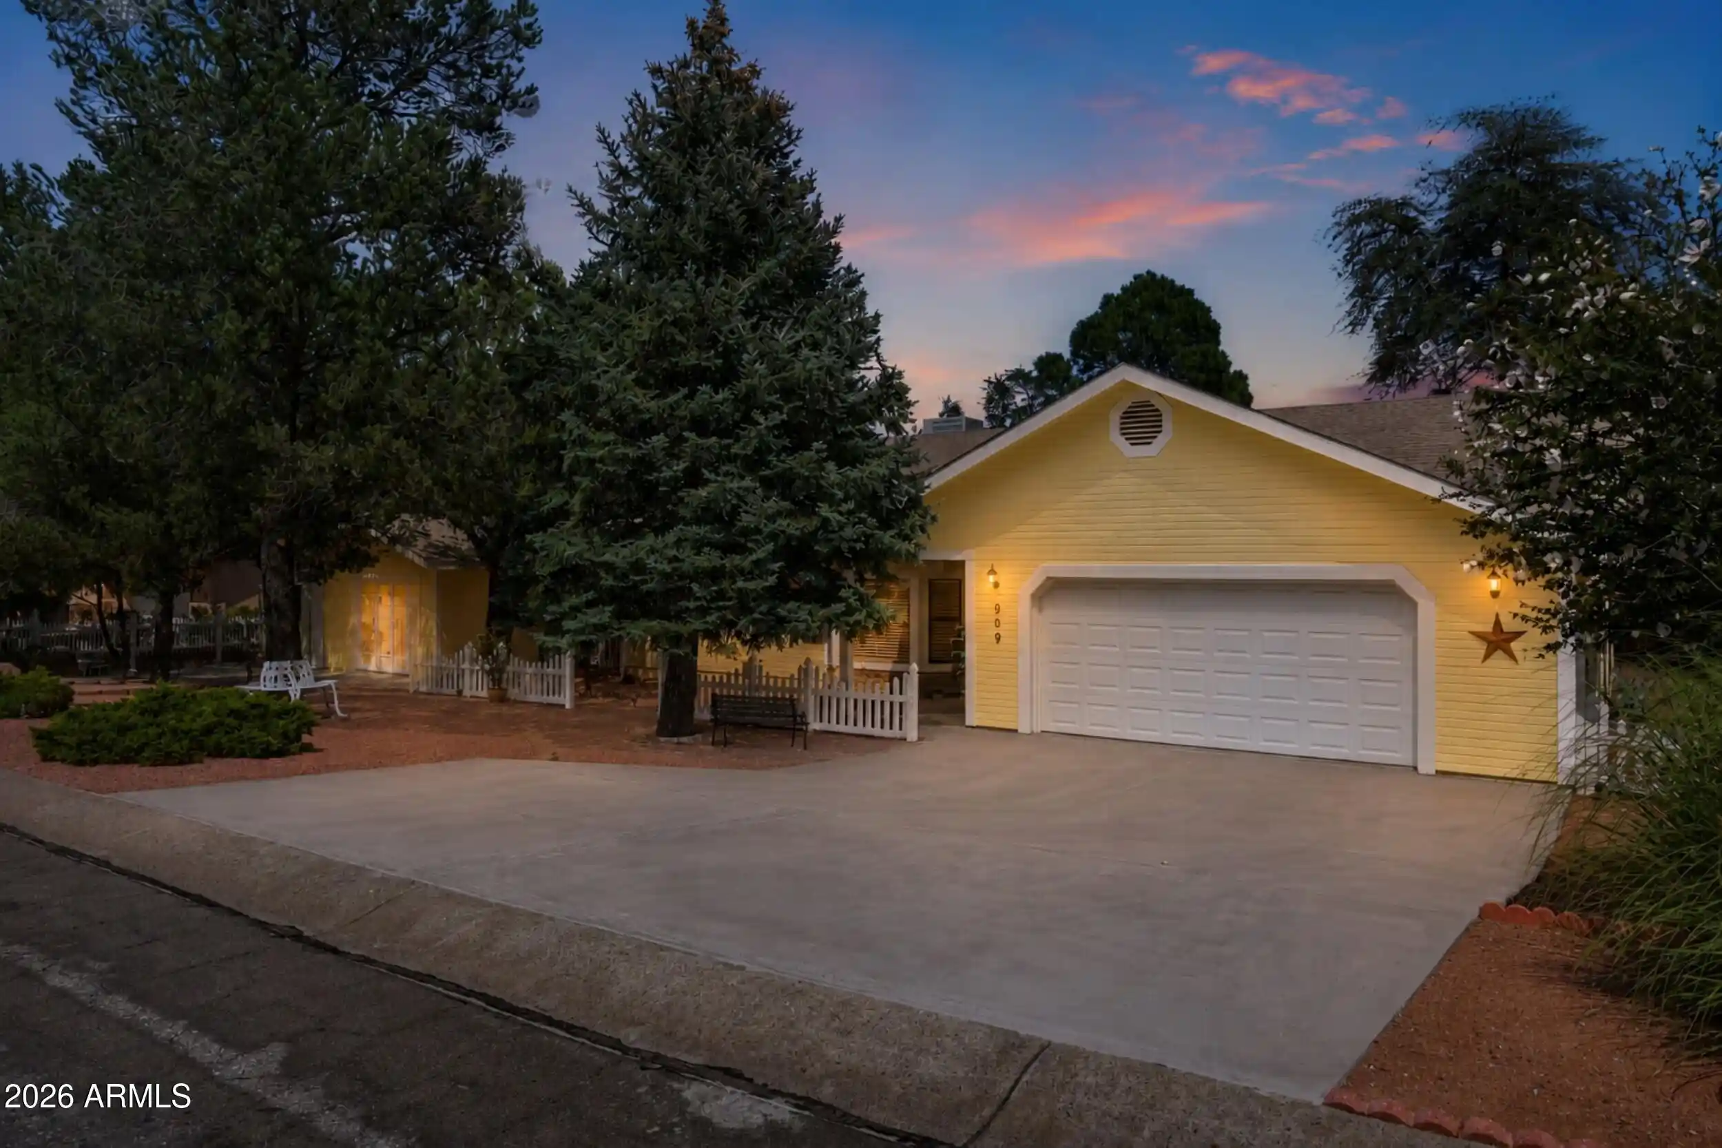
Find Homes by Property Features in Payson, AZ
Nearby New Homes For Sale

Based on information from the Arizona Regional Multiple Listing Service through Oct 30, 2026, 02:15AM. All information should be verified by the recipient and none is guaranteed as accurate by ARMLS. Listing Information presented by local MLS brokerage: Sell Your Home Services, local REALTOR®- Dan Demers (774) 265-0879. Information is provided exclusively for personal, non-commercial use. It may not be used for any purpose other than to identify prospective properties consumers may be interested in purchasing. This website may not include listings or property addresses of sellers who have directed their listing brokers to withhold their listing or their property address from display on the Internet. © 2026 Arizona Regional Multiple Listing Service, Inc. All rights reserved.
 Advertising Broker: Daniel Demers (267) 341-8337 | Sell Your Home Services
