- Overview
- Description
- Property Details
- Location
- HOA Management
- Facts & Features
- Getting Around
- Nearby Homes


$115,000
Monthly Est:$572
 1 Bed
1 Bed 1 Bath
1 full bath
 698sqft
401 Pebble Way #237, Arlington, TX 76006
$115,000
$572/moEst:
Get Pre-Approved
Condominium
Built in 1983
$294/mo HOA
0.04 acre lot
$165/sq.ft
Description
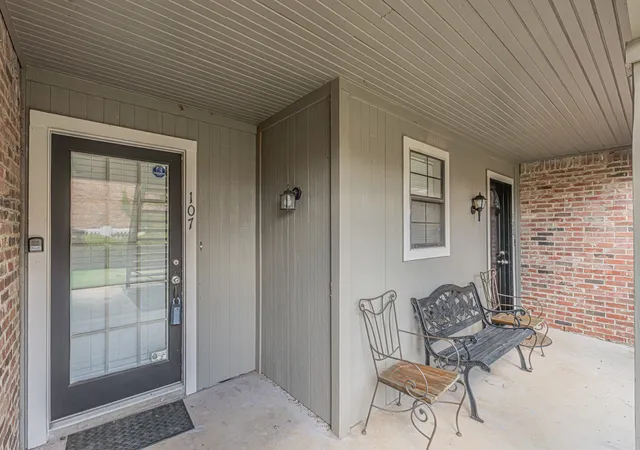
Welcome to this upstairs 1-bedroom condo in the desirable, gated Columbine Condominiums community in Arlington! The open-concept living and dining areas create an inviting atmosphere, perfect for relaxing or entertaining. A wood-burning fireplace serves as the living room's focal point, adding warmth and character. The galley kitchen features a new oven, vent hood, dishwasher, and washer-dryer that stay, all replaced in 2026, and a convenient wine cooler. Recently replaced laminate wood flooring flows throughout the entire unit, creating a modern, low-maintenance look. The spacious primary bedroom has a large wall closet, windows, and a ceiling fan. Other updates include an HVAC unit and water heater, replaced in 2024, and an electrical panel in 2020, ensuring modern comfort and peace of mind. Enjoy your morning coffee or unwind in the evening on the open balcony, which management redid in 2025 with serene courtyard views. An additional storage closet near the front door provides even more convenience. Perfectly located for an easy commute to both Fort Worth and Dallas and just minutes from the Arlington Entertainment District, fine dining, and shopping. River Legacy Park with numerous walking & bike trails is just minutes away. Covered, dedicated, assigned parking #M4. Monthly HOA dues include water, trash, insurance, & use of amenities including 2 community pools, spa, and sidewalks. Gated community living, abundant storage, and a great location make this a wonderful place to call home, whether you’re looking for a primary residence or an investment property. Priced perfectly to be able to finish the cosmetic updates and ALL FURNISHINGS INCLUDED!! Home is being sold as is.
- Houzeo last checked: 10 minutes ago
- Listing updated: October 7, 2026 at 12:10 pm
- Listing Provided by: Lori Flaherty (817) 521-5206 | Keller Williams Lonestar DFW (817) 795-2500
- Source: NTREIS MLS-TX | MLS#: 21402968

Part of

Property Details
Status
Active
Type
Condominium
No. of Stories
1
County
City
Neighborhood
--
Year Built
1983
HOA Fees
$294/mo
Finished Area
698 sqft
Lot Size
0.04 acre lot
Basement Area
- sqft
MLS Name
NTREIS MLS
MLS Number
21402968
MLS Status
Active
Cumulative Days on Market
1

Continue Your Journey in App
Find your dream home, receive real-time updates, and many more!
Download App
Continue Your Journey in App
Find your dream home, receive real-time updates, and many more!
Location
HOA Management
Goodwin & Co.
HOA Fees
$294/ Monthly
Amenities
 Amenities and services may be covered by one or multiple associations and service providers.
 Trash Pickup
 Water
Water
 Maintenance
 Sewer
Sewer
 Insurance
 AssociationManagement
Disclaimer: Amenities are based on third-party information and may vary; buyers must independently verify all amenities, as information is deemed reliable but not guaranteed.
Facts & Features
Rooms
Bedrooms & bathrooms
Bedroom: 1
Bathroom: 1
Laundry
Level: First
Area: 24.00 Square Feet
Dimensions: 6 x 4
PrimaryBathroom
Level: Second
Area: 54.00 Square Feet
Dimensions: 9 x 6
DiningRoom
Level: Second
Area: 40.00 Square Feet
Dimensions: 8 x 5
LivingRoom
Level: Second
Area: 255.00 Square Feet
Dimensions: 17 x 15
Kitchen
Level: Second
Area: 96.00 Square Feet
Dimensions: 12 x 8
PrimaryBedroom
Level: Second
Area: 169.00 Square Feet
Dimensions: 13 x 13
Interior
Sewer
Public Sewer
Exterior Features
Balcony, Courtyard, Storage
Interior Features
Built In Features, Double Vanity, High Speed Internet, Cable Tv, Vaulted Ceilings
Window Features
Window Coverings
Flooring
Laminate
Cooling
Central Air, Ceiling Fans, Electric
Heating
Electric, Fireplaces
Appliances
Dryer, Dishwasher, Electric Oven, Electric Range, Electric Water Heater, Disposal, Microwave, Refrigerator, Vented Exhaust Fan, Washer, Wine Cooler
Construction
Year Built
Year Built: 1983
Home type
Condominium
Foundation Details
Slab
Architectural Style
Traditional
Roof
Composition
Property Condition
Resale
Construction Materials
Brick
Utilities & Energy
Security Features
Security System, Gated Community
Fireplace Features
Living Room, Wood Burning
Pool Features
Pool, Community
Parking Features
Additional Parking, Common, Covered, Parking Lot
Water Source
Public
Utilities
Sewer Available, Water Available, Cable Available
Laundry Features
Washer Hookup, Dryer Hookup, Laundry In Utility Room
Other Features
Lot Features
Interior Lot, Landscaped, Subdivision, Few Trees, Sprinkler System
Subdivision Name
Columbine The A Condo
Community Features
Clubhouse, Fenced Yard, Pool, Trails Paths, Community Mailbox, Gated
Patio And Porch Features
Rear Porch, Front Porch, Balcony, Covered
Price History
| Date | Event | Price |
|---|---|---|
10/06/2026 Source: | Price Decreased | $115,000 -20.69% $165/sqft |
01/15/2026 Source: | Price Increased | $145,000 +7.41% $208/sqft |
01/15/2026 Source: | Off Market | $135,000 -6.90% $193/sqft |
01/15/2026 Source: | Listed for Sale | $145,000 -6.45% $208/sqft |
10/24/2025 Source: | Price Decreased | $155,000 -2.21% $222/sqft |

Show more
Nearby Homes




Find Homes by Property Features in Arlington, TX

Based on information from the North Texas Real Estate Information Systems, Inc., through Oct 09, 2026, 05:15AM. Information is provided exclusively for consumers’ personal, non-commercial use. It may not be used for any purpose other than to identify prospective properties consumers may be interested in purchasing. Data is deemed reliable but is not guaranteed accurate. This website may not include listings or property addresses of sellers who have directed their listing brokers to withhold their listing or their property address from display on the Internet. ©2026 North Texas Real Estate Information Systems, Inc. All Rights Reserved.
 Advertising Broker: Michelle Brecker | Pathway To Home Realty