
- Overview
- Description
- Property Details
- Location
- HOA Management
- Facts & Features
- Getting Around
- Nearby Homes
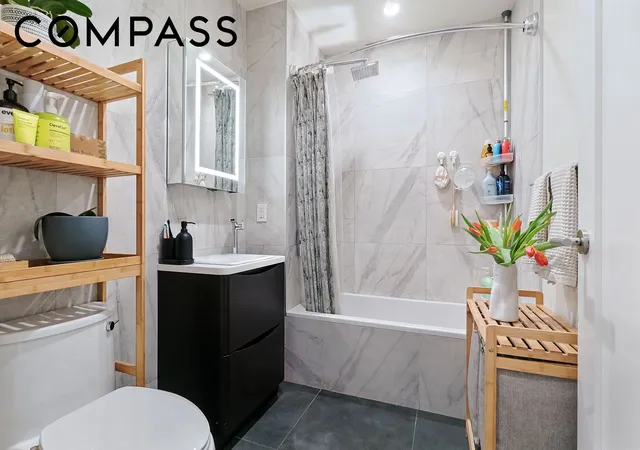

Street View
$550,000
Monthly Est:$2,738
 1 Bed
 1 Bath
1 full bath
 531sqft
401 Rutland Rd #2C, Brooklyn, NY 11203
$550,000
Get Pre-Approved
Apartment
Built in 2019
$655/mo HOA
-- sqft lot
$1,036/sq.ft
Description
Welcome to Residence 2C at The Rutland – where timeless design meets modern sophistication.**
Deeded indoors Parking Included ( additional fees)
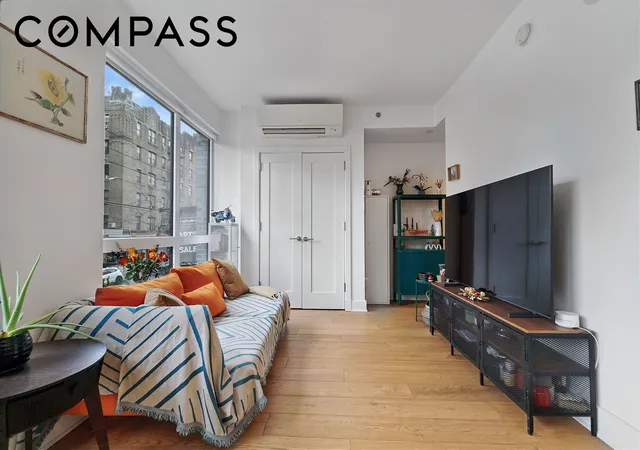
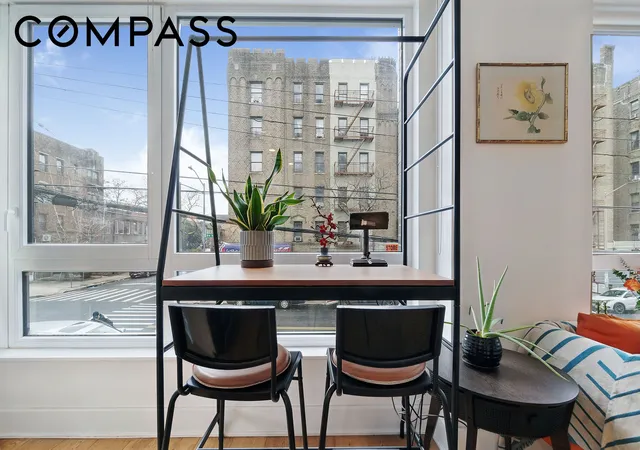
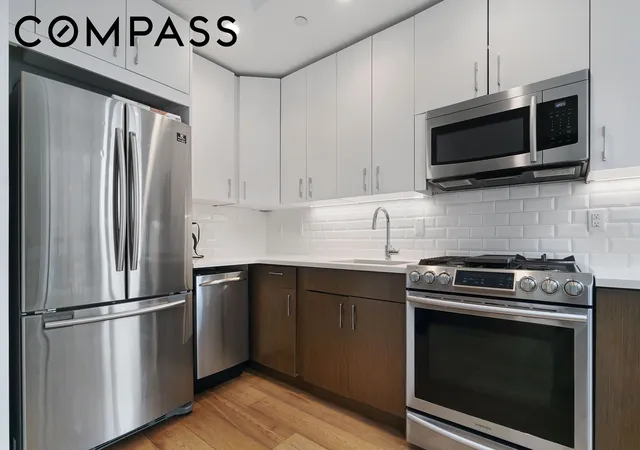
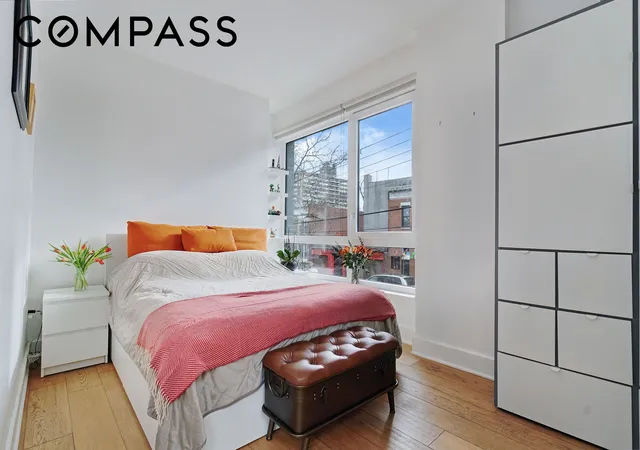
Crafted by renowned architect Karl Fisher, 401 Rutland seamlessly blends contemporary aesthetics with the historic charm of Prospect Lefferts Gardens. From the moment you step inside Residence 2C, you'll be captivated by its thoughtful details and elevated finishes. Sunlight pours through oversized, double-paned Schuco windows, illuminating the striking 7" wide plank red oak flooring. The kitchen is a chef's dream, featuring premium Samsung appliances, sleek Quartz countertops, elegant tile backsplash, Kohler fixtures, and custom cabinetry. Every element of this home has been designed with both beauty and functionality in mind, offering solid-core doors, individually controlled heating and cooling, and Bluetooth-enabled speakers throughout.
**Residence Highlights:**
- Oversized, double-paned Schuco windows for abundant natural light and superior insulation
- Stunning 7” wide plank red oak flooring
- Sleek Samsung appliance package
- Durable Quartz countertops complemented by a stylish tile backsplash
- Custom cabinetry for ample storage
- Solid-core doors for enhanced privacy
- Individually controlled heating and cooling for year-round comfort
- Bluetooth-enabled speakers for seamless connectivity
- Premium Kohler fixtures
**Building Amenities:**
- Tax abatement*
- Indoor deeded parking (additional fees)
- Furnished common roof deck with stunning views
- Second-floor common terrace for relaxing outdoors
- Fully equipped gym
- Personal storage (available with fees)
- Bike storage
- Video doorman for added security
Nestled in one of Brooklyn's most coveted neighborhoods, 401 Rutland offers the perfect combination of historic charm and vibrant city living. Explore the cultural richness of Prospect Lefferts Gardens, home to the iconic Kings Theatre and an array of local favorites like PLG Coffee House & Tavern, Daleview Biscuits and Beer, and Bar Bayeux. Plus, with the 2/5 train just blocks away, commuting is a breeze.
This is more than a residence – it’s a lifestyle. Come experience all that 401 Rutland and Prospect Lefferts Gardens have to offer. Inquire today!
- Houzeo last checked: 12 hours ago
- Listing updated: August 26, 2026 at 6:08 am
- Listing Provided by: Lorna Miller (917) 443-6600 | Compass (212) 913-9058
- Source: Rebny MLS-NY | MLS#: RLS20069086

This condo is in:
Property Details
Status
Active
Type
Condominium
No. of Stories
6
County
City
Neighborhood
Year Built
2019
HOA Fees
$655/mo
Finished Area
531 sqft
Lot Size
-- sqft lot
Basement Area
- sqft
MLS Name
Rebny MLS
MLS Number
RLS20069086
Days on Market
279

Continue Your Journey in App
Find your dream home, receive real-time updates, and many more!
Continue Your Journey in App
Find your dream home, receive real-time updates, and many more!
Location
HOA Management
N/A
HOA Fees
$655/ Monthly
Disclaimer: Amenities are based on third-party information and may vary; buyers must independently verify all amenities, as information is deemed reliable but not guaranteed.
Facts & Features
Rooms
Bedrooms & bathrooms
Bedroom: 1
Bathroom: 1
Interior
Exterior Features
Building Roof Deck
Cooling
Central Air
Utilities & Energy
Parking Features
Assigned
Laundry Features
Building Washer Dryer Install Allowed, Common On Floor, Common Area
Other Features
Subdivision Name
East Flatbush
Price History
| Date | Event | Price |
|---|---|---|
07/06/2026 Source: | Price Decreased | $550,000 -3.51% $1,036/sqft |
04/29/2026 Source: | Price Decreased | $570,000 -14.93% $1,073/sqft |
01/28/2026 Source: | Price Increased | $670,000 +21.82% $1,262/sqft |
01/28/2026 Source: | Listed for Sale | $550,000 $1,036/sqft |

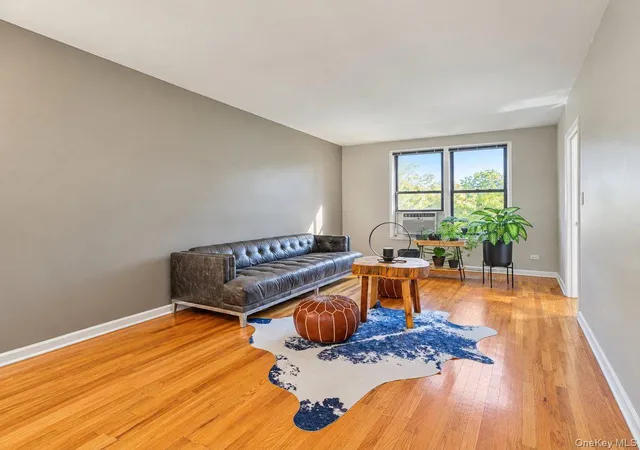
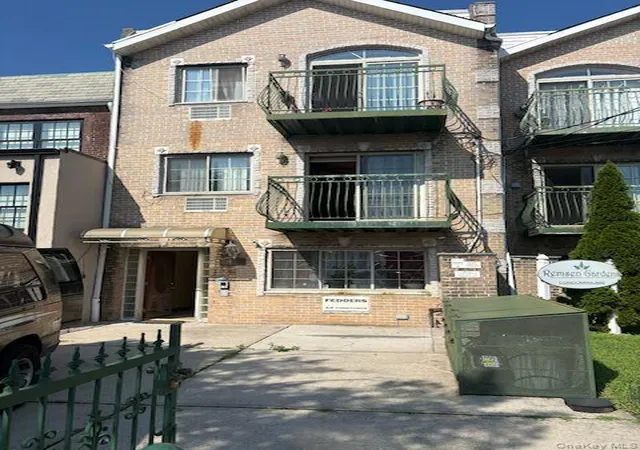
Nearby Homes


Find Homes by Property Features in New York, NY


The real estate listing data marked with this icon comes from the IDX program of the RLS at REBNY Listing Service (RLS). Listing information for certain New York City properties provided courtesy of the Real Estate Board of New York's Residential Listing Service (the "RLS") through Nov 02, 2026, 02:15PM. Information deemed reliable but not guaranteed. Information is provided exclusively for consumers' personal, non-commercial use, and may not be used for any purpose other than the identification of potential properties for purchase. The information contained in this listing has not been verified by the RLS and should be verified by the consumer. The listing information provided here is for the consumer's personal, non-commercial use. Retransmission, redistribution or copying of this listing information is strictly prohibited except in connection with a consumer's consideration of the purchase and/or sale of an individual property. This listing information is not verified for authenticity or accuracy and is not guaranteed and may not reflect all real estate activity in the market. Buyer to verify all information. © 2026 The Real Estate Board of New York, Inc. All rights reserved.
 Advertising Broker: Derek Greene | The Greene Realty Group
