- Overview
- Description
- Property Details
- Location
- Facts & Features
- Getting Around
- Nearby Homes
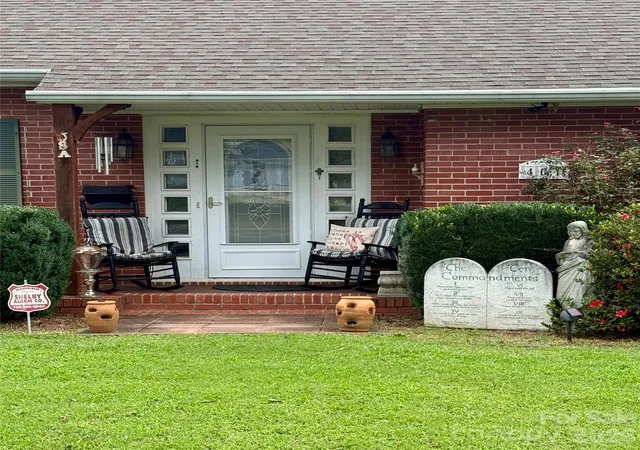

Street View
$287,900
Monthly Est:$1,433
 3 Beds
 1 Bath
1 full bath
 1,774sqft
401 S Mulberry St, Cherryville, NC 28021
$287,900
$1,433/moEst:
Get Pre-Approved
Single Family Residence
Built in 1949
$-- HOA
0.48 acre lot
$162/sq.ft
Description
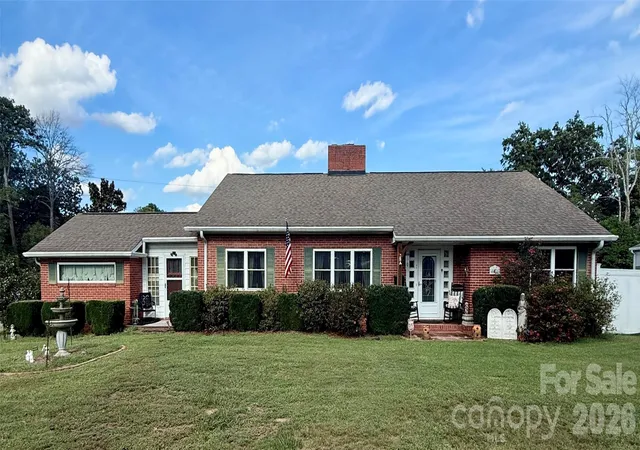
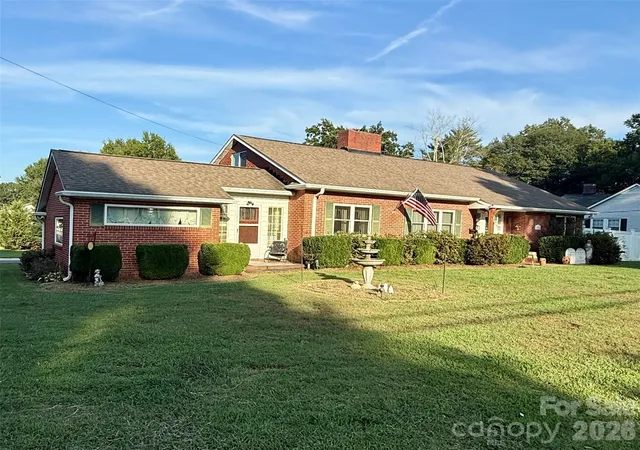
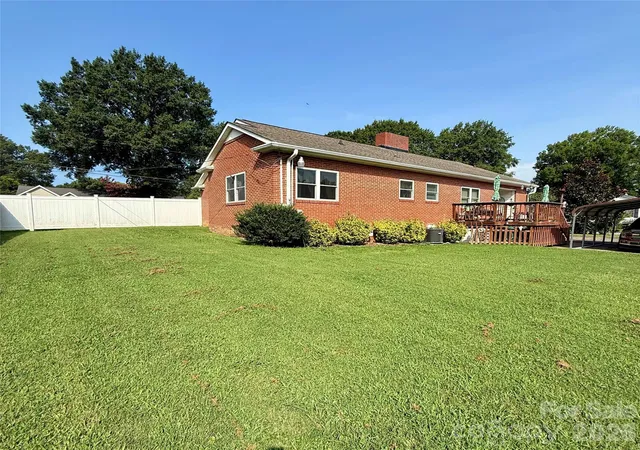
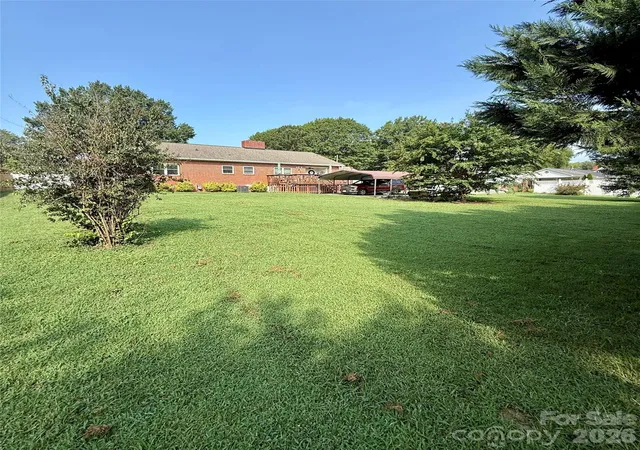
This brick home is conveniently located only a few blocks from downtown Cherryville's main street amenities. It has an open floorplan which also includes 3 bedrooms and one bath, with the flex space currently being used as an office. Upper floor is heated, cooled, finished, with sloped ceilings providing 676 square feet of extra usable space. This area includes two flex spaces with a half bath and storage. The large mostly fenced backyard, along with the deck, detached carport, and one-car garage make this home ready for living, entertaining, and full functionality. City of Cherryville: power, water, sewer, trash. Enbridge: gas. Furnace: 2023; Heat pump: 2024, Roof/windows: approximately 10-12 years old; bath- fresh paint and newly tiled bath. Seller states there are hardwoods throughout both levels of the home. Schedule a showing to see what this home has to offer.
- Houzeo last checked: 9 minutes ago
- Listing updated: September 26, 2026 at 3:09 am
- Listing Provided by: Jamie McSwain (980) 429-0131 | Rockin Realty Inc (704) 685-0488
- Source: Canopy MLS | MLS#: 4416640

Property Details
Status
Active
Type
Single Family Residence
No. of Stories
-
County
City
Neighborhood
--
Year Built
1949
HOA Fees
-
Finished Area
1,774 sqft
Lot Size
0.48 acre lot
Basement Area
- sqft
MLS Name
Canopy MLS
MLS Number
4416640
MLS Status
Active
Days on Market
52
Cumulative Days on Market
36

Continue Your Journey in App
Find your dream home, receive real-time updates, and many more!
Download App
Continue Your Journey in App
Find your dream home, receive real-time updates, and many more!
Location
Facts & Features
Rooms
Bedrooms & bathrooms
Bedrooms: 3
Bathroom: 1
Interior
Sewer
Public Sewer
Appliances
Dishwasher, Electric Cooktop, Electric Oven, Exhaust Hood, Refrigerator
Flooring
Carpet, Vinyl, Wood
Window Features
Insulated Window(s)
Cooling
Ceiling Fan(s), Heat Pump
Heating
Forced Air, Heat Pump, Natural Gas
Construction
Year Built
Year Built: 1949
Home type
Single Family Residence
Construction Materials
Brick Partial, Vinyl, Wood
Architectural Style
Ranch
Foundation Details
Basement, Crawl Space
Utilities & Energy
Laundry Features
Main Level
Water Source
City
Basement
Exterior Entry, Interior Entry, Partial, Storage Space, Sump Pump, Unfinished
Parking Features
Detached Carport, Driveway, Attached Garage
Fireplace Features
Bonus Room, Gas Log, Living Room, Wood Burning
Other Features
Subdivision Name
None
Lot Features
Cleared, Corner Lot, Level, Wooded
Patio And Porch Features
Covered, Deck, Front Porch
Price History
| Date | Event | Price |
|---|---|---|
08/21/2026 Source: | Price Decreased | $287,900 -1.71% $162/sqft |
08/21/2026 Source: | Listed for Sale | $292,900 $165/sqft |

Nearby Homes
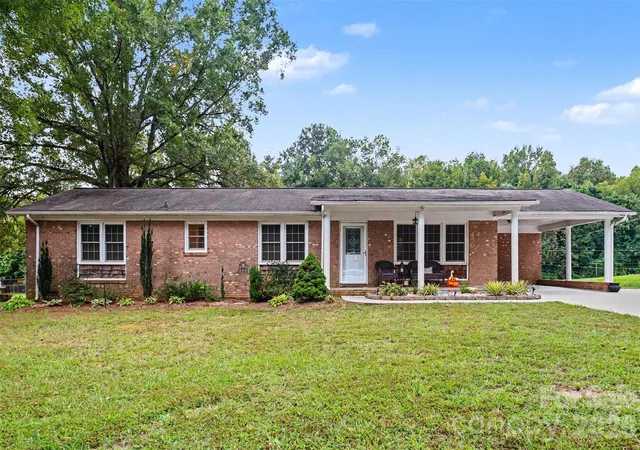
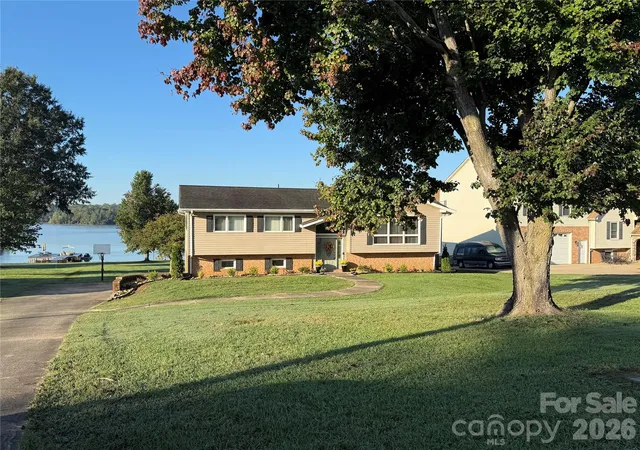
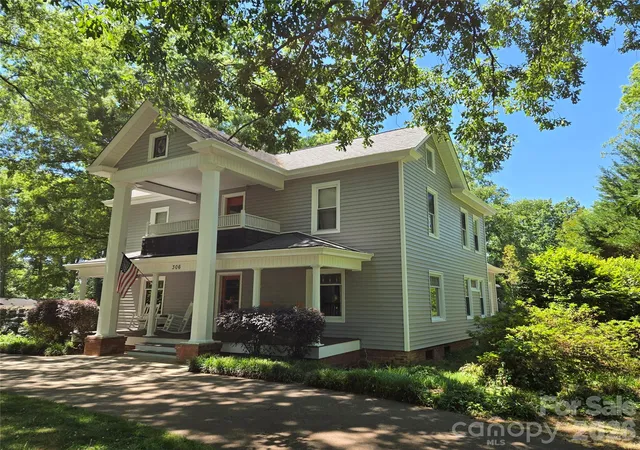
Find Homes by Property Features in Cherryville, NC
Nearby New Homes For Sale

Based on information submitted to the MLS GRID from Canopy MLS through Oct 11, 2026, 04:15AM. All data is obtained from various sources and may not have been verified by the broker or MLS GRID. Supplied Open House Information is subject to change without notice. All information should be independently reviewed and verified for accuracy. Properties may or may not be listed by the office/agent presenting the information. IDX information is provided exclusively for consumers’ personal, noncommercial use. It may not be used for any purpose other than to identify prospective properties which the consumers may be interested in purchasing. The data is deemed reliable but is not guaranteed by MLS GRID. The use of the MLS GRID Data may be subject to an end-user license agreement prescribed by the Member Participant’s applicable MLS, if any, and as amended from time to time. ©2026 Canopy MLS. All Rights Reserved.
 Advertising Broker: Nicholas Huscroft | Chosen Realty