- Overview
- Description
- Property Details
- Location
- HOA Management
- Facts & Features
- Getting Around
- Nearby Homes

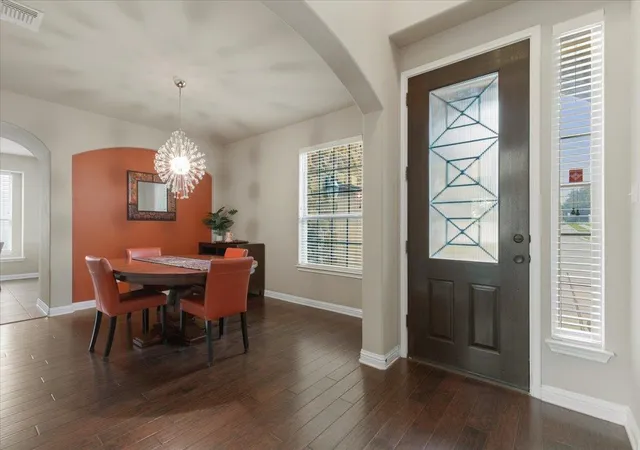


$799,990
Monthly Est:$3,982
 5 Beds
 4 Baths
4 full baths
 3,900sqft
401 Spanish Mustang Dr, Cedar Park, TX 78613
$799,990
$3,982/moEst:
Get Pre-Approved
Single Family Residence
Built in 2013
$100/mo HOA
7,579.44 sqft lot
$205/sq.ft
Description
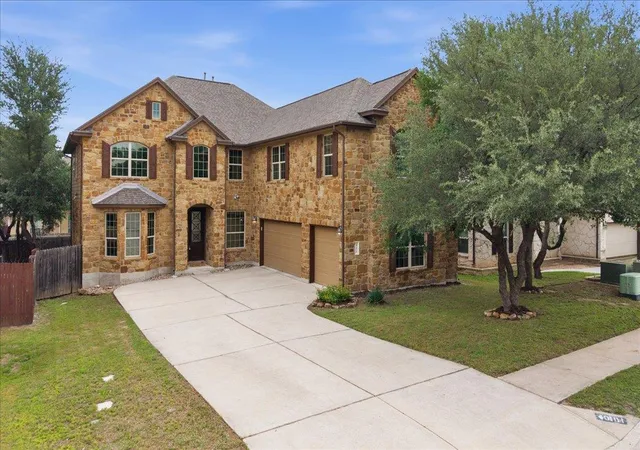
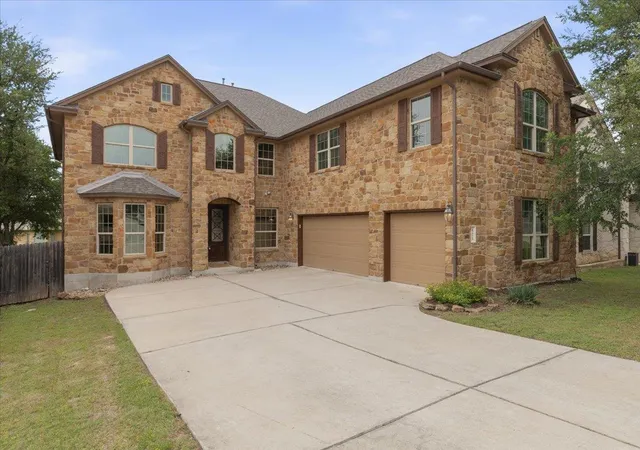
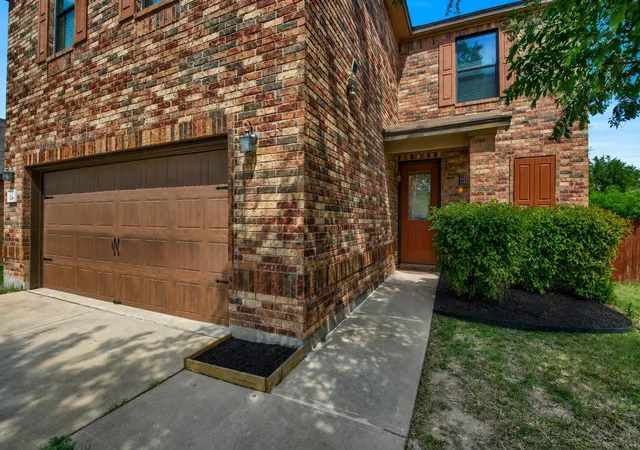
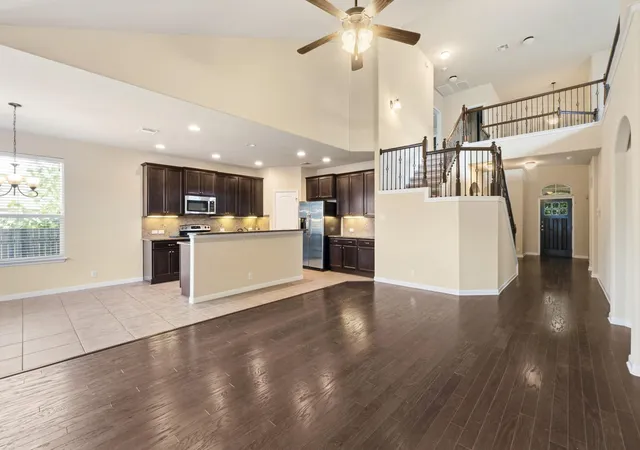
This stunning home offers 3,900 square feet of thoughtfully designed living space, complete with a three-car garage & an expansive second living area with its own full bath. With two secondary bedrooms on the main level, a private upstairs retreat featuring the primary suite plus two additional bedrooms, this layout delivers flexibility for every stage of life. Inside, the home was built with intention, blending open concept living with warm, inviting spaces that naturally bring people together. The kitchen and main living area create a central hub for everyday living and entertaining, while the oversized game room becomes the ultimate hangout, media space, or private escape. Major updates include a new roof in 2022, dual water heaters and HVAC replaced in 2023, plus recent garage door, hardware, and landscaping enhancements in 2025 and 2026, offering peace of mind and modern comfort. Located in the highly sought after Ranch at Brushy Creek community, this home sits just moments from miles of trails, green space, and outdoor activities. The neighborhood is known for its strong sense of community, top rated schools, and unbeatable convenience to nearby shopping, dining, and daily essentials. A home designed to grow with you, built for connection, and set in one of the area’s most beloved neighborhoods, this is where your next chapter begins!
- Houzeo last checked: 3 minutes ago
- Listing updated: August 8, 2026 at 7:02 pm
- Listing Provided by: Bailey Moran (512) 777-0977 | Bramlett Partners (512) 850-5717
- Source: Unlock MLS-TX | MLS#: 1592455

Property Details
Status
Active
Type
Single Family Residence
No. of Stories
-
County
City
Neighborhood
Year Built
2013
HOA Fees
$100/mo
Finished Area
3,900 sqft
Lot Size
7,579.44 sqft lot
Basement Area
- sqft
MLS Name
Unlock MLS
MLS Number
1592455
MLS Status
Active
Days on Market
163

Continue Your Journey in App
Find your dream home, receive real-time updates, and many more!
Download App
Continue Your Journey in App
Find your dream home, receive real-time updates, and many more!
Location
HOA Management
RANCH AT BRUSHY CREEK
HOA Fees
$300/ Quarterly
Amenities
 Amenities and services may be covered by one or multiple associations and service providers.
 Common Area Maintenance
Disclaimer: Amenities are based on third-party information and may vary; buyers must independently verify all amenities, as information is deemed reliable but not guaranteed.
Facts & Features
Rooms
Bedrooms & bathrooms
Bedrooms: 5
Bathrooms: 4
Living Room
Level: Main
Dining Room
Level: Main
Kitchen
Level: Main
Primary Bedroom
Level: First
Bedroom
Level: First
Bedroom
Level: First
Bedroom
Level: Main
Bedroom
Level: Main
Bathroom
Level: First
Interior
Appliances
Dishwasher, Disposal, Gas Range, Microwave, Electric Oven, Stainless Steel Appliance(s), Vented Exhaust Fan
Sewer
Public Sewer
Interior Features
Breakfast Bar, Ceiling Fan(s), Ceiling High, Tray Ceiling(s), Chandelier, Granite Counters, Kitchen Island, Multiple Living Areas, Open Floorplan, Pantry, Recessed Lighting, Soaking Tub, Study/home Office, Walk In Closet(s)
Window Features
Bay Window(s), Double Pane Windows, Insulated Windows, Screens, Vinyl Windows
Flooring
Carpet, Vinyl, Wood
Cooling
Central Air
Heating
Central
Exterior Features
Gutters Full, Private Yard
Construction
Year Built
Year Built: 2013
Home type
Single Family Residence
Foundation Details
Slab
Roof
Composition
Property Condition
Resale
Construction Materials
Hardi Plank Type, Stone Veneer
Utilities & Energy
Parking Features
Attached, Concrete, Door Multi, Driveway, Garage
Utilities
Electricity Available, Natural Gas Available
Pool Features
None
Security Features
Carbon Monoxide Detector(s), Security System, Smoke Detector(s)
Water Source
Public
Other Features
Lot Features
Greenbelt, Back Yard, Front Yard, Landscaped, Private
Community Features
None
Disclosures
Seller Disclosure
Subdivision Name
Ranch At Brushy Creek Sec 7c
Patio And Porch Features
Covered, Front Porch, Patio, Rear Porch
Price History
| Date | Event | Price |
|---|---|---|
08/08/2026 Source: | Price Decreased | $799,990 -1.11% $205/sqft |
06/24/2026 Source: | Price Decreased | $809,000 -4.82% $207/sqft |
05/14/2026 Source: | Listed for Sale | $850,000 $218/sqft |

Nearby Homes

Find Homes by Property Features in Cedar Park, TX
Nearby New Homes For Sale

Based on information submitted to the MLS GRID from Unlock MLS through Oct 11, 2026, 05:45AM. All information provided is deemed reliable but is not guaranteed and should be independently verified. Unlock MLS and its affiliates provide the MLS and all content therein “AS IS” and without any warranty, express or implied. All data is obtained from various sources and may not have been verified by broker or MLS GRID. Supplied Open House Information is subject to change without notice. All information should be independently reviewed and verified for accuracy. Properties may or may not be listed by the office/agent presenting the information. The information being provided is for consumers’ personal, non-commercial use. It may not be used for any purpose other than to identify prospective properties consumers may be interested in purchasing. © 2026 Unlock MLS. All Rights Reserved.
 Advertising Broker: Michelle Brecker | Pathway To Home Realty