Realty Solution
Powered by 
- 16
- Overview
- Description
- Property Details
- Location
- HOA Management
- Facts & Features
- Getting Around
- Nearby Homes




Listed by: Keisha Hosea (909) 261-6377 DRE #01489340 | KASI Homes (909) 261-6377
$399,900
Monthly Est:$1,990
 2 Beds
 2 Baths
2 full baths
 913sqft
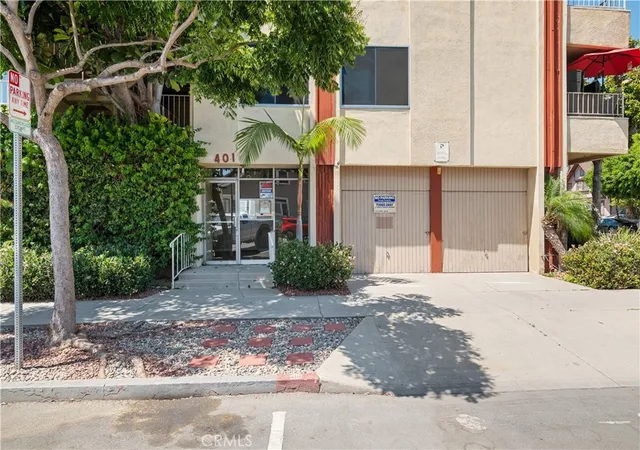
401 West 5th #3C, Long Beach, CA 90802
$399,900
$1,990/moEst:
Get Pre-Approved
Condominium
Built in 1964
$398/mo HOA
7,887 sqft lot
$438/sq.ft
Description
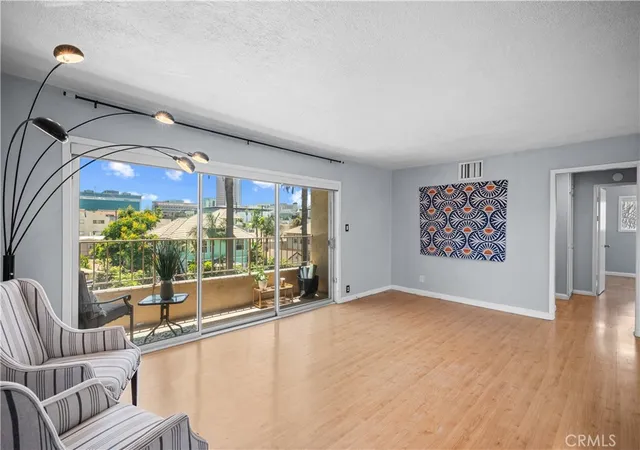
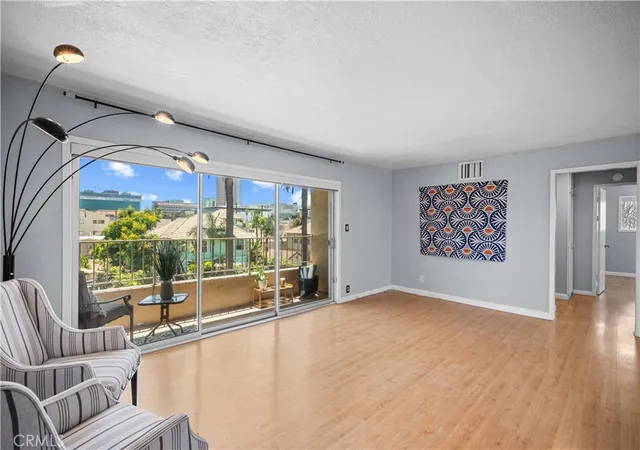
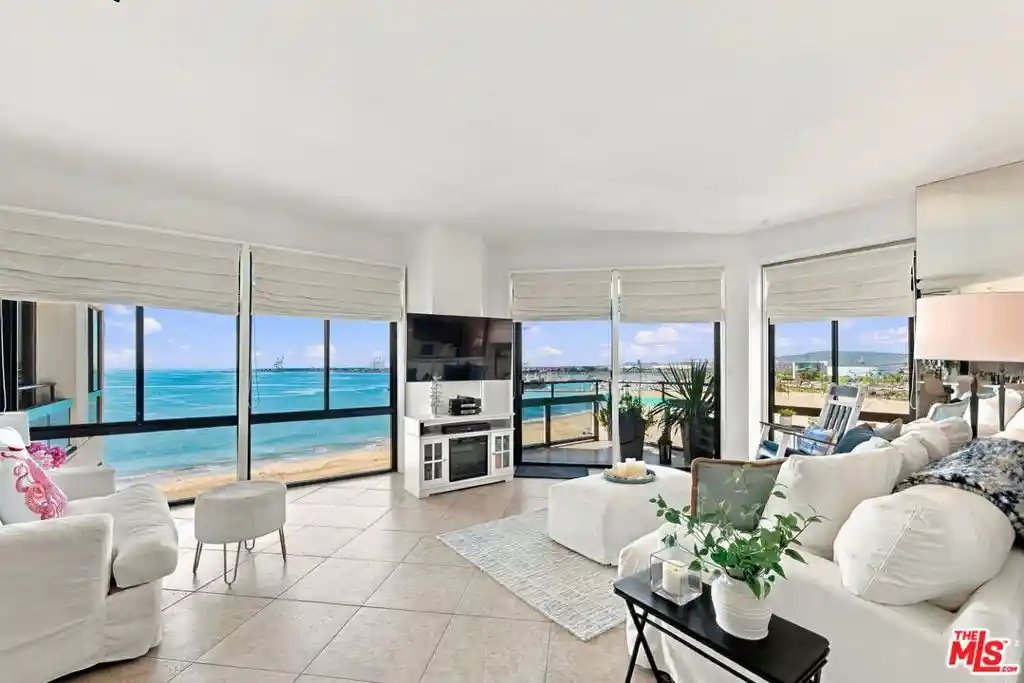
Your view, your balcony, your walk to everything. This third-floor corner condo at The Tiffany delivers privacy, a peek-a-boo city view, and a location that puts Downtown Long Beach's best right outside your door, all behind the security of a gated community.
Step outside and Shoreline Drive, The Pike Outlets, the Aquarium of the Pacific, and Shoreline Aquatic Park are all within easy walking distance, along with the restaurants and nightlife that make this neighborhood one of the city's most sought-after. Morning coffee by the water, dinner two blocks from home; this is the lifestyle.
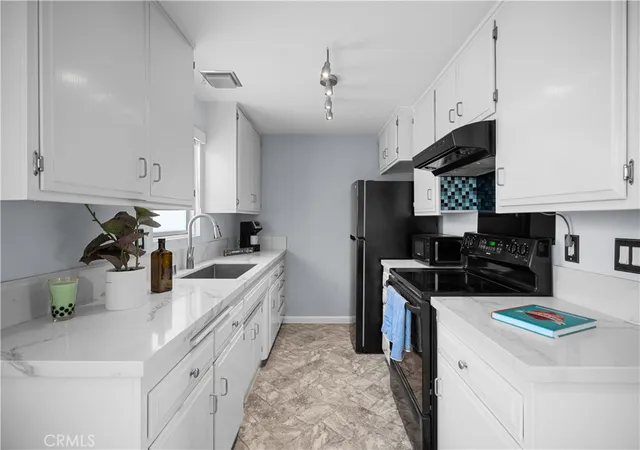
Inside, sunlight and coastal breeze move freely through an open layout that leads out to a private balcony, your own spot to unwind, do a little yoga, or sip on your coffee. The kitchen pairs quartz countertops with a smart, functional layout built for both quick meals and entertaining.
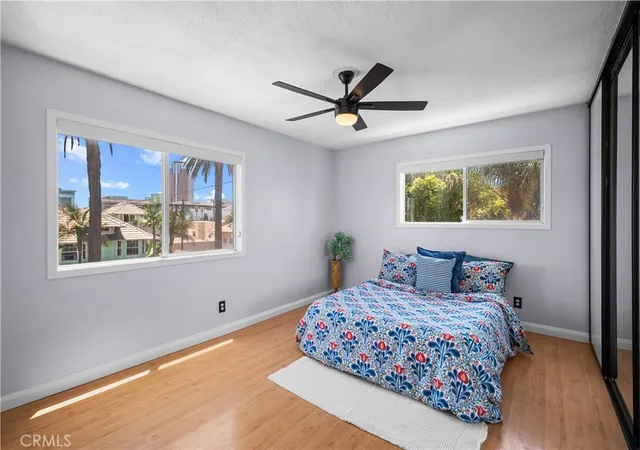
The primary suite offers a private ensuite bath, while a beautifully updated guest bathroom serves the rest of the home. Thoughtful upgrades such as new closet doors throughout and ceiling fans in every bedroom add comfort and polish. An in-unit stackable washer and dryer means laundry day never leaves home.
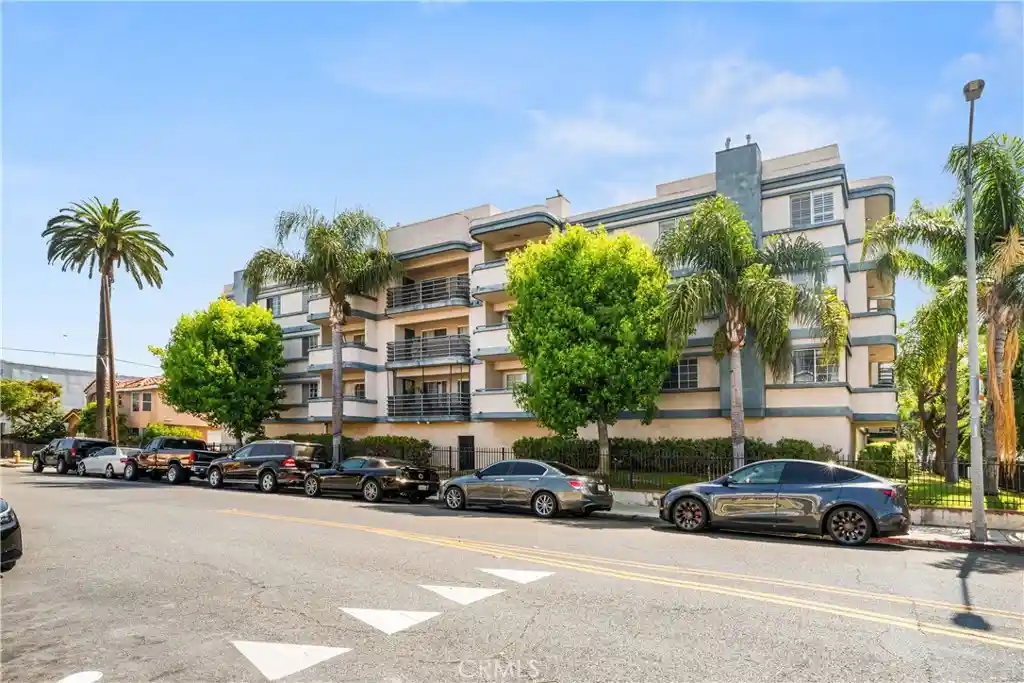
The building itself delivers everyday ease with an elevator and a quiet courtyard retreat.
SELLER PARKING INCENTIVE: Seller to provide buyer with a credit equivalent to 12 months of nearby 24-hour parking with an acceptable offer.
This is low-maintenance coastal living at its most convenient. Schedule your showing and then pack your bags for your new Long Beach home!
- Houzeo last checked: 8 minutes ago
- Listing updated: September 29, 2026 at 4:57 am
- Source: California Regional MLS-CA | MLS#: IG26155933

This condo is in:
Property Details
Status
Active
Type
Condominium
No. of Stories
3
County
City
Neighborhood
Year Built
1964
HOA Fees
$398/mo
Finished Area
913 sqft
Lot Size
7,887 sqft lot
Basement Area
- sqft
MLS Name
California Regional MLS
MLS Number
IG26155933
MLS Status
Active
Days on Market
103
Cumulative Days on Market
73

Continue Your Journey in App
Find your dream home, receive real-time updates, and many more!
Continue Your Journey in App
Find your dream home, receive real-time updates, and many more!
Location
HOA Management
The Tiffany Condominium Association
HOA Fees
$397.82/ Monthly
Amenities
 Amenities and services may be covered by one or multiple associations and service providers.
 Trash Pickup
 Insurance
 Water
 PetRestrictions
Disclaimer: Amenities are based on third-party information and may vary; buyers must independently verify all amenities, as information is deemed reliable but not guaranteed.
Facts & Features
Rooms
Bedrooms & bathrooms
Bedrooms: 2
Bathrooms: 2
Interior
Cooling
Central Air
Flooring
Vinyl
Sewer
Public Sewer
Heating
Central
Interior Features
Balcony, Ceiling Fans, Separate Formal Dining Room, Elevator, Quartz Counters, All Bedrooms Down, Galley Kitchen
Appliances
Electric Oven, Electric Range, Dryer, Washer
Construction
Year Built
Year Built: 1964
Home type
Condominium
Architectural Style
Traditional
Construction Materials
Stucco
Utilities & Energy
Association Amenities
Insurance, Pet Restrictions, Trash, Water
Water Source
Public
Parking Features
On Street
Security Features
Key Card Entry
Utilities
Electricity Connected, Natural Gas Available, Sewer Connected, Water Connected
Pool Features
None
Fireplace Features
None
Laundry Features
Washer Hookup, Electric Dryer Hookup, Stacked
Other Features
Community Features
Curbs, Street Lights, Sidewalks, Urban
Patio And Porch Features
None
Subdivision Name
Willmore District (wm)
Price History
| Date | Event | Price |
|---|---|---|
08/14/2026 Source: | Price Decreased | $424,765 -3.00% $465/sqft |
07/17/2026 Source: | Listed for Sale | $437,900 +9.50% $480/sqft |
07/17/2026 Source: | Price Decreased | $399,900 -0.02% $438/sqft |
04/10/2026 Source: | Pending | $399,999 $438/sqft |
04/10/2026 Source: | Off Market | $399,999 $438/sqft |

Show more
Nearby Homes


Find Homes by Property Features in Long Beach, CA


Based on information from California Regional Multiple Listing Service, Inc. as of Oct 29, 2026, 03:45AM and /or other sources. All data, including all measurements and calculations of area, is obtained from various sources and has not been, and will not be, verified by broker or MLS. All information should be independently reviewed and verified for accuracy. Properties may or may not be listed by the office/agent presenting the information. Information being provided is for consumers’ personal, non-commercial use and may not be used for any purpose other than to identify prospective properties consumers may be interested in purchasing. This website may not include listings or property addresses of sellers who have directed their listing brokers to withhold their listing or their property address from display on the Internet. © 2026 California Regional Multiple Listing Service. All Rights Reserved.
 Advertising Broker: William Johnson DRE #01463271 | William Johnson Brokerage
