Realty Solution
Powered by 
- 18
- Overview
- Description
- Property Details
- Location
- HOA Management
- Facts & Features
- Getting Around
- Nearby Homes
 Hot

Street View
Listed by: Lisa Mills (949) 678-9919 DRE #01867036 | Rainbow Realty (949) 770-9626
$499,000
Monthly Est:$2,484
 2 Beds
 2 Baths
2 full baths
 1,325sqft
4010 Calle Sonora Oeste #1C, Laguna Woods, CA 92637
$499,000
$2,484/moEst:
Get Pre-Approved
Condominium
Built in 1977
$938/mo HOA
1,326 sqft lot
$377/sq.ft
Description
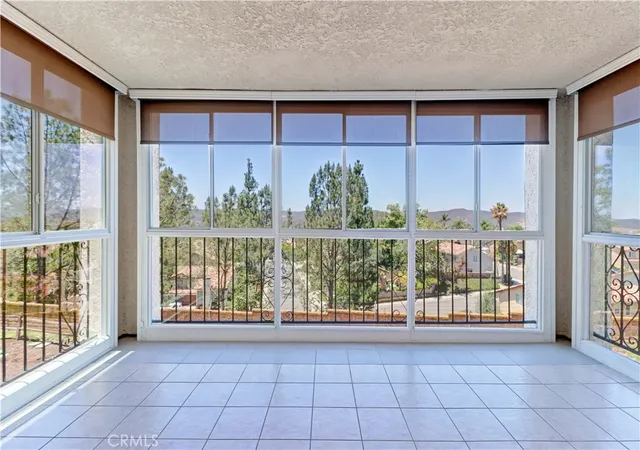
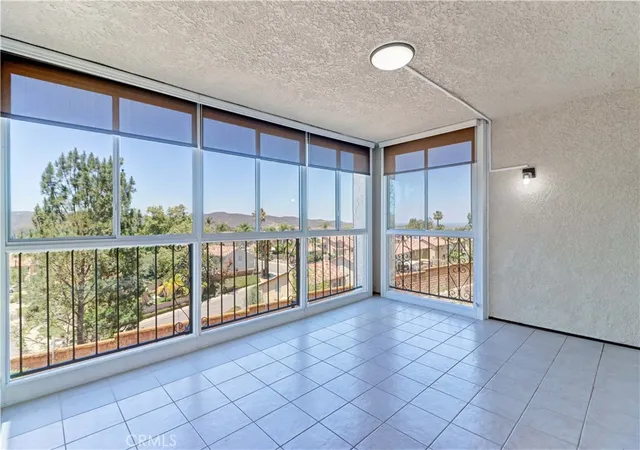
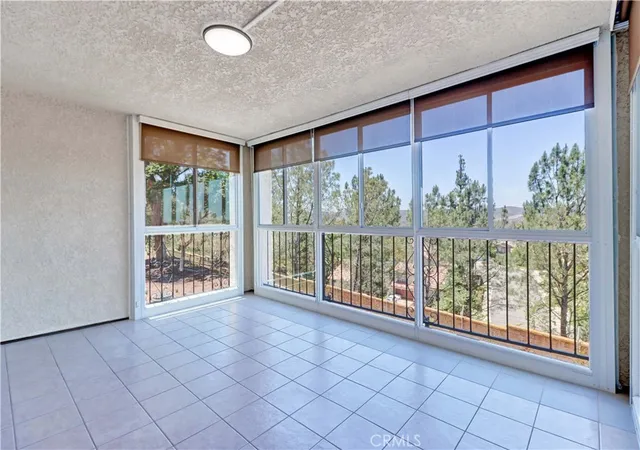
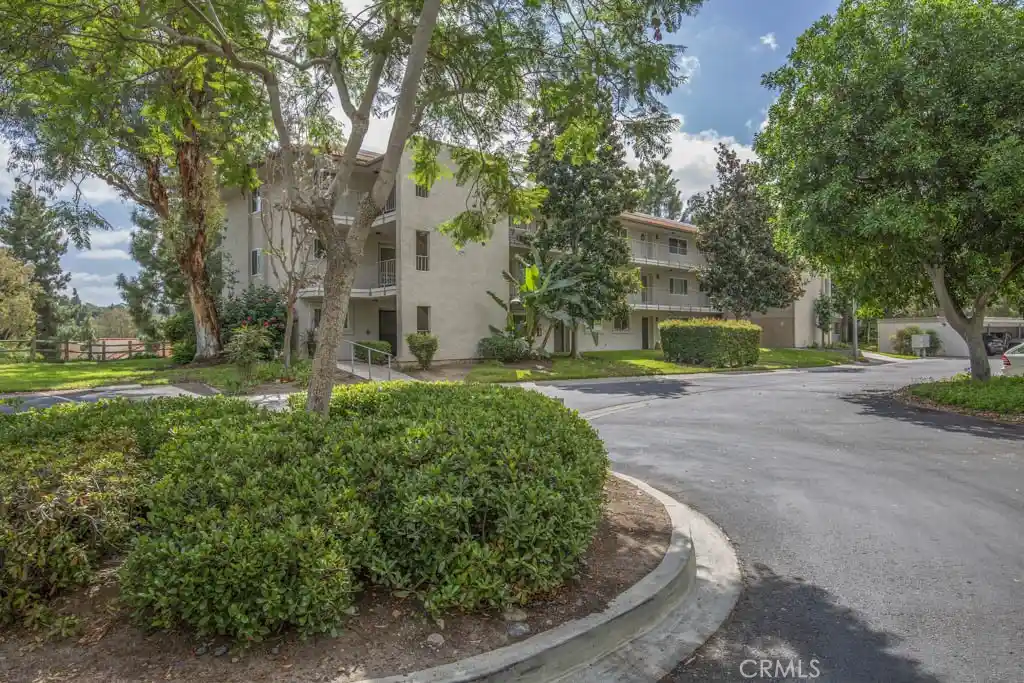
Perched at the top of the hill in desirable Gate 14, this spacious El Mirador home in Laguna Woods Village welcomes you with a warm, comfortable setting and gorgeous sunset views from a large enclosed balcony. This enclosed balcony effectively extends your living area, offering a peaceful place to read, relax, or enjoy evening skies and hillside views.
One of the largest 2 bed / 2 bath El Mirador models at approximately 1,325 sq ft, it offers a generous living room anchored by a full wall of mirrored storage closets, perfect for keeping things organized. Vinyl plank flooring runs throughout the home, and details like crown moulding and smooth ceilings add a polished, finished touch.
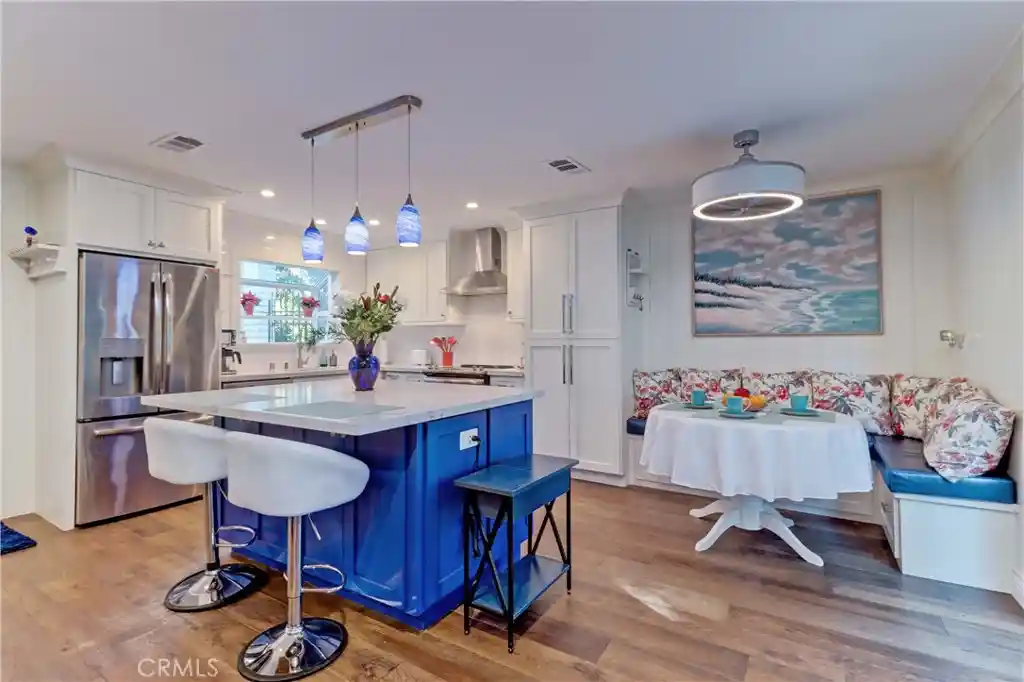
The kitchen is bright and inviting, with an open design that includes island seating for two, making it a natural spot for a quick meal, morning coffee, or catching up with guests while you cook. Recessed lighting and a charming bay window keep the space cheerful and well-lit throughout the day. Just off the kitchen, the dining area is large enough to comfortably accommodate both a full-size table and a hutch.
Both bedrooms are well-sized and designed with comfort and flexibility in mind. The guest bedroom features a Murphy bed wall unit, allowing the room to transform into an office, craft room, or den when the bed is tucked away. Double paned windows and Ductless AC/heat mini-split units help keep the home comfortable year-round.
Daily living is made easy with thoughtful conveniences throughout the property. Elevator access in the building means coming and going is simple, whether you’re carrying groceries or welcoming visitors. Your covered parking space sits directly under the building, providing quick, protected entry in any weather. Another great feature is the building’s shared Recreation Room. It has a kitchen, 2 private bathrooms, large event tables plus a billiard table. The room is available to host private events, play games and more.
Laguna Woods Village is a premier 55+ community in Orange County, known for its active lifestyle and resort-style amenities that are the envy of many retirement destinations. Residents enjoy access to a championship 27-hole golf course and a PAR 3 course. The community also offers 7 clubhouses, 3 fitness centers, 5 swimming pools, separate tennis and pickleball courts, an equestrian center, and over 200 clubs. Come and see this beautiful move-in ready home and enjoy all the amenities!
- Houzeo last checked: 2 minutes ago
- Listing updated: November 2, 2026 at 1:18 am
- Source: California Regional MLS-CA | MLS#: OC26145850

This condo is in:
 Golf Course / Putting Green
 Paddle Tennis
 Pickleball Court
 Tennis Court
 Hot Tub / Spa
 Sauna / Steam Room
 Billiards Room
 Clubhouse
 Fire Pit / Outdoor Fireplace
 Game Room
Property Details
Status
Pending
Type
Condominium
No. of Stories
1
County
City
Neighborhood
--
Year Built
1977
HOA Fees
$938/mo
Finished Area
1,325 sqft
Lot Size
1,326 sqft lot
Basement Area
- sqft
MLS Name
California Regional MLS
MLS Number
OC26145850
MLS Status
Pending
Days on Market
119
Cumulative Days on Market
116

Continue Your Journey in App
Find your dream home, receive real-time updates, and many more!
Continue Your Journey in App
Find your dream home, receive real-time updates, and many more!
Location
HOA Management
Third
HOA Fees
$938.08/ Monthly
Amenities
 Amenities and services may be covered by one or multiple associations and service providers.
 Security Gate
 Gym
 Spa
 Maintenance
 Tennis
 Club House
 Golf
 Security Guard
 Pool
 Park Playground
 Sewer
 Game Room
Sports Court
Meeting Room
Management
BilliardRoom
PetsAllowed
PetRestrictions
Disclaimer: Amenities are based on third-party information and may vary; buyers must independently verify all amenities, as information is deemed reliable but not guaranteed.
Facts & Features
Rooms
Bedrooms & bathrooms
Bedrooms: 2
Bathrooms: 2
Interior
Appliances
Dishwasher, Electric Oven, Electric Range, Disposal, Microwave, Refrigerator, Water Heater
Heating
Ductless, Wall Furnace
Cooling
Ductless
Interior Features
Balcony, Ceiling Fans, Recessed Lighting, Main Level Primary
Window Features
Double Pane Windows
Flooring
Tile, Vinyl
Sewer
Public Sewer
Utilities & Energy
Parking Features
Underground
Utilities
Sewer Connected, Water Connected
Pool Features
Association
Fireplace Features
None
Water Source
Public
Laundry Features
Common Area
Association Amenities
Bocce Court, Billiard Room, Clubhouse, Controlled Access, Fitness Center, Golf Course, Maintenance Grounds, Game Room, Meeting Room, Management, Meeting Banquet Party Room, Other Courts, Paddle Tennis, Pickleball, Pool, Pet Restrictions, Pets Allowed, Rv Parking, Guard, Spa Hot Tub, Security
Security Features
Gated With Guard, Gated Community
Other Features
Disclosures
Covenants Restrictions Disclosure, Hoa Disclosure
Subdivision Name
Leisure World (lw)
Community Features
Golf, Stables, Storm Drains, Street Lights, Suburban, Sidewalks, Gated
Price History
| Date | Event | Price |
|---|---|---|
11/01/2026 Source: | Pending | $499,000 $377/sqft |
10/25/2026 Source: | Price Decreased | $499,000 -4.95% $377/sqft |
10/05/2026 Source: | Price Decreased | $525,000 -0.76% $396/sqft |
08/19/2026 Source: | Price Decreased | $529,000 -3.64% $399/sqft |
07/14/2026 Source: | Listed for Sale | $549,000 $414/sqft |

Show more
Nearby Homes

Find Homes by Property Features in Laguna Woods, CA
Nearby New Homes For Sale


Based on information from California Regional Multiple Listing Service, Inc. as of Nov 04, 2026, 02:45AM and /or other sources. All data, including all measurements and calculations of area, is obtained from various sources and has not been, and will not be, verified by broker or MLS. All information should be independently reviewed and verified for accuracy. Properties may or may not be listed by the office/agent presenting the information. Information being provided is for consumers’ personal, non-commercial use and may not be used for any purpose other than to identify prospective properties consumers may be interested in purchasing. This website may not include listings or property addresses of sellers who have directed their listing brokers to withhold their listing or their property address from display on the Internet. © 2026 California Regional Multiple Listing Service. All Rights Reserved.
 Advertising Broker: William Johnson DRE #01463271 | William Johnson Brokerage
