- Overview
- Description
- Property Details
- Location
- HOA Management
- Facts & Features
- Getting Around
- Nearby Homes
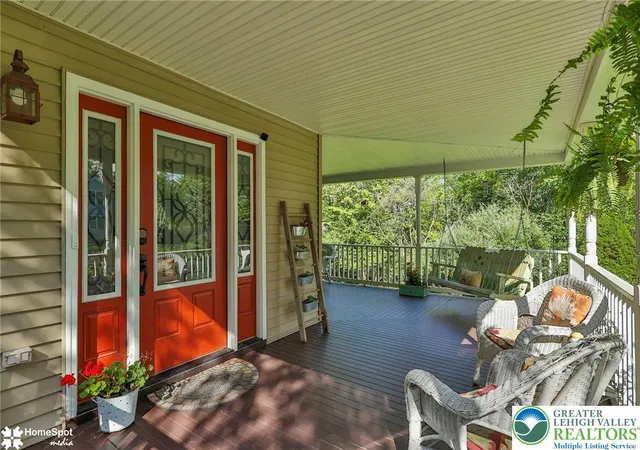

Street View
$499,900
Monthly Est:$2,488
 4 Beds
 4 Baths
3 full baths + 1 half bath
 3,523sqft
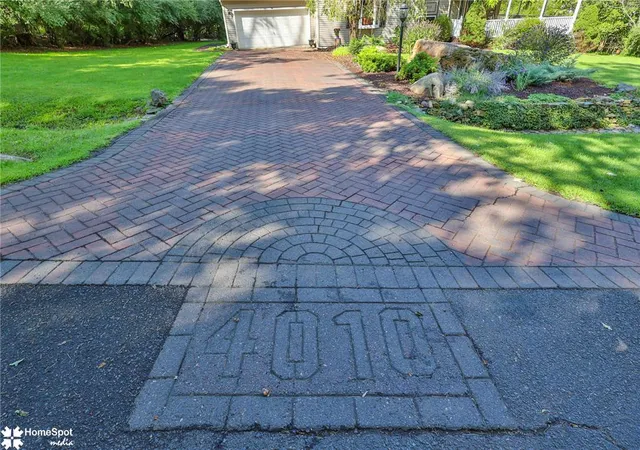
4010 Crst View Dr, Stroudsburg, PA 18360
$499,900
$2,488/moEst:
Get Pre-Approved
Single Family Residence
Built in 1999
$150/mo HOA
31,799 sqft lot
$142/sq.ft
Description
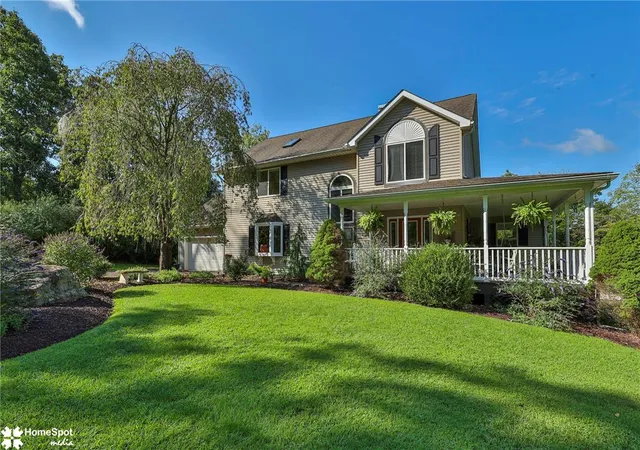
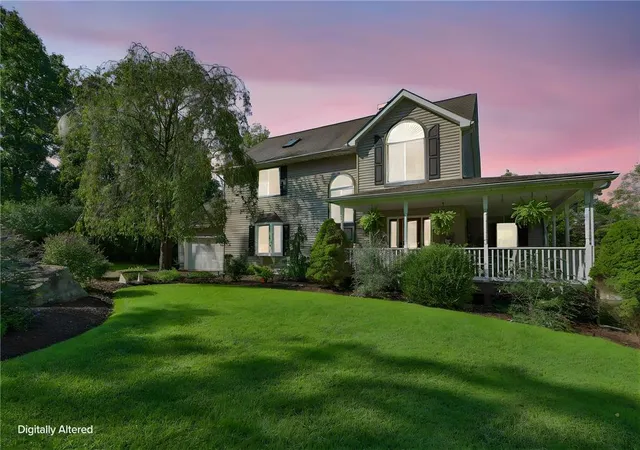
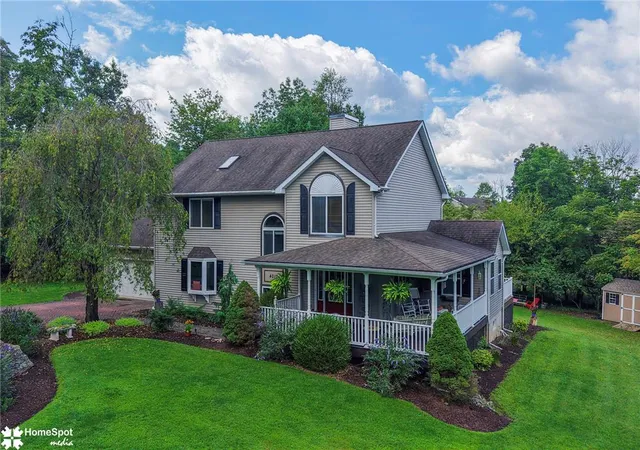
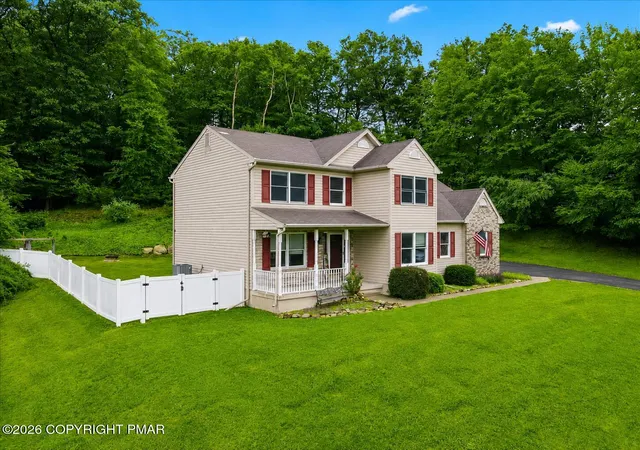
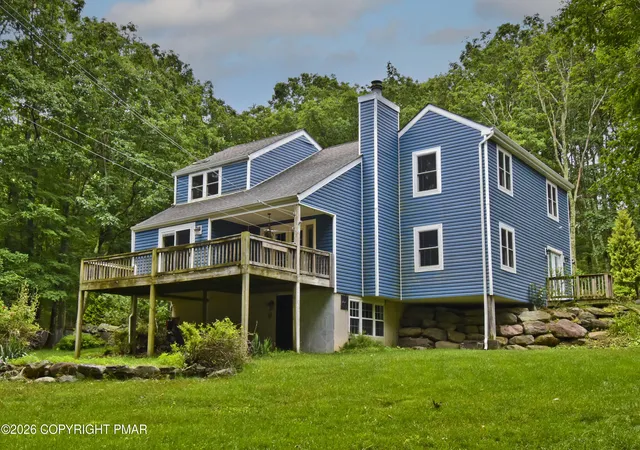
***HIGHEST AND BEST OFFERS TO BE RECEIVED BY SATURDAY 9/19 AT 3PM** ELEVATED LIVING MEETS EXCEPTIONAL ENTERTAINING! Discover something truly special in White Oak Country Estates—an extensively updated Hamilton Township home where beautiful interiors, wooded privacy, and incredible outdoor entertaining come together in the Stroudsburg School District! Thoughtfully updated and beautifully maintained, this exceptional 4-bedroom, with a possible 5th bedroom in the fully finished basement, 3.5-bath home offers sophisticated living spaces, incredible privacy, and an outdoor setting designed to impress. The stunning updated kitchen and dining area feature gleaming hardwood floors, quartz countertops, Kraft Maid cabinetry, custom built-ins, a Kucht stainless steel refrigerator, and 6-burner propane range with pop-up vented hood. The open-concept design flows into the sunken family room with wood-burning fireplace, additional built-ins, and charming window seating. A versatile sunroom/office with double doors provides privacy off the formal living room. The spacious primary suite is a true retreat with a beautifully updated bath featuring double sinks, walk-in tiled shower, Jacuzzi tub, skylights, and laundry chute. A private balcony overlooks the backyard and offers a wonderful spot to enjoy the peaceful setting and spectacular sunsets. The fully finished basement adds tremendous versatility with a full bath and walk-in shower. B-Dry waterproofing includes a hidden French drain. Outdoor living is where this property truly shines! Enjoy the wraparound porch, newer Trex deck, wooded privacy, firepit, and picturesque pond with waterfall. The covered outdoor entertaining area features a bar, TV, table seating, and Bluetooth speakers—perfect for gatherings with family and friends. Additional highlights include a 2025 hot water heater, Newer roof, Two-zone heating and cooling, Water softener, Newer shed, and 2-car garage. Conveniently located near parks, Great Wolf Lodge, Mount Airy Casino, golf courses, Camelback, hospitals, shopping, dining, and more! Beautifully updated, wonderfully private, and designed for both everyday living and exceptional entertaining. This is the Pocono retreat you've been waiting for!
- Houzeo last checked: 12 minutes ago
- Listing updated: September 20, 2026 at 10:11 pm
- Listing Provided by: Maribeth DeGuiseppi (484) 788-4346 | Howard Hanna TheFrederickGroup (610) 398-0411
- Source: Greater Lehigh Valley MLS-PA | MLS#: 783657

Property Details
Status
Pending
Type
Single Family Residence
No. of Stories
1
County
City
Neighborhood
--
Year Built
1999
HOA Fees
$150/mo
Finished Area
3,523 sqft
Lot Size
31,799 sqft lot
Basement Area
- sqft
MLS Name
Greater Lehigh Valley MLS
MLS Number
783657
MLS Status
Pending
Days on Market
26

Continue Your Journey in App
Find your dream home, receive real-time updates, and many more!
Download App
Continue Your Journey in App
Find your dream home, receive real-time updates, and many more!
Location
HOA Management
N/A
HOA Fees
$1,800/ Annually
Disclaimer: Amenities are based on third-party information and may vary; buyers must independently verify all amenities, as information is deemed reliable but not guaranteed.
Facts & Features
Rooms
Bedrooms & bathrooms
Bedrooms: 4
Bathrooms: 4
Other
Level: Basement
Area: 132.00 Square Feet
Dimensions: 11.00 x 12.00
Other
Level: Basement
Area: 396.00 Square Feet
Dimensions: 22.00 x 18.00
Laundry
Level: Basement
Area: 40.00 Square Feet
Dimensions: 5.00 x 8.00
FullBath
Level: Basement
Area: 64.00 Square Feet
Dimensions: 8.00 x 8.00
Recreation
Level: Basement
Area: 450.00 Square Feet
Dimensions: 25.00 x 18.00
PrimaryBathroom
Level: Second
Area: 90.00 Square Feet
Dimensions: 9.00 x 10.00
PrimaryBedroom
Level: Second
Area: 240.00 Square Feet
Dimensions: 16.00 x 15.00
Bedroom
Level: Second
Area: 140.00 Square Feet
Dimensions: 10.00 x 14.00
Bedroom
Level: Second
Area: 132.00 Square Feet
Dimensions: 12.00 x 11.00
FullBath
Level: Second
Area: 32.00 Square Feet
Dimensions: 8.00 x 4.00
Bedroom
Level: Second
Area: 99.00 Square Feet
Dimensions: 11.00 x 9.00
Kitchen
Level: First
Area: 168.00 Square Feet
Dimensions: 12.00 x 14.00
DiningRoom
Level: First
Area: 240.00 Square Feet
Dimensions: 20.00 x 12.00
FamilyRoom
Level: First
Area: 286.00 Square Feet
Dimensions: 13.00 x 22.00
Den
Level: First
Area: 100.00 Square Feet
Dimensions: 10.00 x 10.00
LivingRoom
Level: First
Area: 182.00 Square Feet
Dimensions: 13.00 x 14.00
HalfBath
Level: First
Area: 35.00 Square Feet
Dimensions: 5.00 x 7.00
Foyer
Level: First
Area: 120.00 Square Feet
Dimensions: 10.00 x 12.00
Interior
Heating
Electric, Propane, Wood Stove, Zoned
Sewer
Community Coop Sewer
Exterior Features
Gas Grill, Outdoor Kitchen, Porch, Propane Tank Owned
Appliances
Dishwasher, Electric Dryer, Electric Water Heater, Gas Oven, Gas Range, Refrigerator, Washer
Cooling
Central Air, Zoned
Interior Features
Dining Area, Separate Formal Dining Room, Entrance Foyer, Eat In Kitchen, Home Office, Jetted Tub
Window Features
Screens
Flooring
Carpet, Hardwood, Laminate, Resilient, Tile
Construction
Year Built
Year Built: 1999
Home type
Single Family Residence
Construction Materials
Vinyl Siding
Architectural Style
Colonial
Roof
Asphalt, Fiberglass
Utilities & Energy
Security Features
Closed Circuit Cameras
Basement
Finished
Parking Features
Attached, Built In, Garage, Off Street, On Street
Electric
Circuit Breakers
Water Source
Well
Fireplace Features
Family Room, Wood Burning
Laundry Features
Electric Dryer Hookup
Other Features
Subdivision Name
White Oak Country Estates
Patio And Porch Features
Covered, Porch
Price History
| Date | Event | Price |
|---|---|---|
09/20/2026 Source: | Pending | $499,900 $142/sqft |
09/09/2026 Source: | Coming Soon | $499,900 $142/sqft |
09/09/2026 Source: | Listed for Sale | $499,900 $142/sqft |

Nearby Homes





Find Homes by Property Features in Stroudsburg, PA


Based on information from the Greater Lehigh Valley Realtors, Inc. (GLVR) from the Multiple Listing Service through Oct 06, 2026, 05:30AM. MLS Listing Information has not been verified and is not guaranteed by MLS. Information is provided exclusively for consumers’ personal, non-commercial use, it may not be used for any purpose other than to identify prospective properties consumers may be interested in purchasing. The data is deemed reliable but is not guaranteed to be accurate by the MLS. This website may not include listings or property addresses of sellers who have directed their listing brokers to withhold their listing or their property address from display on the Internet. The data relating to real estate for sale on this website comes in part from the IDX program of the GLVR MLS. Real estate listings held by brokerage firms other than Sell Your Home Services.com include the name of the listing broker. © 2026 Greater Lehigh Valley REALTORS® Multiple Listing Service - All Rights Reserved.
 Advertising Broker: Daniel Demers | Sell Your Home Services