- Overview
- Description
- Property Details
- Location
- HOA Management
- Facts & Features
- Getting Around
- Nearby Homes

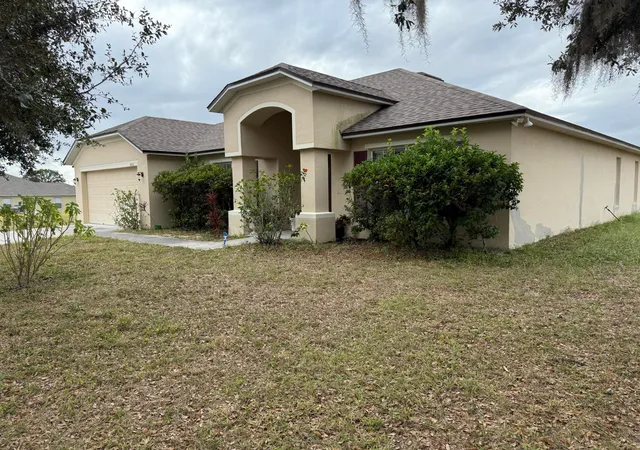
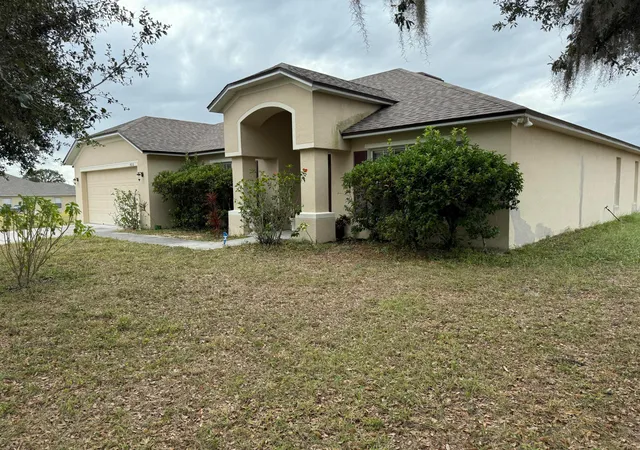
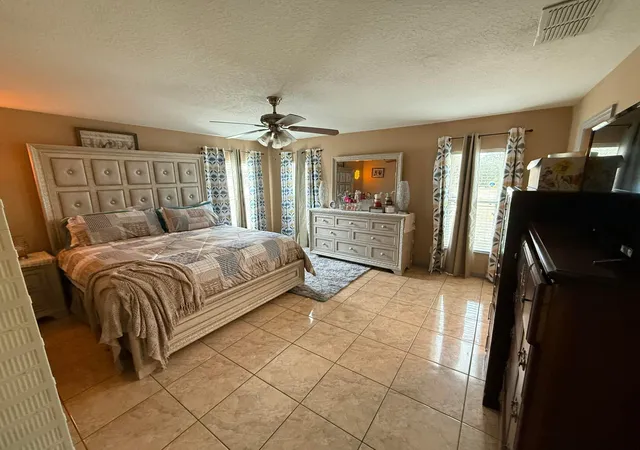
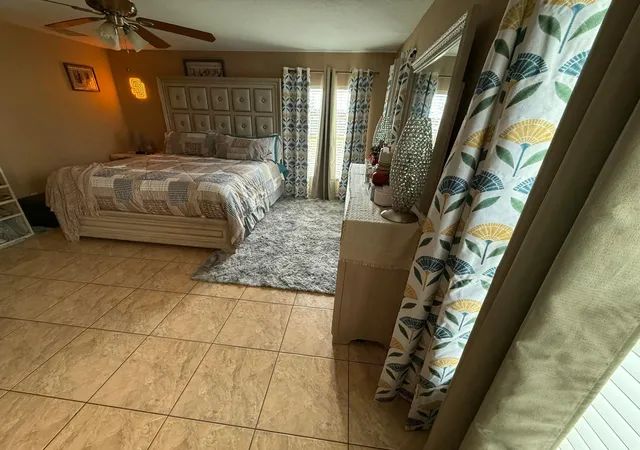


$329,000
Monthly Est:$1,638
 4 Beds
 2 Baths
2 full baths
 2,235sqft
4010 Watkins Rd, Haines City, FL 33844
$329,000
$1,638/moEst:
Get Pre-Approved
Single Family Residence
Built in 2006
$28/mo HOA
40,946.4 sqft lot
$147/sq.ft
Description
Welcome to this stunning home in Haines City, FL. This well-kept 4-bedroom, 2-bath home features a 2023 roof and solar panels, offering energy efficiency and long-term value. The home boasts a functional floor plan with comfortable living spaces and generously sized bedrooms. Conveniently located close to shopping, dining, schools, and major highways. Ideal for owner-occupants or investors seeking a solid property in an expanding market.
- Houzeo last checked: 1 minute ago
- Listing updated: November 6, 2026 at 5:09 pm
- Listing Provided by: Gelene Loredan DRE #3596848 | KW Reserve Palm Beach (561) 966-4000
- Source: Beaches MLS-FL | MLS#: R11147874

Property Details
Status
Active
Type
Single Family Residence
No. of Stories
1
County
City
Neighborhood
--
Year Built
2006
HOA Fees
$28/mo
Finished Area
2,235 sqft
Lot Size
40,946.4 sqft lot
Basement Area
- sqft
MLS Name
Beaches MLS
MLS Number
R11147874
MLS Status
Active
Days on Market
326
Cumulative Days on Market
326

Continue Your Journey in App
Find your dream home, receive real-time updates, and many more!
Continue Your Journey in App
Find your dream home, receive real-time updates, and many more!
Location
HOA Management
N/A
HOA Fees
$28/ Monthly
Disclaimer: Amenities are based on third-party information and may vary; buyers must independently verify all amenities, as information is deemed reliable but not guaranteed.
Facts & Features
Rooms
Bedrooms & bathrooms
Bedrooms: 4
Bathrooms: 2
PrimaryBedroom
Level: Main
Area: 169.00 Square Feet
Dimensions: 13 X 13
Kitchen
Level: Main
Area: 100.00 Square Feet
Dimensions: 10 X 10
LivingRoom
Level: Main
Area: 120.00 Square Feet
Dimensions: 12 X 10
Interior
Interior Features
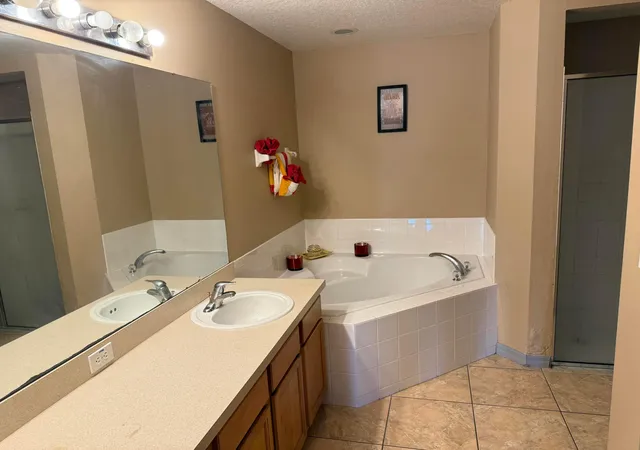
Dual Sinks, Pantry, Separate Shower, Walk In Closets
Cooling
Central Air
Sewer
Public Sewer
Flooring
Ceramic Tile
Appliances
Dryer, Dishwasher, Refrigerator, Washer
Heating
Solar
Construction
Year Built
Year Built: 2006
Home type
Single Family Residence
Property Condition
Resale
Construction Materials
Cbs Concrete Block Structure, Block, Concrete
Utilities & Energy
Association Amenities
None
Laundry Features
Inside
Parking Features
Garage
Water Source
Public
Utilities
Sewer Available, Water Available
Electric
Phases3
Other Features
Subdivision Name
Hatchwood Estates Phase Three
Community Features
Home Owners Association
Price History
| Date | Event | Price |
|---|---|---|
03/12/2026 Source: | Price Decreased | $329,000 -0.30% $147/sqft |
03/04/2026 Source: | Price Decreased | $330,000 -2.94% $148/sqft |
12/15/2025 Source: | Off Market | $340,000 +3.34% $152/sqft |
12/15/2025 Source: | Listed for Sale | $329,000 -3.24% $147/sqft |
12/15/2025 Source: | Price Increased | $340,000 +3.34% $152/sqft |

Show more
Nearby Homes











Find Homes by Property Features in Haines City, FL
Nearby New Homes For Sale


IDX information is provided exclusively for consumers’ personal, non-commercial use, that it may not be used for any purpose other than to identify prospective properties consumers may be interested in purchasing, and that the data is deemed reliable but is not guaranteed accurate by BeachesMLS. All listings featuring the BMLS logo are provided by BeachesMLS, Inc. This data is not verified for authenticity or accuracy and may not reflect all real estate activity in the market. Based on information © 2026 BeachesMLS, Inc. All Rights Reserved.
 Advertising Broker: Moe Mossa (Savvy Avenue) | Savvy Avenue, LLC
