Realty Solution
Powered by 
- 27
- Overview
- Description
- Property Details
- Location
- HOA Management
- Facts & Features
- Getting Around
- Nearby Homes




Listed by: Lori Cutka (951) 719-6132 DRE #01408857 | LPT Realty, Inc (877) 366-2213
$700,000
Monthly Est:$3,484
 4 Beds
 3 Baths
2 full baths + 1 half bath
 2,106sqft
40116 Stowe, Temecula, CA 92591
$700,000
$3,484/moEst:
Get Pre-Approved
Single Family Residence
Built in 2004
$180/mo HOA
3,920 sqft lot
$332/sq.ft
Description
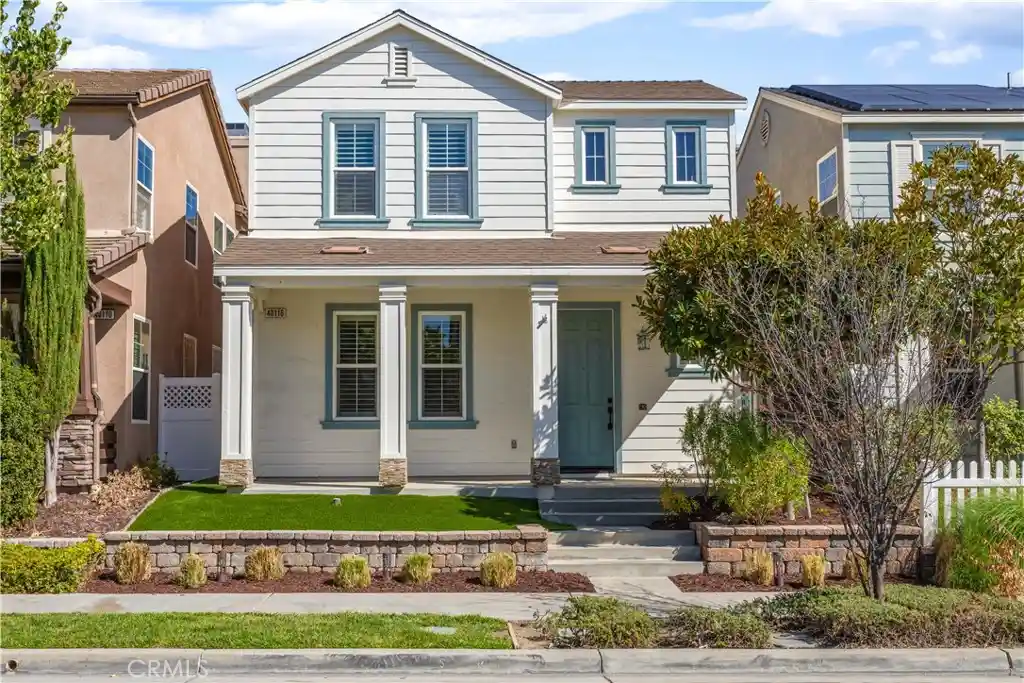
Major Price Adjustment for this HARVESTON GEM! Steps from the Harveston Lake Front. If you are looking for an UPDATED 4 Bedroom Home with a Low Maintenance Yard, with Energy Efficiency + a Great Location, this one is it! 2106 sq. ft. with 3 very spacious bedrooms upstairs and 1 spacious main level bedroom. Remodeled throughout and MOVE IN READY. Neutral colors, Crown Molding, Plantation Shutters & Ceiling Fans all throughout this home. Open concept Living/Dining/Kitchen. Abundance of white cabinetry in the kitchen + quartz countertops, stainless steel appliances (Refrigerator Included), pantry & center island w/ seating. Cozy stack stone gas fireplace in the family room. Upstairs the primary suite is spacious w/ ensuite bath that includes a jetted tub, dual sinks & large walk in closet. Upstairs laundry room (washer & dryer included). The additional 2 upper bedrooms have oversized closets + ceiling fans. Unique to other Temecula homes, this property has garage access in the back of the home. The entire street is adorable. Every home has its own unique features & style. Solar panels w/ Tesla battery backup added in 2024 for energy efficiency. Harveston is a well sought after North Temecula community with resort style amenities. This is a community with diverse styles of homes all surrounding the Harveston Lake. Enjoy fishing, paddle boats, morning walks or night time strolls around Harveston Lake. Easy Fwy access and close to all the Promenade Mall area has to offer.
- Houzeo last checked: 12 minutes ago
- Listing updated: October 24, 2026 at 12:26 pm
- Source: California Regional MLS-CA | MLS#: SW26204297

Property Details
Status
Active Under Contract
Type
Single Family Residence
No. of Stories
2
County
City
Neighborhood
Year Built
2004
HOA Fees
$180/mo
Finished Area
2,106 sqft
Lot Size
3,920 sqft lot
Basement Area
- sqft
MLS Name
California Regional MLS
MLS Number
SW26204297
MLS Status
ActiveUnderContract
Days on Market
46
Cumulative Days on Market
98

Continue Your Journey in App
Find your dream home, receive real-time updates, and many more!
Continue Your Journey in App
Find your dream home, receive real-time updates, and many more!
Location
HOA Management
Harveston
HOA Fees
$180/ Monthly
Amenities
 Amenities and services may be covered by one or multiple associations and service providers.
 Pool
 Park Playground
 Club House
 boat
Sports Court
PicnicArea
Management
Barbecue
Disclaimer: Amenities are based on third-party information and may vary; buyers must independently verify all amenities, as information is deemed reliable but not guaranteed.
Facts & Features
Rooms
Bedrooms & bathrooms
Bedrooms: 4
Bathrooms: 3
Interior
Flooring
Carpet, Vinyl
Interior Features
Breakfast Bar, Ceiling Fans, Crown Molding, Separate Formal Dining Room, High Ceilings, Open Floorplan, Pantry, Quartz Counters, Recessed Lighting, Bedroom On Main Level, Primary Suite, Walk In Closets
Window Features
Plantation Shutters
Cooling
Central Air
Heating
Central
Appliances
Dishwasher, Gas Range, Microwave, Refrigerator
Sewer
Public Sewer
Construction
Year Built
Year Built: 2004
Home type
Single Family Residence
Property Condition
Updated Remodeled
Utilities & Energy
Pool Features
Community, Association
Fireplace Features
Family Room
Association Amenities
Boat House, Clubhouse, Sport Court, Management, Other Courts, Barbecue, Picnic Area, Playground, Pool
Water Source
Public
Laundry Features
Laundry Room, Upper Level
Security Features
Smoke Detectors
Parking Features
Door Single, Garage, Garage Faces Rear
Other Features
Lot Features
Close To Clubhouse, Walkstreet
Patio And Porch Features
Concrete, Front Porch, Patio
Community Features
Biking, Fishing, Lake, Street Lights, Sidewalks, Pool
Price History
| Date | Event | Price |
|---|---|---|
10/24/2026 Source: | Contingent (Active Under Contract) | $700,000 $332/sqft |
10/08/2026 Source: | Price Decreased | $700,000 -3.98% $332/sqft |
10/05/2026 Source: | Price Decreased | $729,000 -1.35% $346/sqft |
09/23/2026 Source: | Price Decreased | $739,000 -0.81% $351/sqft |
09/18/2026 Source: | Listed for Sale | $745,000 $354/sqft |

Nearby Homes
Find Homes by Property Features in Temecula, CA
Nearby New Homes For Sale


Based on information from California Regional Multiple Listing Service, Inc. as of Nov 04, 2026, 06:00AM and /or other sources. All data, including all measurements and calculations of area, is obtained from various sources and has not been, and will not be, verified by broker or MLS. All information should be independently reviewed and verified for accuracy. Properties may or may not be listed by the office/agent presenting the information. Information being provided is for consumers’ personal, non-commercial use and may not be used for any purpose other than to identify prospective properties consumers may be interested in purchasing. This website may not include listings or property addresses of sellers who have directed their listing brokers to withhold their listing or their property address from display on the Internet. © 2026 California Regional Multiple Listing Service. All Rights Reserved.
 Advertising Broker: William Johnson DRE #01463271 | William Johnson Brokerage
