- Overview
- Description
- Property Details
- Location
- Facts & Features
- Getting Around
- Nearby Homes




$260,000
Monthly Est:$1,294
 3 Beds
 3 Baths
2 full baths + 1 half bath
 1,439sqft
4012 Brambury Xing, Durham, NC 27704
$260,000
$1,294/moEst:
Get Pre-Approved
Single Family Residence
Built in 1993
$-- HOA
0.2 acre lot
$181/sq.ft
Description
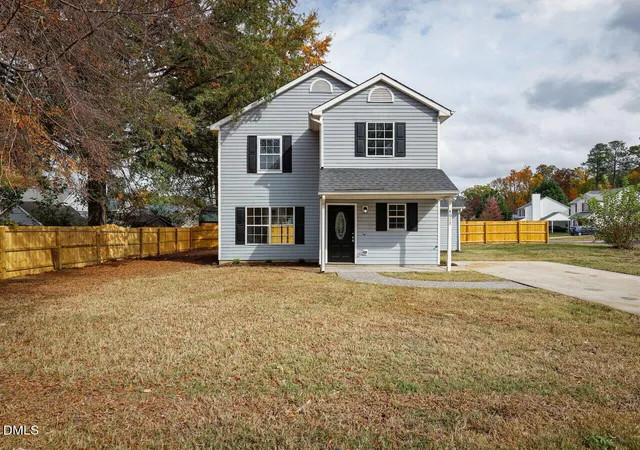
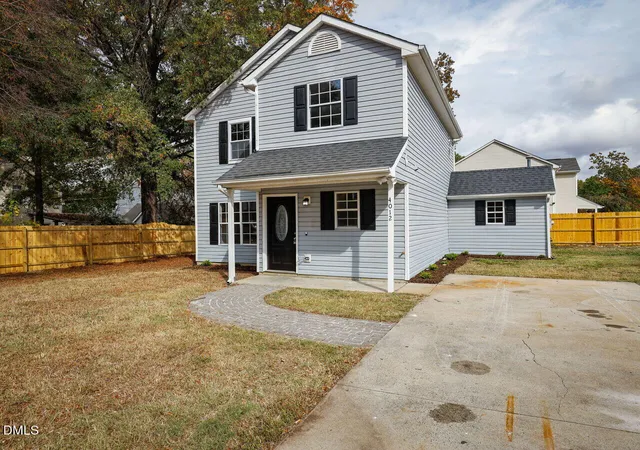
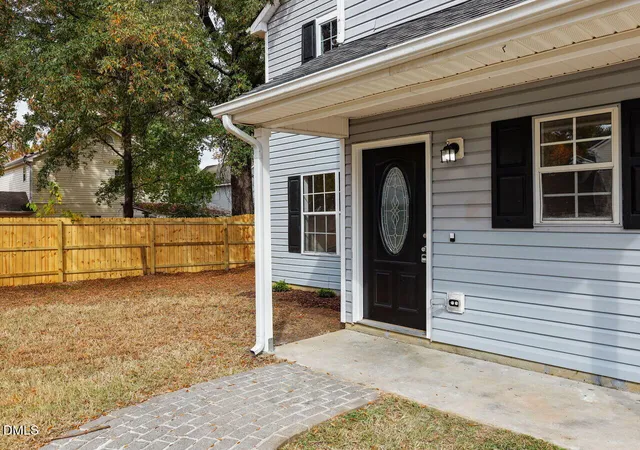
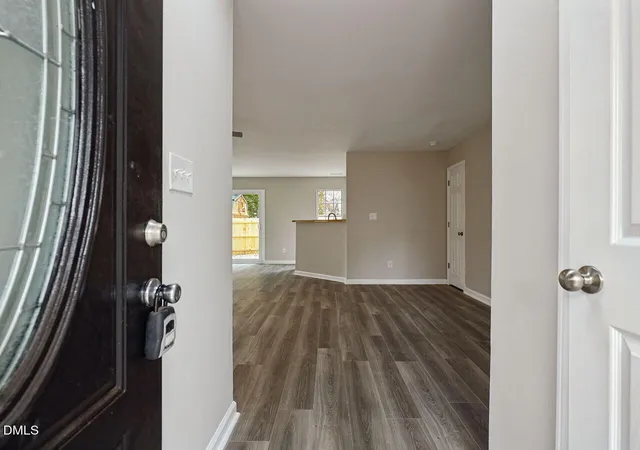
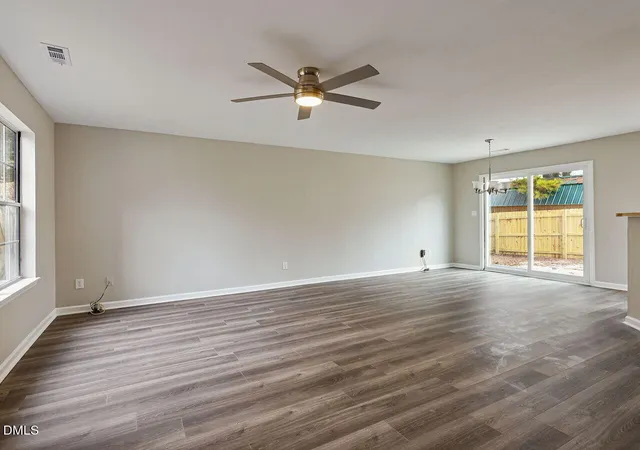
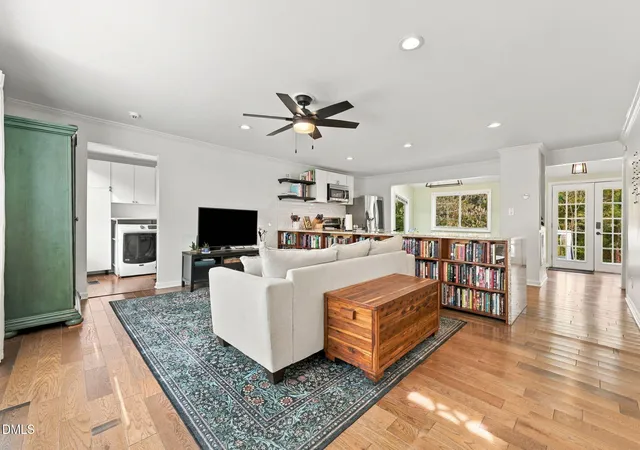
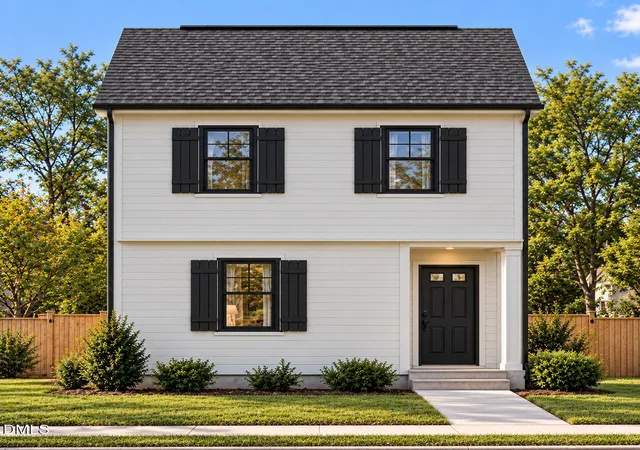
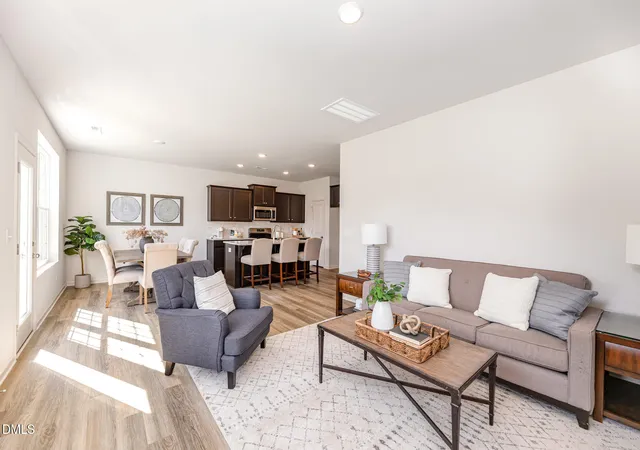
Welcome to this charming two-story 1439 sq ft, 3 bed/2.5 bath home featuring a fresh, modern interior and an inviting open floor plan! Step inside to discover all new neutral interior paint, attractive new vinyl plank flooring throughout the main living areas, and abundant natural light. The spacious living and dining areas offer a flexible layout perfect for everyday living and entertaining. The kitchen features brand new white shaker-style cabinetry, new butcher block laminate countertops, new stainless steel appliances, and a convenient breakfast bar overlooking the main living space. A main-level half bath and dedicated laundry/utility room provide added convenience. New gas water heater (2026) included. Second floor features all three bedrooms with new vinyl plank flooring, new shower inserts, new toilets, and new vanities in both full bathrooms. Outside, enjoy a spacious yard with a newly installed partial fence, providing plenty of room for outdoor entertaining, gardening, pets, or play. A concrete patio offers the perfect spot for grilling or relaxing, while the extended driveway provides convenient off-street parking. With its low-maintenance vinyl siding, welcoming covered front porch, and versatile outdoor space, this home offers a wonderful combination of comfort, style, and functionality. Don't miss this opportunity to make it yours! * Some photos are virtually staged *
- Houzeo last checked: 4 minutes ago
- Listing updated: November 6, 2026 at 5:57 pm
- Listing Provided by: Michael C Newport (919) 747-1950 | Mallard Realty Group (919) 696-4254
- Source: Doorify MLS-NC | MLS#: 10202201

Property Details
Status
Active
Type
Single Family Residence
No. of Stories
2
County
City
Neighborhood
--
Year Built
1993
HOA Fees
-
Finished Area
1,439 sqft
Lot Size
0.2 acre lot
Basement Area
- sqft
MLS Name
Doorify MLS
MLS Number
10202201
MLS Status
Active

Continue Your Journey in App
Find your dream home, receive real-time updates, and many more!
Continue Your Journey in App
Find your dream home, receive real-time updates, and many more!
Location
Facts & Features
Rooms
Bedrooms & bathrooms
Bedrooms: 3
Bathrooms: 3
Interior
Cooling
Ceiling Fan(s), Central Air, Heat Pump
Exterior Features
Rain Gutters
Interior Features
Ceiling Fan(s), Kitchen/dining Room Combination, Shower Only, Smooth Ceilings, Walk In Closet(s), Walk In Shower
Heating
Central, Forced Air, Natural Gas
Appliances
Disposal, Electric Range, Gas Water Heater, Microwave
Flooring
Vinyl
Sewer
Public Sewer
Construction
Year Built
Year Built: 1993
Home type
Single Family Residence
Roof
Shingle
Construction Materials
Vinyl Siding
Foundation Details
Slab
Architectural Style
Traditional, Transitional
Utilities & Energy
Water Source
Public
Parking Features
Concrete, Driveway
Utilities
Electricity Connected, Natural Gas Connected, Sewer Connected, Water Connected
Laundry Features
Laundry Room, Main Level
Other Features
Disclosures
Seller Disclosure
Subdivision Name
Stratton Park
Lot Features
Corner Lot
Patio And Porch Features
Front Porch, Patio
Price History
| Date | Event | Price |
|---|---|---|
11/06/2026 Source: | Listed for Sale | $260,000 +108.00% $181/sqft |
01/03/2017 Source: | Price Increased | $125,000 +4.25% $87/sqft |
01/03/2017 Source: | Sold | $119,900 $83/sqft |

Nearby Homes
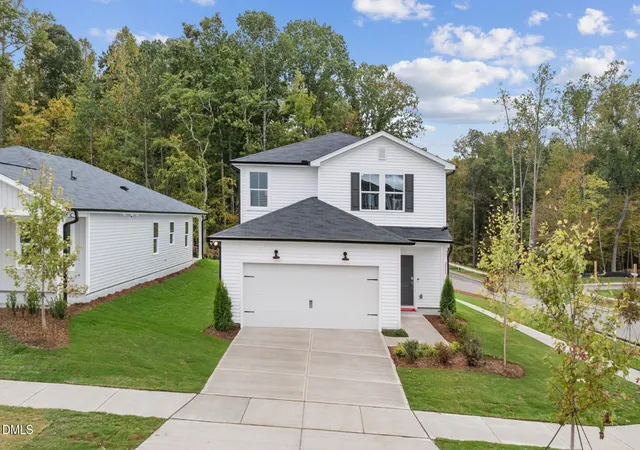
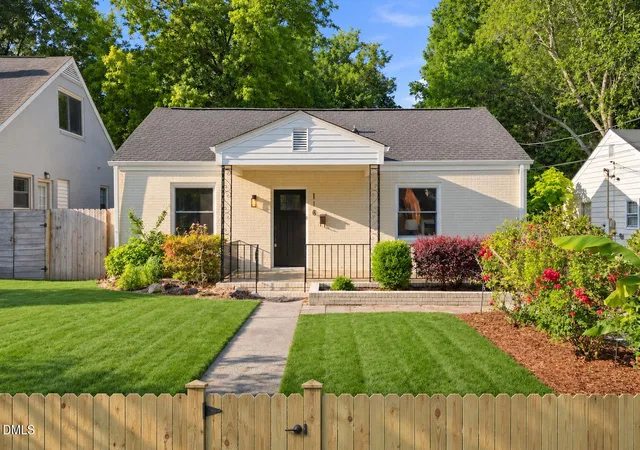
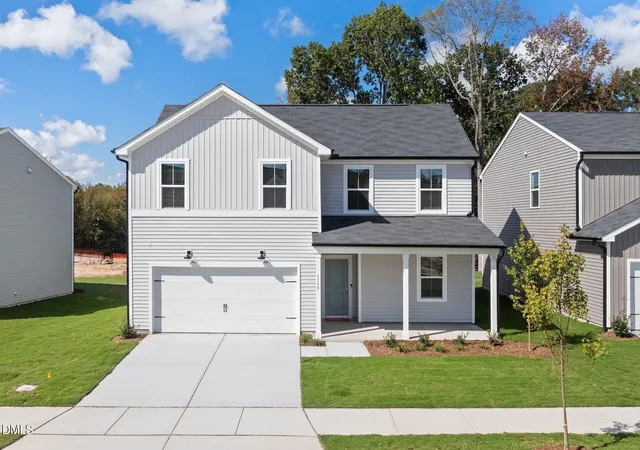
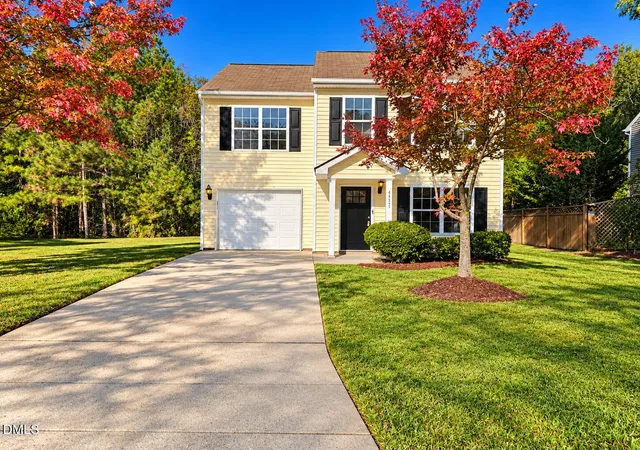
Find Homes by Property Features in Durham, NC
Nearby New Homes For Sale


Based on information from the Doorify MLS (Triangle MLS, Inc.) through Nov 10, 2026, 09:15AM. All information provided is deemed reliable but is not guaranteed and should be independently verified. Some IDX listings have been excluded from this IDX display. Brokers make an effort to deliver accurate information, but buyers should independently verify any information on which they will rely in a transaction. The listing broker shall not be responsible for any typographical errors, misinformation, or misprints, and they shall be held totally harmless from any damages arising from reliance upon this data. This data is provided exclusively for consumers’ personal, non-commercial use. Listings marked with an icon are provided courtesy of the Doorify MLS, Inc. of North Carolina, Internet Data Exchange Database. Closed (sold) listings may have been listed and/or sold by a real estate firm other than the firm(s) featured on this website. Closed data is not available until the sale of the property is recorded in the MLS. Home sale data is not an appraisal, CMA, competitive or comparative market analysis, or home valuation of any property. © 2026 Doorify MLS, Inc. of North Carolina. All rights reserved. Non-MLS properties are not included. Properties sold were listed/sold by various MLS participating offices. © 2026 Doorify MLS, Inc. of North Carolina. All Rights Reserved.
 Advertising Broker: Nicholas Huscroft | Chosen Realty
