- Overview
- Description
- Property Details
- Location
- HOA Management
- Facts & Features
- Getting Around
- Nearby Homes


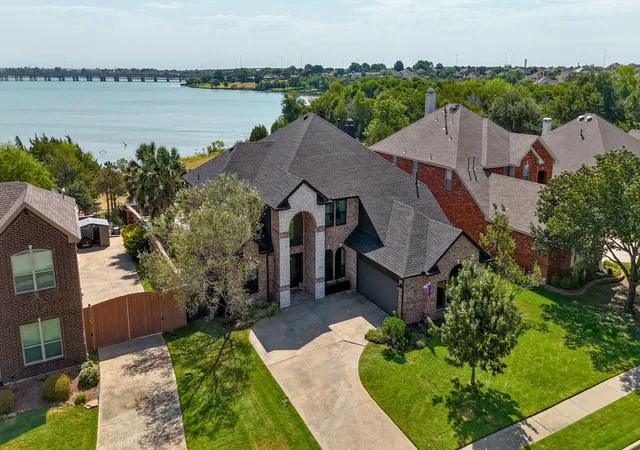
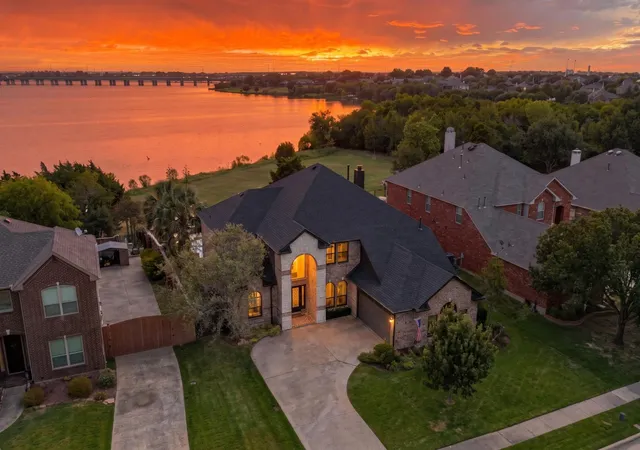
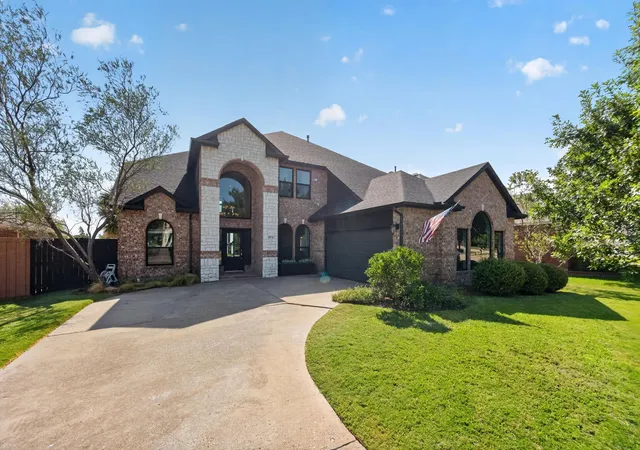
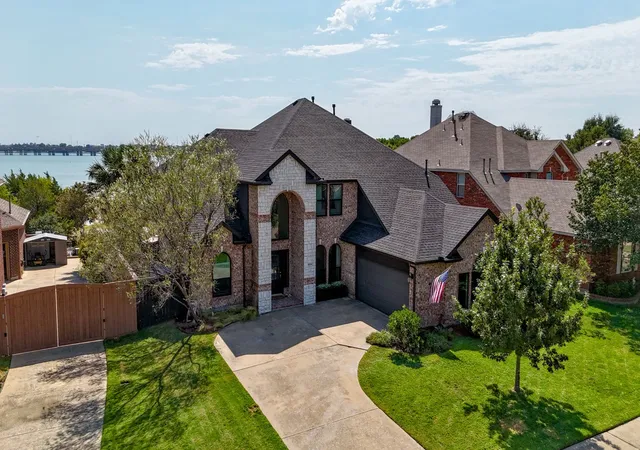


$895,000
Monthly Est:$4,455
 4 Beds
 3 Baths
3 full baths
 3,320sqft
4016 Stone Haven Dr, Garland, TX 75043
$895,000
$4,455/moEst:
Get Pre-Approved
Single Family Residence
Built in 2002
$103/mo HOA
0.27 acre lot
$270/sq.ft
Description
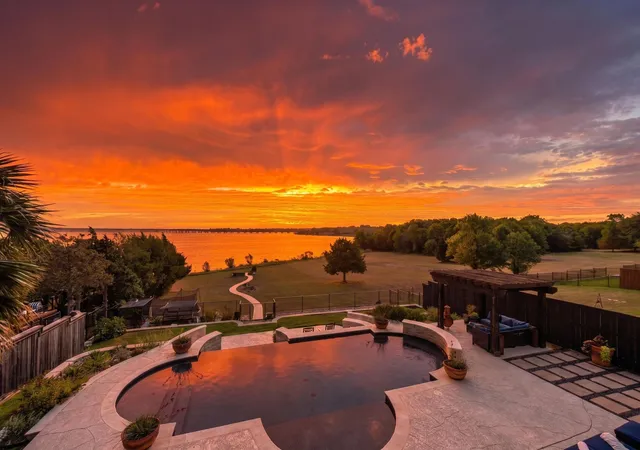
Nestled on the shores of Lake Ray Hubbard within a gated community, 4016 Stone Haven Drive delivers dock-ready lakefront living with direct water access and views that stretch for miles. A dramatic entry sets the tone, opening into a soaring foyer with warm tile flooring underfoot and an arched picture window that frames the street beyond. From there, the home unfolds across three separate living spaces, anchored by a light-filled great room walled in windows that put the lake front and center. The kitchen is built for gathering, with a Viking range, a custom vent hood, and a cozy window-seat breakfast nook. Need to work from home? A private office with its own water view has you covered, and a media room adds another spot to unwind. Head upstairs to the second-floor deck for a front-row seat to the sunset. With four bedrooms, three full baths, and a dedicated utility room, there's room here for everyone. The backyard is the showstopper. An infinity-edge pool appears to merge with the lake itself, bordered by a generous patio, a shaded pergola retreat, and swaying palms. Follow the winding path down to the water's edge, where a private fire pit awaits your next evening under the stars.The strip of land between the home and shoreline is leased through the City of Garland — a modest one-time fee of around $650 plus $50 annually — with full details available on the City of Garland Lake Edge zoning website. With your choice of area schools and an easy drive into Dallas, this is a rare chance to own a true lakefront retreat. Book your private tour today.
- Houzeo last checked: 13 minutes ago
- Listing updated: September 26, 2026 at 4:57 pm
- Listing Provided by: Tiffany Caballero | Real Broker, LLC (855) 450-0442
- Source: NTREIS MLS-TX | MLS#: 21366202

Property Details
Status
Active Under Contract
Type
Single Family Residence
No. of Stories
2
County
City
Neighborhood
Year Built
2002
HOA Fees
$103/mo
Finished Area
3,320 sqft
Lot Size
0.27 acre lot
Basement Area
- sqft
MLS Name
NTREIS MLS
MLS Number
21366202
MLS Status
ActiveUnderContract
Cumulative Days on Market
31

Continue Your Journey in App
Find your dream home, receive real-time updates, and many more!
Download App
Continue Your Journey in App
Find your dream home, receive real-time updates, and many more!
Location
HOA Management
Shores of Wellington HOA
HOA Fees
$309/ Quarterly
Amenities
 Amenities and services may be covered by one or multiple associations and service providers.
 AssociationManagement
AllFacilities
Disclaimer: Amenities are based on third-party information and may vary; buyers must independently verify all amenities, as information is deemed reliable but not guaranteed.
Facts & Features
Rooms
Bedrooms & bathrooms
Bedrooms: 4
Bathrooms: 3
UtilityRoom
Level: First
Area: 42.00 Square Feet
Dimensions: 7 x 6
Office
Level: First
Area: 234.00 Square Feet
Dimensions: 18 x 13
MediaRoom
Level: Second
Area: 324.00 Square Feet
Dimensions: 18 x 18
Kitchen
Level: First
Area: 195.00 Square Feet
Dimensions: 15 x 13
LivingRoom
Level: First
Area: 156.00 Square Feet
Dimensions: 13 x 12
GreatRoom
Level: First
Area: 360.00 Square Feet
Dimensions: 20 x 18
FullBath
Level: Second
Area: 45.00 Square Feet
Dimensions: 9 x 5
PrimaryBathroom
Level: Second
Area: 180.00 Square Feet
Dimensions: 12 x 15
FullBath
Level: First
Area: 40.00 Square Feet
Dimensions: 8 x 5
Bedroom
Level: First
Area: 143.00 Square Feet
Dimensions: 13 x 11
Bedroom
Level: Second
Area: 156.00 Square Feet
Dimensions: 13 x 12
Bedroom
Level: Second
Area: 154.00 Square Feet
Dimensions: 14 x 11
PrimaryBedroom
Level: Second
Area: 320.00 Square Feet
Dimensions: 20 x 16
Interior
Cooling
Central Air, Ceiling Fans, Electric
Exterior Features
Fire Pit, Lighting, Rain Gutters
Sewer
Public Sewer
Appliances
Some Gas Appliances, Convection Oven, Dishwasher, Disposal, Gas Range, Microwave, Plumbed For Gas, Range, Some Commercial Grade, Vented Exhaust Fan, Wine Cooler
Flooring
Carpet, Ceramic Tile, Other
Heating
Central, Natural Gas
Interior Features
High Speed Internet, Kitchen Island, Pantry, Cable Tv, Vaulted Ceilings
Construction
Year Built
Year Built: 2002
Home type
Single Family Residence
Foundation Details
Slab
Roof
Asphalt, Shingle
Construction Materials
Brick
Property Condition
Resale
Architectural Style
Traditional, Detached
Utilities & Energy
Fireplace Features
Gas, Great Room, Stone
Water Source
Public
Security Features
Security System, Carbon Monoxide Detectors, Gated Community, Smoke Detectors
Parking Features
Garage Faces Front, Garage
Pool Features
Gunite, Infinity, In Ground, Outdoor Pool, Pool, Salt Water, Waterfall, Community
Utilities
Electricity Connected, Natural Gas Available, Sewer Available, Separate Meters, Underground Utilities, Water Available, Cable Available
Laundry Features
Washer Hookup, Electric Dryer Hookup, Laundry In Utility Room
Other Features
Community Features
Lake, Park, Pool, Community Mailbox, Curbs, Gated, Sidewalks
Patio And Porch Features
Patio, Covered
Subdivision Name
Shores Of Wellington 4
Lot Features
Landscaped, Sprinkler System, Few Trees, Waterfront
Price History
| Date | Event | Price |
|---|---|---|
09/26/2026 Source: | Contingent (Active Under Contract) | $895,000 $270/sqft |
09/04/2026 Source: | Price Decreased | $895,000 -2.19% $270/sqft |
08/26/2026 Source: | Listed for Sale | $915,000 $276/sqft |

Nearby Homes




Find Homes by Property Features in Garland, TX
Nearby New Homes For Sale

Based on information from the North Texas Real Estate Information Systems, Inc., through Oct 11, 2026, 03:45AM. Information is provided exclusively for consumers’ personal, non-commercial use. It may not be used for any purpose other than to identify prospective properties consumers may be interested in purchasing. Data is deemed reliable but is not guaranteed accurate. This website may not include listings or property addresses of sellers who have directed their listing brokers to withhold their listing or their property address from display on the Internet. ©2026 North Texas Real Estate Information Systems, Inc. All Rights Reserved.
 Advertising Broker: Michelle Brecker | Pathway To Home Realty