- Overview
- Description
- Property Details
- Location
- Facts & Features
- Getting Around
- Nearby Homes
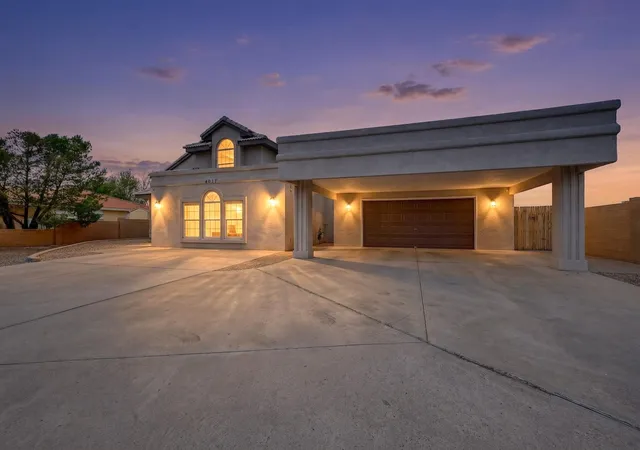
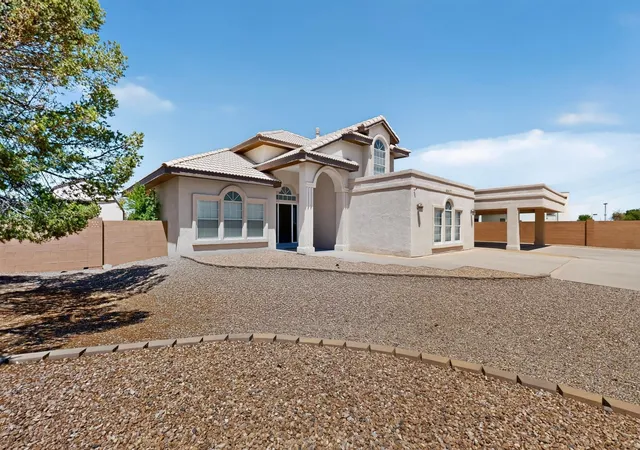
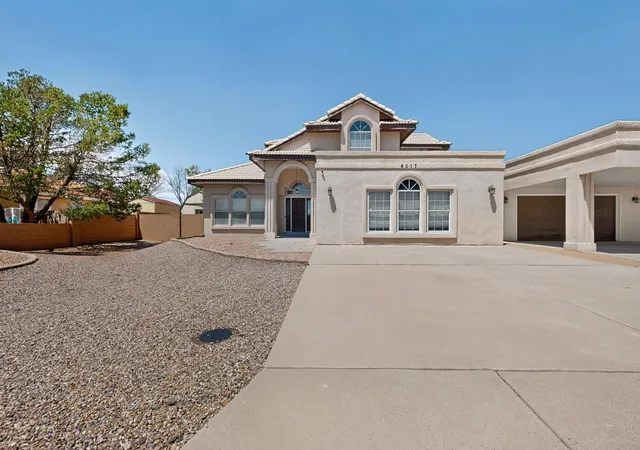
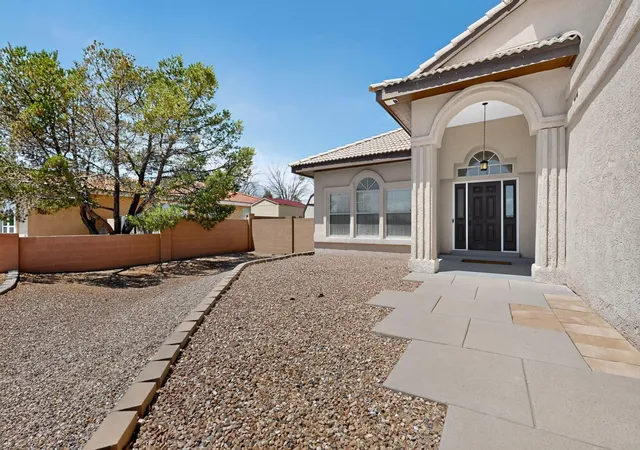
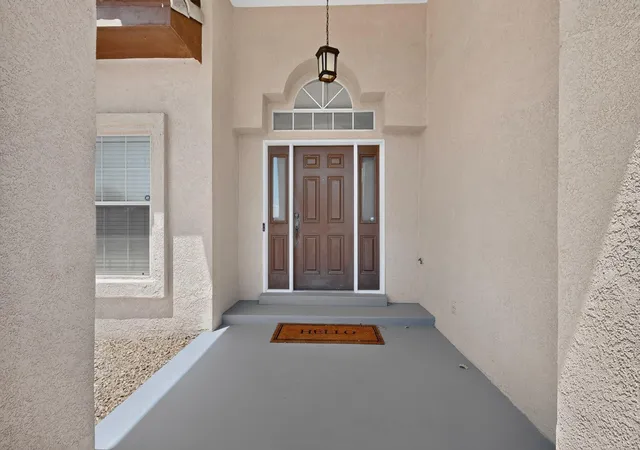

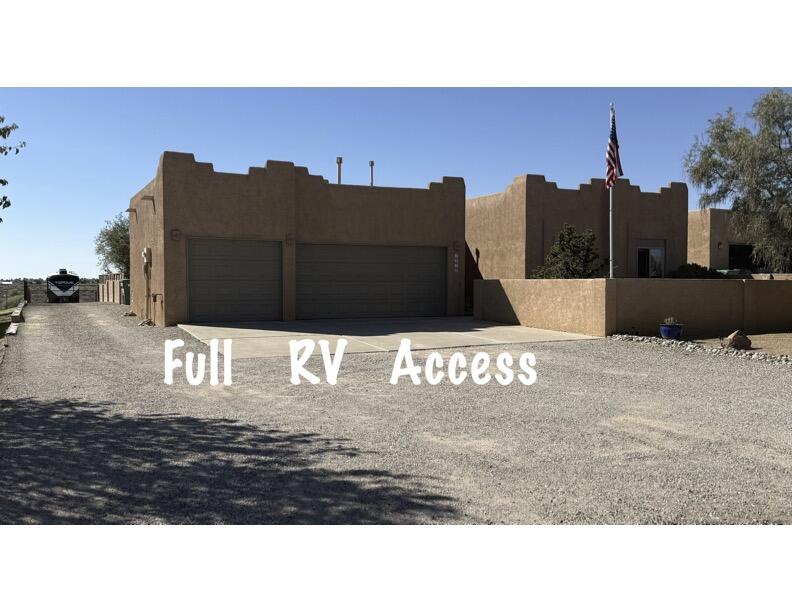
Street View
$599,000
Monthly Est:$2,981
 4 Beds
 3 Baths
2 full baths
 3,592sqft
4017 Saint Andrews Dr SE, Rio Rancho, NM 87124
$599,000
$2,981/moEst:
Get Pre-Approved
Single Family Residence
Built in 1994
$-- HOA
17,860 sqft lot
$167/sq.ft
Description
Welcome to this spacious 4-bedroom, 3-bath home offering 3,631 sq. ft. in a desirable Rio Rancho location. From the moment you walk in, you'll appreciate the generous layout and inviting living spacesThe home offers plenty of room for everyone, including a spacious primary suite and an incredible bonus room featuring a private home theater,perfect for movie nights, game days, or entertaining friends and family.Step outside to a generously sized backyard with plenty of room to enjoy, relax, or create your own outdoor space. With its impressive square footage, versatile floor plan, and unique entertainment features, this home offers something you don't find every day.Come see all the space, character, and possibilities this home has to offer!
- Houzeo last checked: 12 hours ago
- Listing updated: October 3, 2026 at 3:55 am
- Listing Provided by: Monique M Parsons (505) 810-2362 DRE #46596 | Berkshire Hathaway NM Prop (505) 798-6300
- Source: Greater Albuquerque AOR (SWMLS) MLS-NM | MLS#: 1109440

Property Details
Status
Active
Type
Single Family Residence
No. of Stories
2
County
City
Neighborhood
--
Year Built
1994
HOA Fees
-
Finished Area
3,592 sqft
Lot Size
17,860 sqft lot
Basement Area
- sqft
MLS Name
Greater Albuquerque AOR (SWMLS) MLS
MLS Number
1109440
MLS Status
Active
Days on Market
51
Cumulative Days on Market
44

Continue Your Journey in App
Find your dream home, receive real-time updates, and many more!
Download App
Continue Your Journey in App
Find your dream home, receive real-time updates, and many more!
Location
Facts & Features
Rooms
Bedrooms & bathrooms
Bedrooms: 4
Bathrooms: 3
PrimaryBedroom
Level: Upper
Area: Square Feet
Dimensions: 177.66
Kitchen
Level: Main
Area: Square Feet
Dimensions: 4.75
LivingRoom
Level: Main
Area: Square Feet
Dimensions: 396.15
Interior
Appliances
Dishwasher, Free Standing Gas Range, Disposal, Microwave
Sewer
Public Sewer
Exterior Features
Private Yard
Cooling
Refrigerated
Heating
Combination, Multiple Heating Units
Window Features
Double Pane Windows, Insulated Windows
Flooring
Carpet, Tile
Construction
Year Built
Year Built: 1994
Home type
Single Family Residence
Property Condition
Resale
Roof
Tar Gravel, Tile
Utilities & Energy
Water Source
Public
Laundry Features
Electric Dryer Hookup
Utilities
Cable Available, Cable Connected, Electricity Available, Electricity Connected, Natural Gas Connected, Phone Available, Water Connected
Other Features
Disclosures
Ranm2100disclosure
Subdivision Name
Panorama Heights
Price History
| Date | Event | Price |
|---|---|---|
08/19/2026 Source: | Listed for Sale | $599,000 -3.39% $167/sqft |
08/19/2026 Source: | Price Increased | $620,000 +3.51% $173/sqft |
08/19/2026 Source: | Price Decreased | $599,000 -1.80% $167/sqft |
08/19/2026 Source: | Price Decreased | $610,000 -1.61% $170/sqft |
08/19/2026 Source: | Off Market | $620,000 $173/sqft |

Show more
Nearby Homes

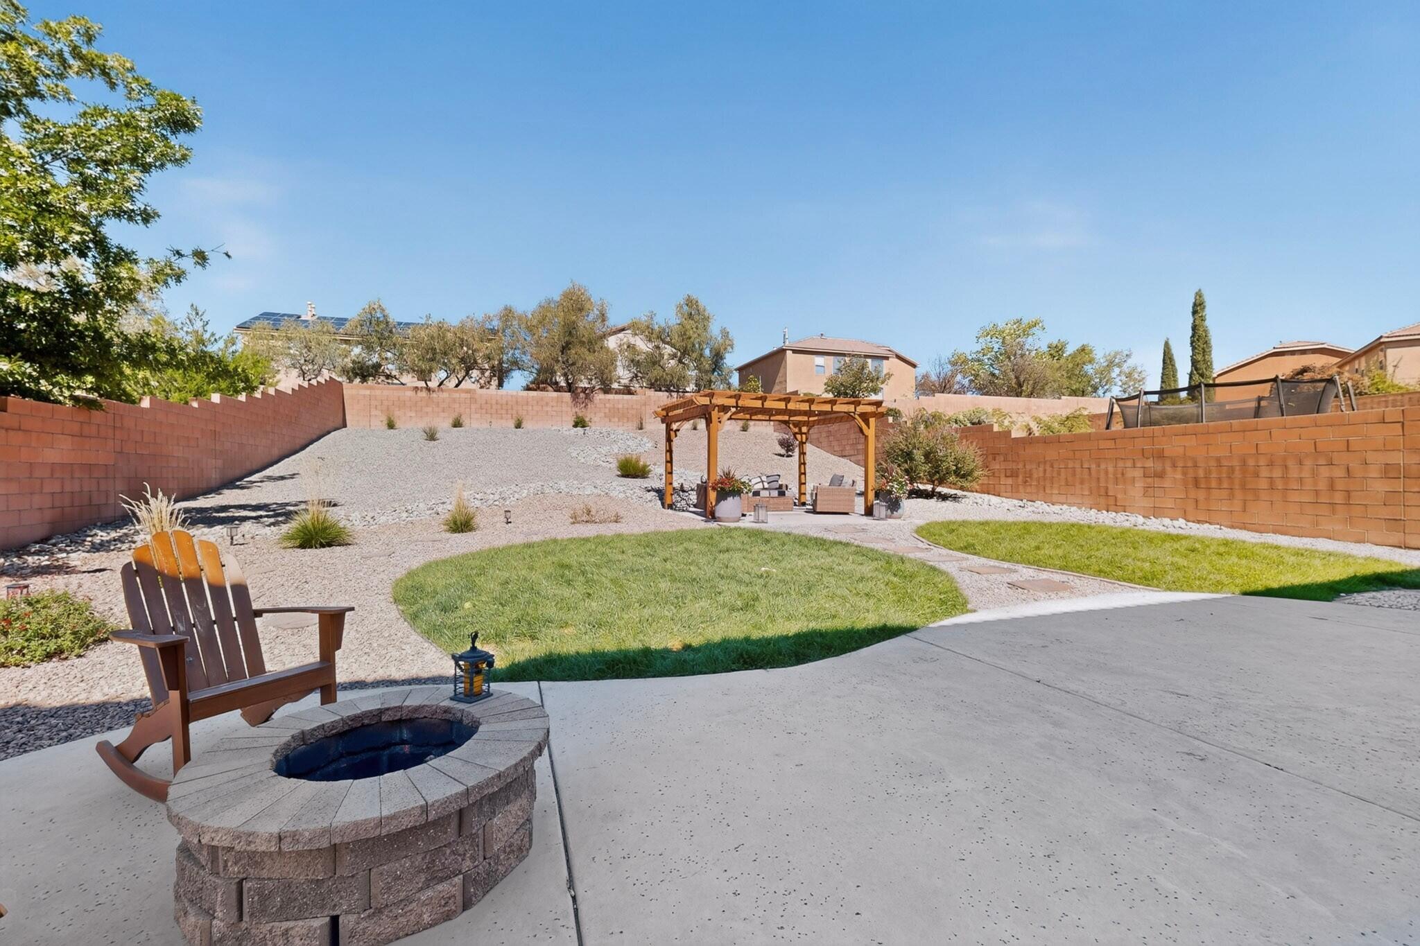
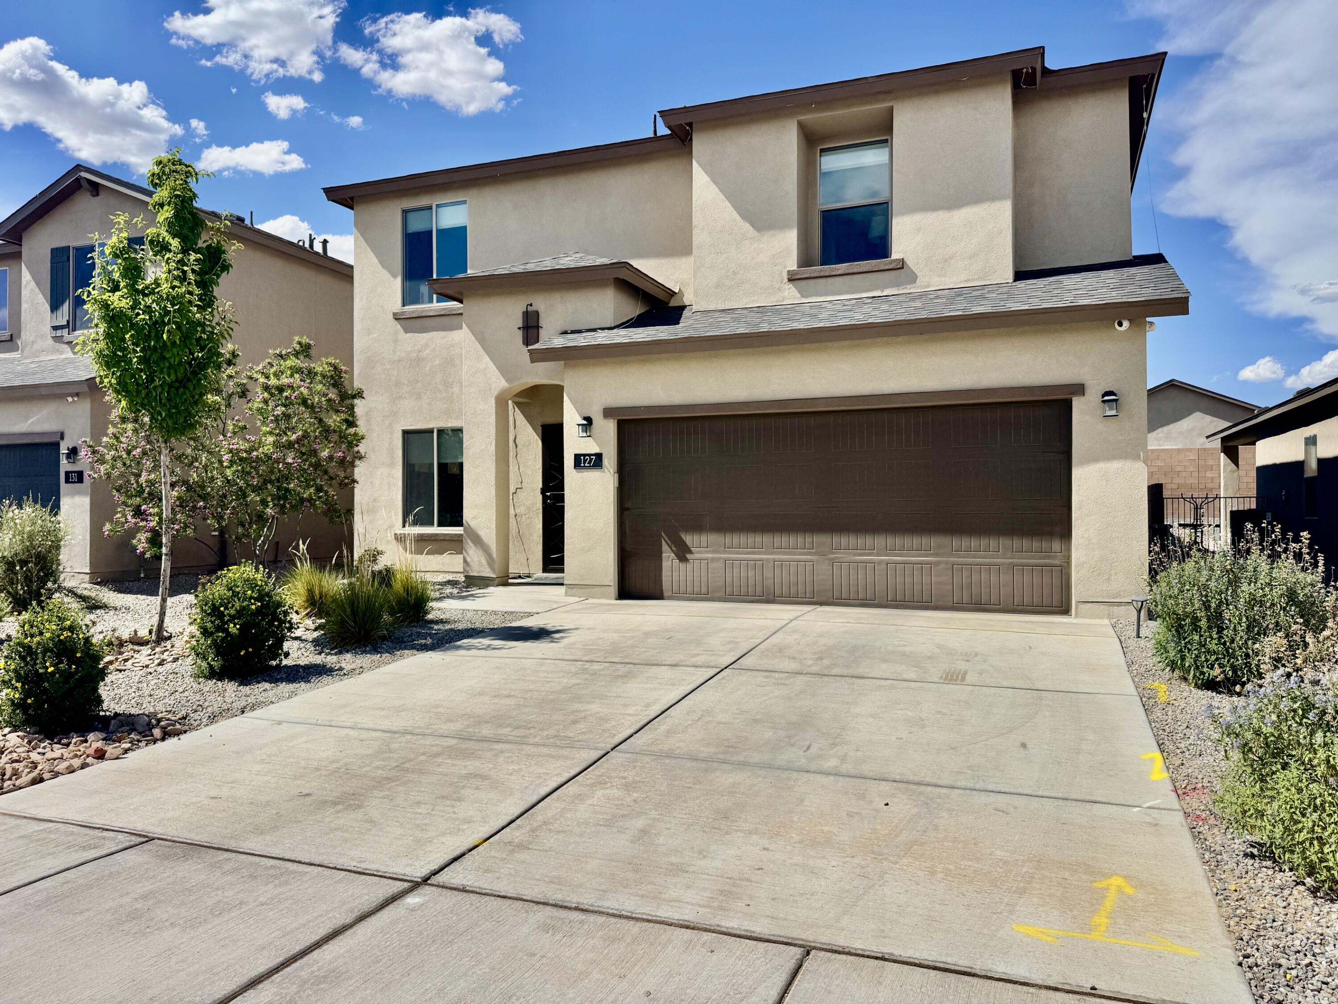


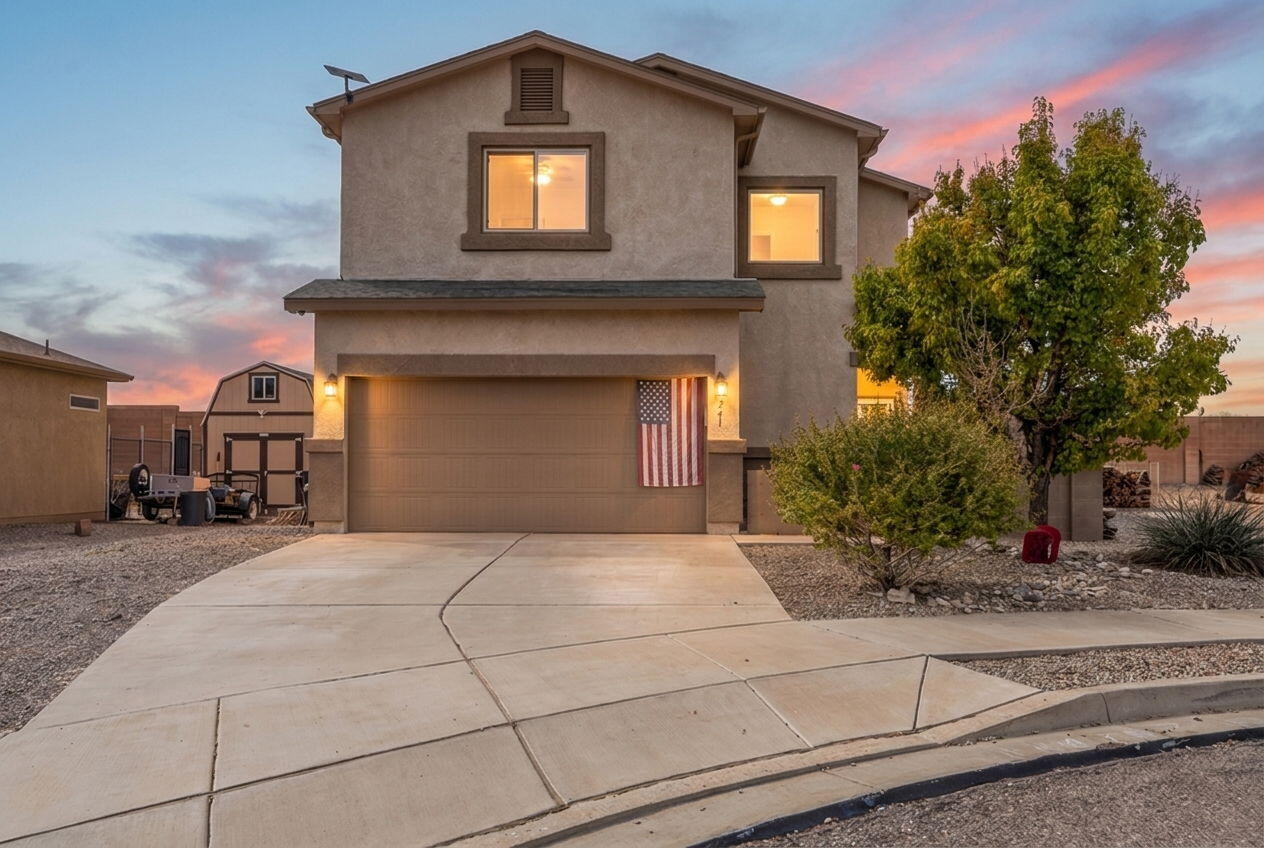


Find Homes by Property Features in Rio Rancho, NM
Nearby New Homes For Sale


Based on information from the Greater Albuquerque Association of REALTORS® (alternatively, from the Southwest MLS) through Oct 09, 2026, 02:30PM. IDX information is provided exclusively for consumers' personal, non-commercial use, that it may not be used for any purpose other than to identify prospective properties consumers may be interested in purchasing, and that the data is deemed reliable but is not guaranteed accurate by The Service. © 2026 Greater Albuquerque Association of REALTORS®. All Rights Reserved.
 Advertising Broker: Jared Andrew English | Congress Realty, Inc