- Overview
- Description
- Property Details
- Location
- HOA Management
- Facts & Features
- Getting Around
- Nearby Homes



$599,900
Monthly Est:$2,986
 4 Beds
 2 Baths
1 full bath
 2,505sqft
4018 Arrowhead Dr, Como, CO
$599,900
$2,986/moEst:
Get Pre-Approved
Single Family Residence
Built in 2000
$3.75/mo HOA
2.27 acres lot
$239/sq.ft
Description
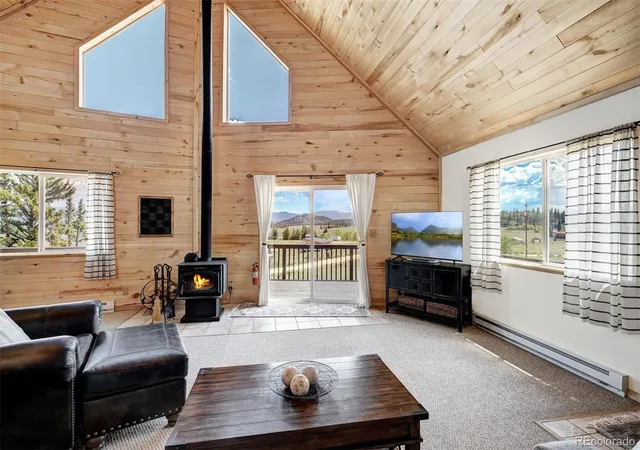
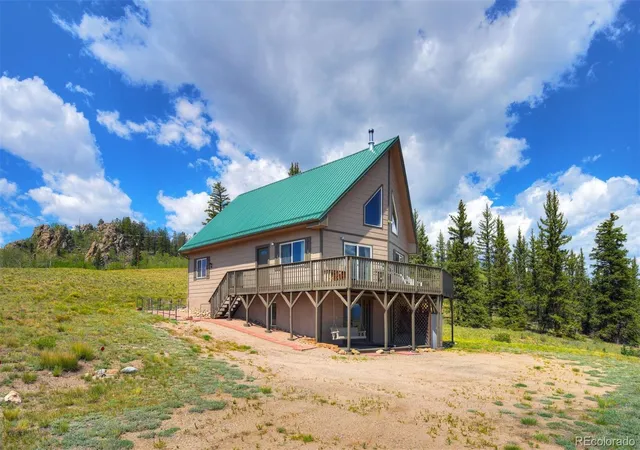
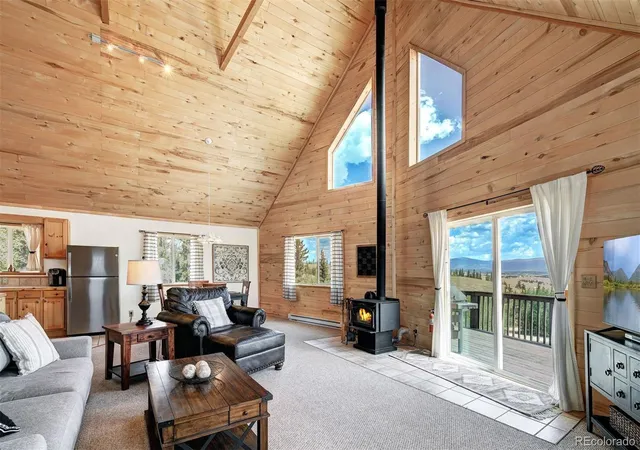
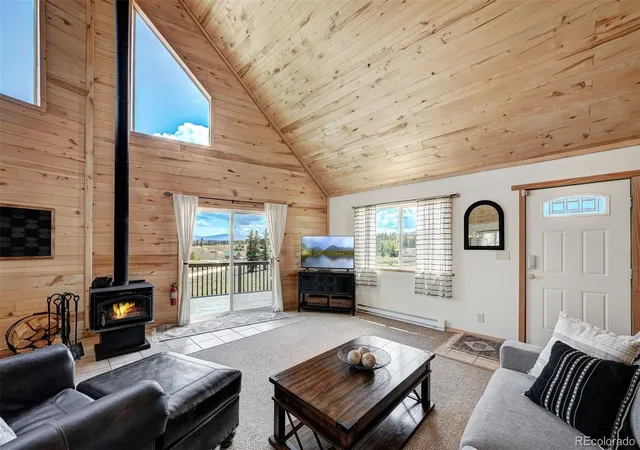
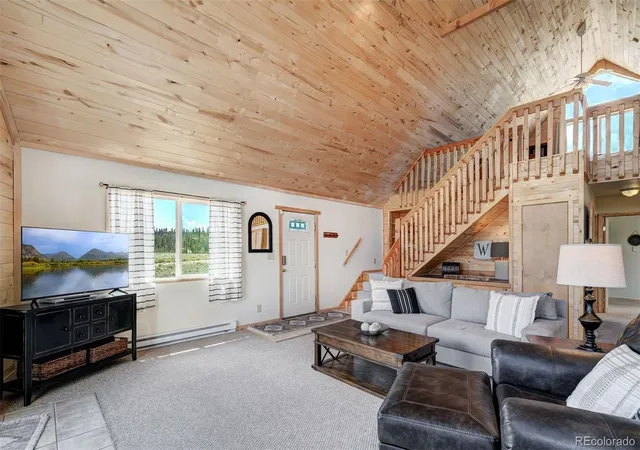
Welcome to your Colorado retreat, where Rocky Mountain views, peaceful surroundings + endless adventure come together. Situated in the heart of Como, this spacious 2,500+ sq-ft home is the ideal basecamp for year-round recreation. Whether you’re searching for a full-time residence, weekend getaway, or income-producing STR (AirDna estimate 41k) this cabin checks all of the boxes. The main level features an open floorpan w/vaulted, tongue + groove ceilings, a cozy wood stove, + expansive windows that frame spectacular mountain vistas + fill the home w/natural light-creating the perfect gathering place after a day on the trails or the slopes. 2 comfortable bedrooms + a full bath round out the floor. The lofted area with a view of the nearby rock outcroppings, serves as an additional sleeping space. The walk-out basement has exceptional flexibility w/an open-concept living/sleeping area + bath-a space that’s ideal for guests or extended family. An attached 1-car garage provides convenient storage for vehicles + all your mountain gear. Step outside to enjoy crisp alpine air, unforgettable sunsets, and some of Colorado’s most incredible star-filled night skies. W/direct access to nearby Pike National Forest, outdoor enthusiasts will appreciate endless hiking, ATV trails, wildlife viewing, + year-round recreation right outside their door. Just a short drive from Fairplay, this home also offers convenient access to world-class skiing in Breckenridge, Gold Medal fishing at Spinney Mountain Reservoir, Eleven Mile Reservoir, + Tarryall Reservoir, as well as whitewater rafting in Buena Vista. All of this is within easy reach of Denver and DIA, (no I-70) making it an ideal escape without sacrificing accessibility. Offering the mountain lifestyle buyers dream about—without the resort-town price tag. Community amenities include RV storage, dump station, water fill station, comfort station w/showers + laundry, hiking trails, parks, picnic areas, frisbee golf, + a community center.
- Houzeo last checked: 7 minutes ago
- Listing updated: August 29, 2026 at 7:06 pm
- Listing Provided by: Rebecca Jones Egloff (720) 818-1155 | LIV Sotheby's International Realty (303) 893-3200
- Source: DENVER (RE COLORADO) MLS-CO | MLS#: 6229642

Property Details
Status
Active
Type
Single Family Residence
No. of Stories
-
County
City
Neighborhood
--
Year Built
2000
HOA Fees
$3.75/mo
Finished Area
2,505 sqft
Lot Size
2.27 acres lot
Basement Area
- sqft
MLS Name
DENVER (RE COLORADO) MLS
MLS Number
6229642
MLS Status
Active
Days on Market
73

Continue Your Journey in App
Find your dream home, receive real-time updates, and many more!
Download App
Continue Your Journey in App
Find your dream home, receive real-time updates, and many more!
Location
HOA Management
Indian Mountain POA
HOA Fees
$45/ Annually
Amenities
 Amenities and services may be covered by one or multiple associations and service providers.
 Bike Trails
 Park Playground
 Club House
 Snow Removal
Disclaimer: Amenities are based on third-party information and may vary; buyers must independently verify all amenities, as information is deemed reliable but not guaranteed.
Facts & Features
Rooms
Bedrooms & bathrooms
Bedrooms: 4
Bathrooms: 2
Living Room
Level: Main
Area: Square Feet
Dimensions: 486.00
Dining Room
Level: Main
Area: Square Feet
Dimensions: 132.00
Kitchen
Level: Main
Area: Square Feet
Dimensions: 140.00
Bedroom
Level: Main
Area: Square Feet
Dimensions: 168.00
Bedroom
Level: Main
Area: Square Feet
Dimensions: 143.00
Bathroom Full
Level: Main
Area: Square Feet
Dimensions: 50.00
Bedroom
Level: Upper
Area: Square Feet
Dimensions: 540.00
Bedroom
Level: Basement
Area: Square Feet
Dimensions: 546.00
Utility Room
Level: Basement
Area: Square Feet
Dimensions: 210.00
Bathroom Three Quarter
Level: Basement
Area: Square Feet
Dimensions: 42.00
Interior
Exterior Features
Balcony
Sewer
Septic Tank
Interior Features
Built In Features, Ceiling Fan(s), In Law Floorplan, Open Floorplan, Smart Thermostat, Smoke Free, Vaulted Ceiling(s)
Heating
Baseboard, Electric, Wood Stove
Flooring
Carpet, Laminate, Tile
Cooling
None
Appliances
Dishwasher, Dryer, Microwave, Range, Refrigerator, Washer
Construction
Year Built
Year Built: 2000
Home type
Single Family Residence
Architectural Style
Mountain Contemporary
Roof
Metal
Construction Materials
Frame
Utilities & Energy
Water Source
Well
Association Amenities
Clubhouse, Playground, Trail(s)
Basement
Finished
Fireplace Features
Living Room
Security Features
Smart Locks
Utilities
Electricity Connected, Natural Gas Available
Other Features
Lot Features
Many Trees, Meadow
Patio And Porch Features
Deck, Patio
Subdivision Name
Indian Mountain
Price History
| Date | Event | Price |
|---|---|---|
08/05/2026 Source: | Listed for Sale | $599,900 -4.02% $239/sqft |
08/01/2026 Source: | Listing Removed | $625,000 -3.85% $250/sqft |
01/06/2026 Source: | Listed for Sale | $650,000 +4.00% $259/sqft |
01/06/2026 Source: | Price Decreased | $625,000 -3.85% $250/sqft |
12/30/2025 Source: | Coming Soon | $650,000 $259/sqft |

Nearby New Homes For Sale

Based on information from REcolorado®, Inc.through Oct 18, 2026, 04:45PM. Not all properties were listed and/or closed by Company. This representation is based in whole or in part on content supplied by REcolorado®, Inc. REcolorado®, Inc. does not guarantee nor is it in any way responsible for its accuracy. Content maintained by REcolorado®, Inc. may not reflect all real estate activity in the market. Some IDX listings have been excluded from this website. Any use search of data on the website, other than by a consumer looking to purchase real estate, is prohibited. If Houzeo suspect “scraping” of the data has occurred, the suspicion and any evidence will be reported to the MLS. IDX information is provided exclusively for consumers' personal non-commercial use. It may not be used for any purpose other than to identify prospective properties consumers may be interested in purchasing. The data is deemed reliable but is not guaranteed by REcolorado®. The use of the IDX Data may be subject to an end user license agreement prescribed by REcolorado® as amended from time to time.
Based on information submitted to the MLS GRID as of Oct 18, 2026, 04:45PM. All data is obtained from various sources and may not have been verified by broker or MLS GRID. Supplied Open House information is subject to change without notice. All information should be independently reviewed and verified for accuracy. Properties may or may not be listed by the office/agent presenting the information. ©2026 REcolorado®, Inc. All Rights Reserved.
 Advertising Broker: Albert Gollas | Gollas and Company, Inc.
