- Overview
- Description
- Property Details
- Location
- HOA Management
- Facts & Features
- Getting Around
- Nearby Homes
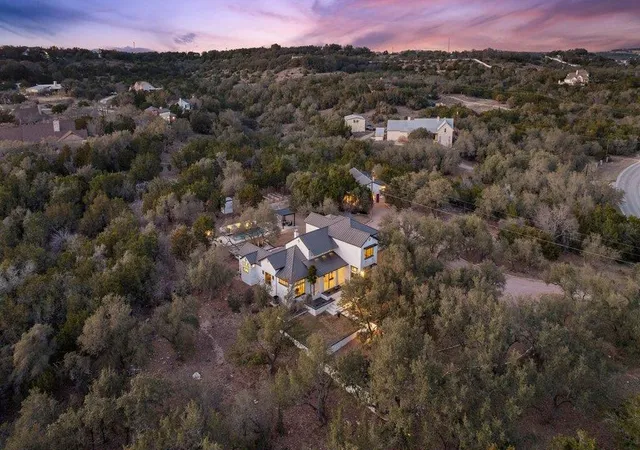

Street View
$1,875,000
Monthly Est:$9,333
 6 Beds
 6 Baths
5 full baths + 1 half bath
 5,064sqft
4018 Bee Crk Rd, Spicewood, TX 78669
$1,875,000
$9,333/moEst:
Get Pre-Approved
Single Family Residence
Built in 2001
$14/mo HOA
4.31 acres lot
$370/sq.ft
Description
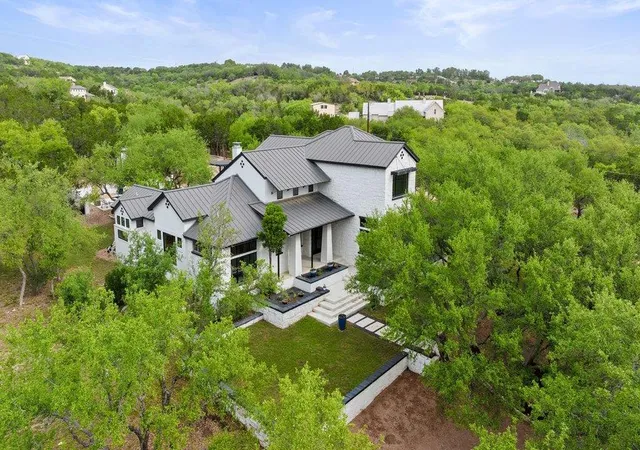
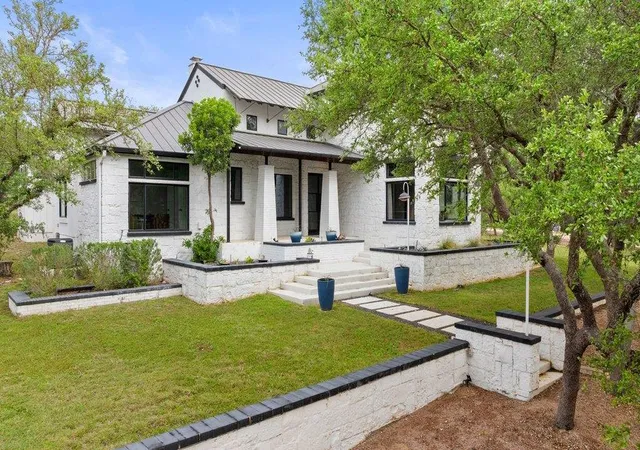
Set on 4.31 private, cleared acres beneath majestic Hill Country oaks, 4018 Bee Creek Road offers modern luxury living with a fully livable standalone guest house in Lake Travis ISD. Offering approximately 5,064 square feet of combined living space, the property includes a 4-bedroom, 3.5-bath main residence plus a 2-bedroom, 2-bath guest house—an exceptional setup for multi-generational living, extended guests, or a private second residence.
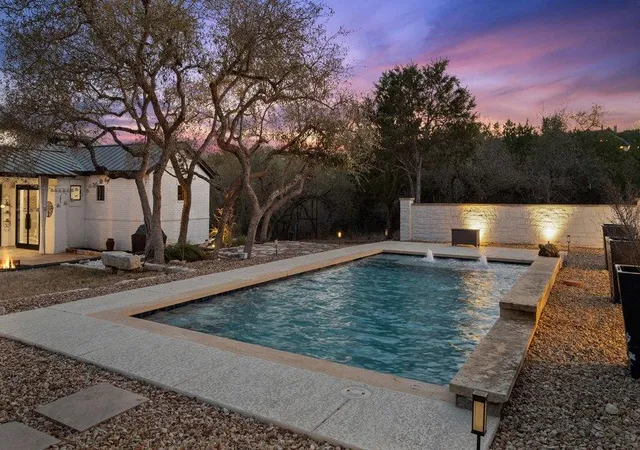
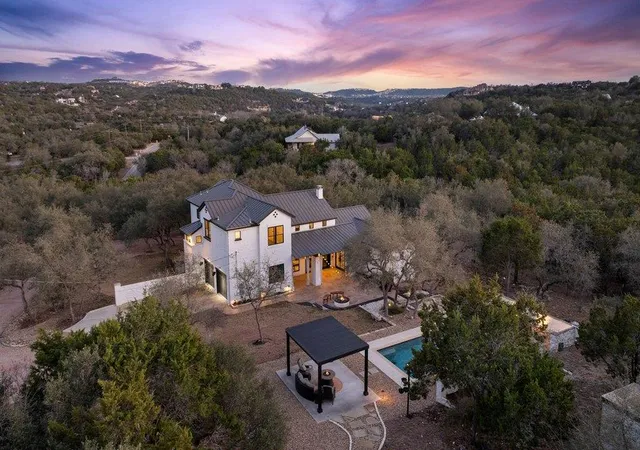
The main home features a dedicated office, loft, abundant natural light, and a chef’s kitchen with Viking gas range, Viking microwave, double ovens, and 36” JennAir built-in refrigerator. Expansive living areas open through Cantina-style doors to resort-style outdoor living with a custom pool, waterfalls and water features, fire pit, and mature oaks.
The owner’s suite offers a coffee bar, soaking tub, walk-in shower, dual vanities, two walk-in closets, and private access to the outdoors. The standalone guest house lives like a home of its own, with an open-concept kitchen, living and dining areas, two bedrooms, two baths, a large laundry room, and a private primary suite with sitting area, soaking tub, walk-in shower, dual vanities, walk-in closet, and private deck with outdoor shower.
Beautifully landscaped and fully fenced, the property also features a raised enclosed garden, usable acreage, and exceptional privacy with convenient access to Bee Cave, Lake Travis, and Austin.
- Houzeo last checked: 14 minutes ago
- Listing updated: October 8, 2026 at 1:46 pm
- Listing Provided by: Casey Marquez (210) 789-0876 , Jana Birdwell | Compass RE Texas, LLC (512) 575-3644
- Source: Unlock MLS-TX | MLS#: 1307817

Property Details
Status
Active Under Contract
Type
Single Family Residence
No. of Stories
-
County
City
Neighborhood
--
Year Built
2001
HOA Fees
$14/mo
Finished Area
5,064 sqft
Lot Size
4.31 acres lot
Basement Area
- sqft
MLS Name
Unlock MLS
MLS Number
1307817
MLS Status
Active Under Contract
Days on Market
8

Continue Your Journey in App
Find your dream home, receive real-time updates, and many more!
Download App
Continue Your Journey in App
Find your dream home, receive real-time updates, and many more!
Location
HOA Management
Travis Settlement
HOA Fees
$168/ Annually
Amenities
 Amenities and services may be covered by one or multiple associations and service providers.
 Common Area Maintenance
Disclaimer: Amenities are based on third-party information and may vary; buyers must independently verify all amenities, as information is deemed reliable but not guaranteed.
Facts & Features
Rooms
Bedrooms & bathrooms
Bedrooms: 6
Bathrooms: 6
Interior
Exterior Features
Exterior Steps, Garden, Rain Gutters, Lighting, Private Yard
Sewer
Aerobic Septic, Septic Tank
Interior Features
Two Primary Baths, Two Primary Suties, Breakfast Bar, Built In Features, Ceiling Fan(s), Cathedral Ceiling(s), Ceiling High, Quartz Counters, Double Vanity, Dry Bar, Eat In Kitchen, Kitchen Island, Multiple Dining Areas, Multiple Living Areas, Open Floorplan, Pantry, Primary Bedroom On Main, Soaking Tub, Sound System, Storage, Walk In Closet(s)
Heating
Central, Electric, Forced Air, Heat Pump
Flooring
Laminate, Tile
Appliances
Convection Oven, Cooktop, Dishwasher, Disposal, Gas Range, Indoor Grill, Instant Hot Water, Plumbed For Ice Maker, Rnghd, Refrigerator, Stainless Steel Appliance(s), Vented Exhaust Fan, Electric Water Heater, Water Purifier Owned, Water Softener Owned
Cooling
Ceiling Fan(s), Central Air, Electric
Window Features
Double Pane Windows, Energy Star Qualified Windows, Insulated Windows
Construction
Year Built
Year Built: 2001
Home type
Single Family Residence
Foundation Details
Slab
Property Condition
Resale
Roof
Metal
Construction Materials
Frame, Glass, Attic/crawl Hatchway(s) Insulated, Spray Foam Insulation, Masonry – All Sides, Stone, Stucco
Utilities & Energy
Water Source
Well
Utilities
Cable Connected, Electricity Connected, High Speed Internet, Phone Connected, Propane, Sewer Connected, Water Connected
Fireplace Features
Gas Starter, Living Room, Masonry, Wood Burning
Parking Features
Attached, Driveway, Garage, Gated, Gravel, Kitchen Level, Paved
Pool Features
Cabana, Energy Star Qualified Pool Pump, In Ground, Pool Sweep, Waterfall
Security Features
Carbon Monoxide Detector(s), Closed Circuit Camera(s), Security System Owned, Smoke Detector(s)
Other Features
Disclosures
Seller Disclosure, Seller Provided Survey Available
Lot Features
Back Yard, Front Yard, Garden, Gentle Sloping, Landscaped, Native Plants, Private, Sprinkler Automatic, Trees Heavy, Trees Large (over 40 Ft), Trees Medium (20 Ft 40 Ft)
Subdivision Name
Travis Settlement Sec 06
Community Features
Common Grounds, Golf, Lake, Pool, Tennis Court(s), U Verse
Patio And Porch Features
Covered, Deck, Front Porch, Patio, Rear Porch
Price History
| Date | Event | Price |
|---|---|---|
10/08/2026 Source: | Contingent (Active Under Contract) | $1,875,000 -2.60% $370/sqft |
07/22/2026 Source: | Listing Removed | $1,925,000 $380/sqft |
05/28/2026 Source: | Price Decreased | $1,925,000 -3.70% $380/sqft |
04/28/2026 Source: | Price Decreased | $1,999,000 -4.76% $395/sqft |
03/23/2026 Source: | Listed for Sale | $2,099,000 -11.62% $414/sqft |

Show more
Getting Around 4018 Bee Crk Rd
Bike Score®

Somewhat Bikeable
11/100
Walk Score®

Car-Dependent
0/100
Data provided by Redfin
Nearby Homes


Find Homes by Property Features in Spicewood, TX
Nearby New Homes For Sale

Based on information submitted to the MLS GRID from Unlock MLS through Oct 09, 2026, 12:46AM. All information provided is deemed reliable but is not guaranteed and should be independently verified. Unlock MLS and its affiliates provide the MLS and all content therein “AS IS” and without any warranty, express or implied. All data is obtained from various sources and may not have been verified by broker or MLS GRID. Supplied Open House Information is subject to change without notice. All information should be independently reviewed and verified for accuracy. Properties may or may not be listed by the office/agent presenting the information. The information being provided is for consumers’ personal, non-commercial use. It may not be used for any purpose other than to identify prospective properties consumers may be interested in purchasing. © 2026 Unlock MLS. All Rights Reserved.
 Advertising Broker: Michelle Brecker | Pathway To Home Realty