- Overview
- Description
- Property Details
- Location
- HOA Management
- Facts & Features
- Getting Around
- Nearby Homes

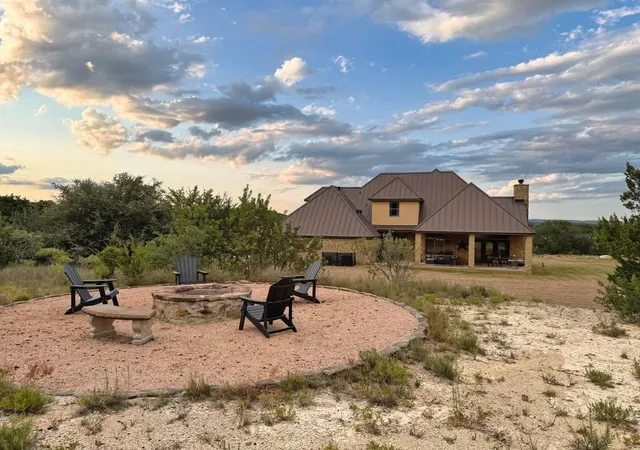

Street View
$1,195,000
Monthly Est:$5,948
 4 Beds
 3 Baths
3 full baths
 3,017sqft
20305 Haystack Cv, Spicewood, TX 78669
$1,195,000
$5,948/moEst:
Get Pre-Approved
Single Family Residence
Built in 2005
$66.67/mo HOA
3.37 acres lot
$396/sq.ft
Description
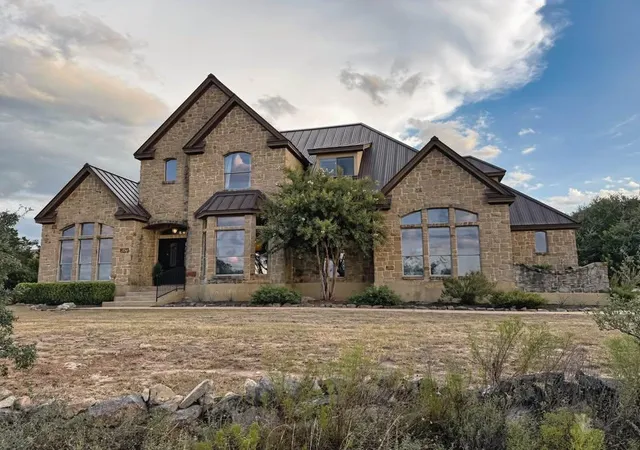
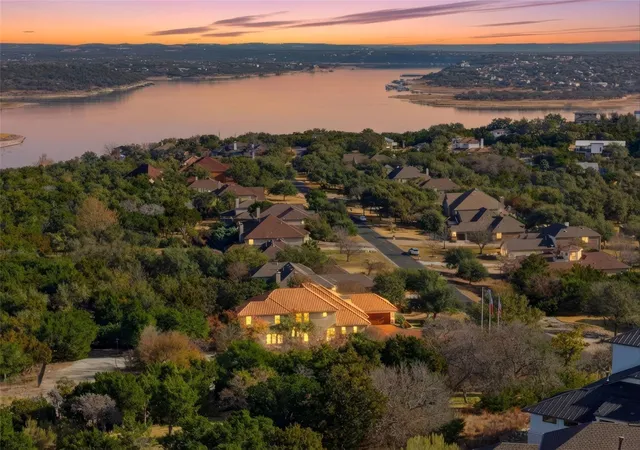
Located in Lake Travis School District. A private Hill Country retreat on nearly 3.5 breathtaking acres, perched high in the sought-after Travis Settlement community with sweeping, unobstructed views. Just minutes from the charm of Spicewood and the shops and dining of Bee Cave.
Step inside to gleaming hardwood floors and rich granite countertops throughout, anchored by a dramatic sweeping staircase that sets the tone for this thoughtfully designed home.
The private downstairs primary suite is a true escape, featuring a spa like bath with a generous soaking tub, an oversized dual head walk in shower, dual vanities, and two spacious walk-in closets.
The main level flows effortlessly, offering a stylish kitchen with stainless steel appliances, a cozy breakfast area, an inviting open living and dining space, a dedicated home office, a convenient washroom, and a half bath, perfect for both everyday living and entertaining.
Upstairs you’ll find three additional generously sized bedrooms: a Jack and Jill pair sharing a well-appointed bath, plus a fourth bedroom with its own private en suite.
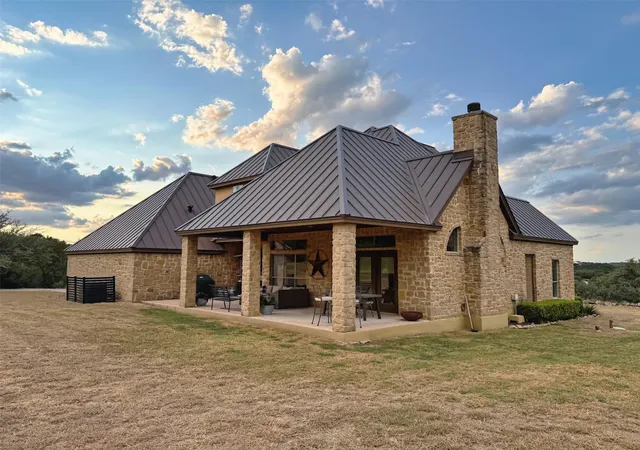
Outside, the expansive, gently tiered yard mirrors the natural beauty of the Hill Country landscape, with plenty of flat, usable space to bring your vision to life. Think in law quarters, a sparkling pool, or a workshop.
Zoned to the highly regarded Lake Travis School District, with the new Highland Lakes High School site just a mile away (opening 2029 to 2030), and West Cypress Hills Elementary and Lake Travis Middle School both under 3 miles from home.
Enjoy the ease of a low fee Travis Settlement HOA, exclusive Lake Travis access with a boat ramp, and a hidden gem creekside park on Bee Creek. A private well means no water bills, ever.
Looking ahead, Travis County has purchased land just across Hwy 71 for one of its newest county parks, with trails and parking coming soon. More natural beauty and outdoor adventure right at your doorstep as the area continues to flourish.
- Houzeo last checked: 12 hours ago
- Listing updated: October 8, 2026 at 2:04 am
- Listing Provided by: Sinan Zakaria (619) 654-9866 | Listed Simply (800) 995-5879
- Source: Unlock MLS-TX | MLS#: 1456605

Property Details
Status
Active
Type
Single Family Residence
No. of Stories
-
County
City
Neighborhood
--
Year Built
2005
HOA Fees
$66.67/mo
Finished Area
3,017 sqft
Lot Size
3.37 acres lot
Basement Area
- sqft
MLS Name
Unlock MLS
MLS Number
1456605
MLS Status
Active

Continue Your Journey in App
Find your dream home, receive real-time updates, and many more!
Download App
Continue Your Journey in App
Find your dream home, receive real-time updates, and many more!
Location
HOA Management
Prism Realty Management
HOA Fees
$200/ Quarterly
Amenities
 Amenities and services may be covered by one or multiple associations and service providers.
 See Remarks
Disclaimer: Amenities are based on third-party information and may vary; buyers must independently verify all amenities, as information is deemed reliable but not guaranteed.
Facts & Features
Rooms
Bedrooms & bathrooms
Bedrooms: 4
Bathrooms: 3
Interior
Heating
Central
Appliances
Built In Electric Oven, Dishwasher, Disposal, Electric Cooktop, Electric Range, Microwave, Refrigerator, Electric Water Heater, Water Softener
Flooring
Stone, Wood
Window Features
Blinds, Double Pane Windows
Interior Features
Built In Features, Cathedral Ceiling(s), Chandelier, Granite Counters, Double Vanity, Eat In Kitchen, Open Floorplan, Wired For Data
Exterior Features
Private Yard
Sewer
Septic Tank
Cooling
Ceiling Fan(s), Central Air, Heat Pump
Construction
Year Built
Year Built: 2005
Home type
Single Family Residence
Property Condition
Updated/remodeled
Construction Materials
Stone
Roof
Metal
Foundation Details
Slab
Utilities & Energy
Water Source
Well
Utilities
Cable Available, Underground Utilities
Parking Features
Attached, Garage Faces Side
Security Features
Smoke Detector(s)
Fireplace Features
Family Room, Fire Pit
Pool Features
None
Other Features
Lot Features
Views
Disclosures
Other Disclosures
Patio And Porch Features
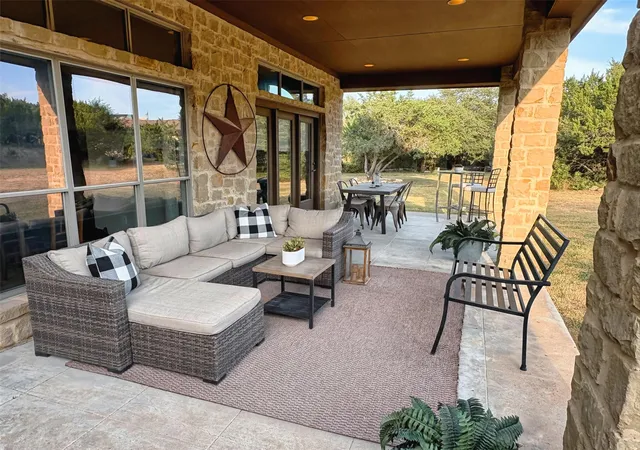
Covered, Deck, Rear Porch
Subdivision Name
Travis Settlement Sec 03
Community Features
Fishing, Lake, Park
Price History
| Date | Event | Price |
|---|---|---|
10/08/2026 Source: | Listed for Sale | $1,195,000 +1493.33% $396/sqft |
01/22/2021 Source: | Listing Removed | $75,000 -16.20% $25/sqft |
01/22/2021 Source: | Price Increased | $89,500 +6.55% $30/sqft |
01/22/2021 Source: | Price Increased | $84,000 +23.53% $28/sqft |
06/15/2004 Source: | Sold | $68,000 $23/sqft |

Nearby Homes



Find Homes by Property Features in Spicewood, TX
Nearby New Homes For Sale

Based on information submitted to the MLS GRID from Unlock MLS through Oct 07, 2026, 06:00AM. All information provided is deemed reliable but is not guaranteed and should be independently verified. Unlock MLS and its affiliates provide the MLS and all content therein “AS IS” and without any warranty, express or implied. All data is obtained from various sources and may not have been verified by broker or MLS GRID. Supplied Open House Information is subject to change without notice. All information should be independently reviewed and verified for accuracy. Properties may or may not be listed by the office/agent presenting the information. The information being provided is for consumers’ personal, non-commercial use. It may not be used for any purpose other than to identify prospective properties consumers may be interested in purchasing. © 2026 Unlock MLS. All Rights Reserved.
 Advertising Broker: Michelle Brecker | Pathway To Home Realty